Save
Ask
Tour
Hide
Share
$139,900
New Listing

200 SW FLORENCE AVE D14
Gresham, OR 97080

For Sale|Condominium|Active
1
Bed
1
Total Bath
1
Full Bath
607
SqFt
$230
/SqFt
1973
Built
County:
Multnomah
Listing courtesy of Rachel Smith of Dream Dwelling (971) 313-4194
Call Now: 503-974-1444
Is this the listing for you? We can help make it yours.
503-974-1444
Upcoming Open Houses
Sat, Oct 31, 11:00 AM - 1:00 PM
200 SW FLORENCE AVE D14200 SW FLORENCE AVE D14200 SW FLORENCE AVE D14200 SW FLORENCE AVE D14
Save
Ask
Tour
Hide
Share

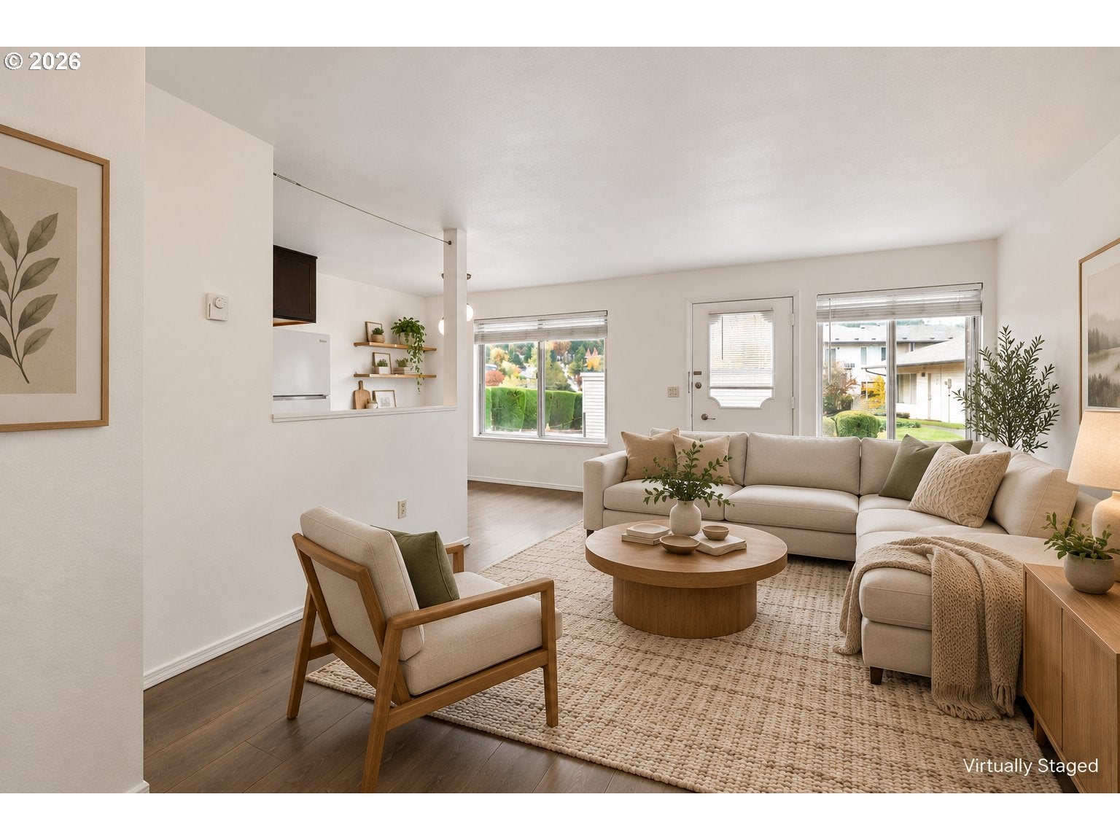
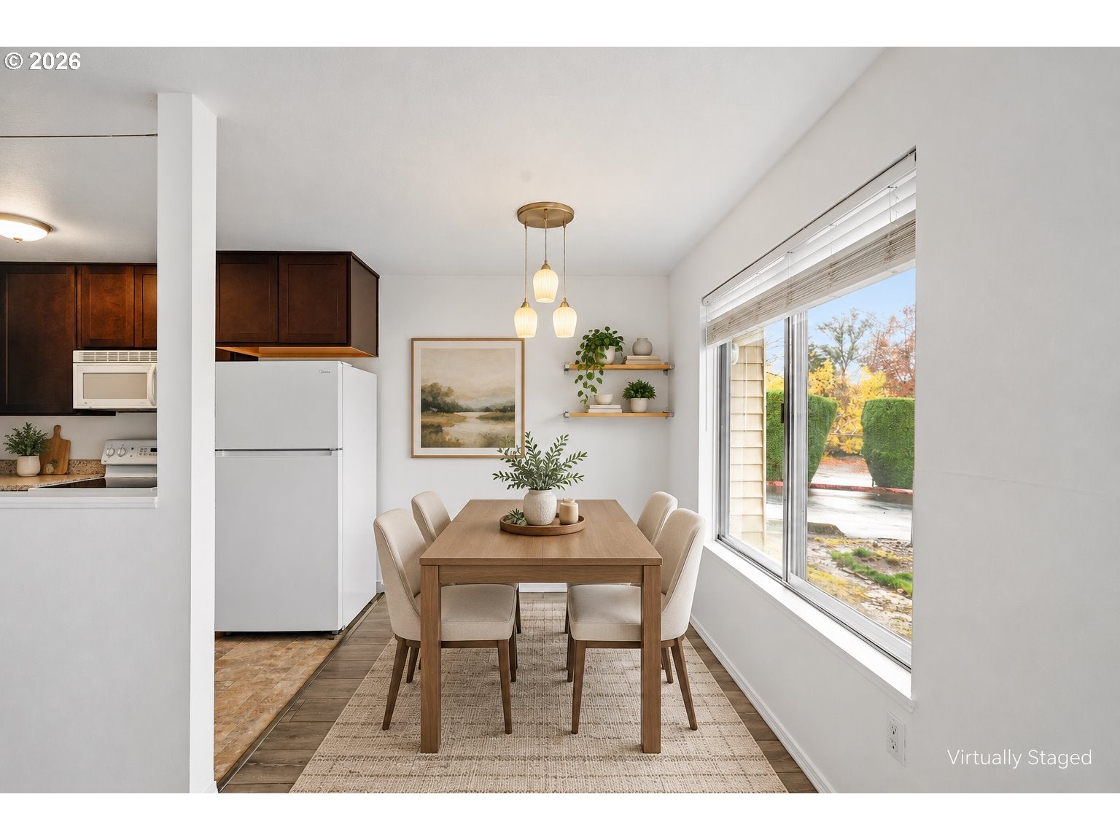
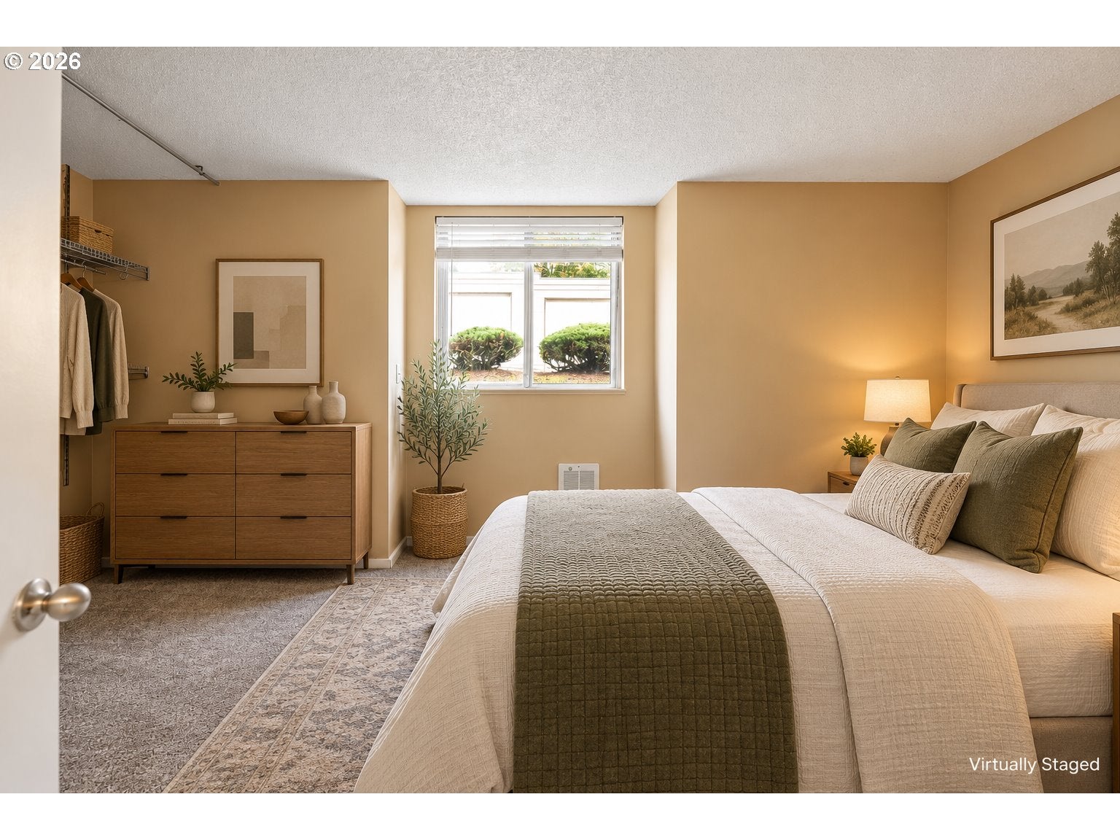
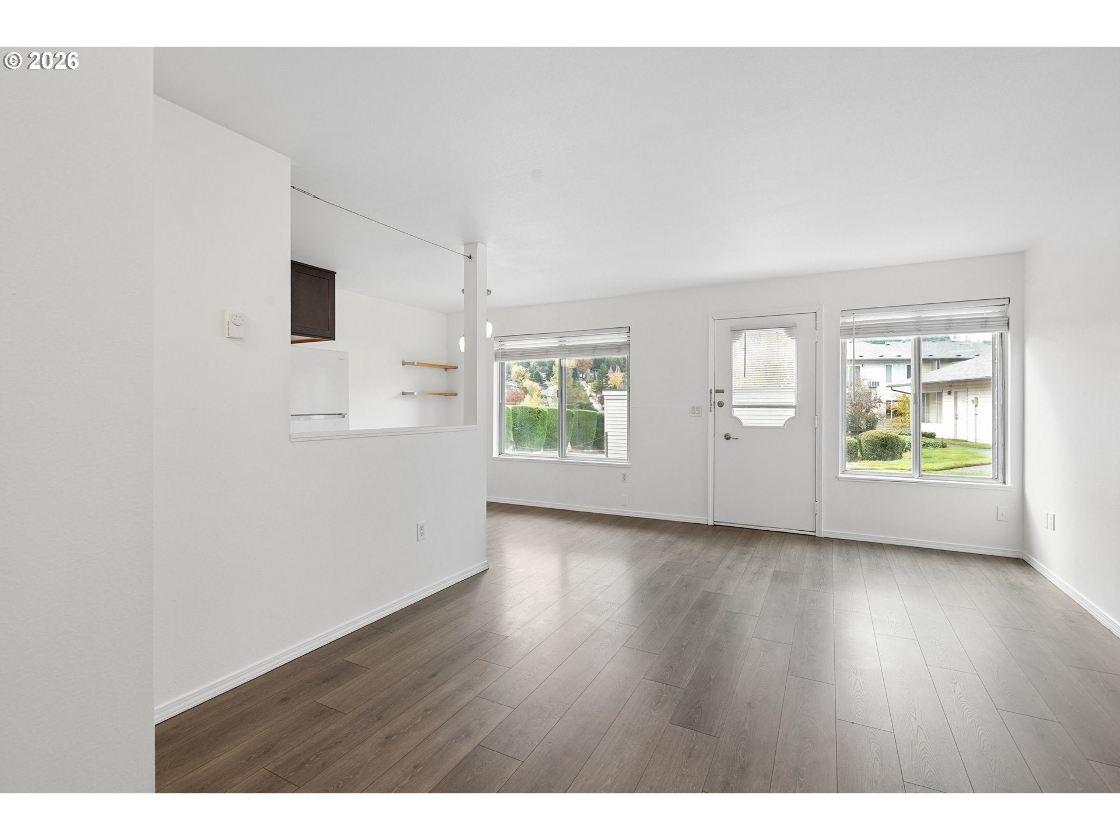
Welcome to Greenbrook! This refreshed ground-level condo is ready for you to move in. The living room is full of light, with new vinyl flooring, fresh paint throughout, and big windows looking out on greenery. A door off the living room opens to your own private patio. The dining area has a modern pendant light and open shelving, and the pass-through to the kitchen keeps it feeling open. The kitchen has vinyl flooring, shaker-style cabinets, and a full set of appliances, including a dishwasher and built-in microwave. The bedroom has new carpet and lots of shelving. HOA dues cover water, trash, exterior maintenance, and landscaping. Residents can use the rec center, indoor pool, gym, tennis court, and guest suites for visiting family, plus gated RV and boat storage. The Springwater Trail is right across the street, main bus line, MAX, Main City Park, and Historic Downtown Gresham. It works well for a first home, a downsize, or an investment.

Save
Ask
Tour
Hide
Share
Listing Snapshot
Price 
$139,900
Days On Site 
0 Days
Bedrooms 
1
Inside Area (SqFt) 
607 sqft
Total Baths 
1
Full Baths 
1
Partial Baths 
N/A
Lot Size 
N/A
Year Built 
1973
MLS Number 
391051042
Status 
Active
Property Tax 
$1,126.77
HOA/Condo/Coop Fees 
$346 monthly
Sq Ft Source 
N/A
Friends & Family
Recent Activity
13 hours agoListing updated with changes from the MLS
14 hours agoListing first seen on site
General Features
Disclosures 
Disclosure
Garage 
Yes
Garage Spaces 
1
Land Lease 
No
Number Of Stories 
3
Parking 
Garage Door OpenerDeededOff StreetDetached
Parking Spaces 
1
Property Sub Type 
Condominium
Sewer 
Public Sewer
SqFt Total 
607
Style 
CommonWall
Water Source 
Public
Interior Features
Appliances 
DishwasherDisposalFree-Standing RangeMicrowave
Basement 
None
Flooring 
Carpet
Heating 
Zoned
Interior 
Sauna
Dining Room 
Level - MainDescription - DiningRoom
Family Room 
Description - FamilyRoom
Great Room 
Description - GreatRoom
Kitchen 
Level - MainDescription - Kitchen
Living Room 
Dimensions - 15x14Level - MainDescription - LivingRoom
Master Bedroom 
Dimensions - 10x12Level - MainDescription - PrimaryBedroom
Save
Ask
Tour
Hide
Share
Exterior Features
Exterior 
Tennis Court(s)
Lot Features 
Wooded
Pool Features 
Outdoor PoolIn Ground
Roof 
Composition
Community Features
Association Amenities 
Tennis Court(s)InsurancePoolSaunaTrashWater
Association Fee 
$346.0
Association Fee Frequency 
Monthly
MLS Area 
_144
Financing Terms Available 
CashConventional
Schools
School District
Unknown
Elementary School
East Gresham
Middle School
Dexter McCarty
High School
Gresham
Listing courtesy of Rachel Smith of Dream Dwelling (971) 313-4194


The content relating to real estate for sale on this website comes in part from the IDX program of the RMLS™ of Portland, Oregon. Real estate listings held by brokerage firms other than Dream Dwelling are marked with the RMLS™ logo, and detailed information about these properties includes the names of the listing brokers. Listing content is Copyright © 2026 RMLS™, Portland, Oregon. Some properties which appear for sale on this website may subsequently have sold or may no longer be available.

Last checked 2026-10-30 03:36 AM PDT.

All information provided is deemed reliable but is not guaranteed and should be independently verified

K

Neighborhood & Commute
Source: Walkscore
Disclosure: Community information and market data powered by Constellation Data Labs. Information is deemed reliable but not guaranteed.
Save
Ask
Tour
Hide
Share