Save
Ask
Tour
Hide
Share
$929,000
New Listing

2915 ARBOR DR
West Linn, OR 97068

For Sale|Single Family Residence|Active
4
Beds
3
Total Baths
2
Full Baths
1
Partial Bath
2,050
SqFt
$453
/SqFt
1978
Built
Subdivision:
ROBINWOOD
County:
Clackamas
Listing courtesy of Benji Erdmann of Oregon First (971) 727-4264
Call Now: 503-974-1444
Is this the listing for you? We can help make it yours.
503-974-1444
2915 ARBOR DR2915 ARBOR DR2915 ARBOR DR2915 ARBOR DR
Save
Ask
Tour
Hide
Share

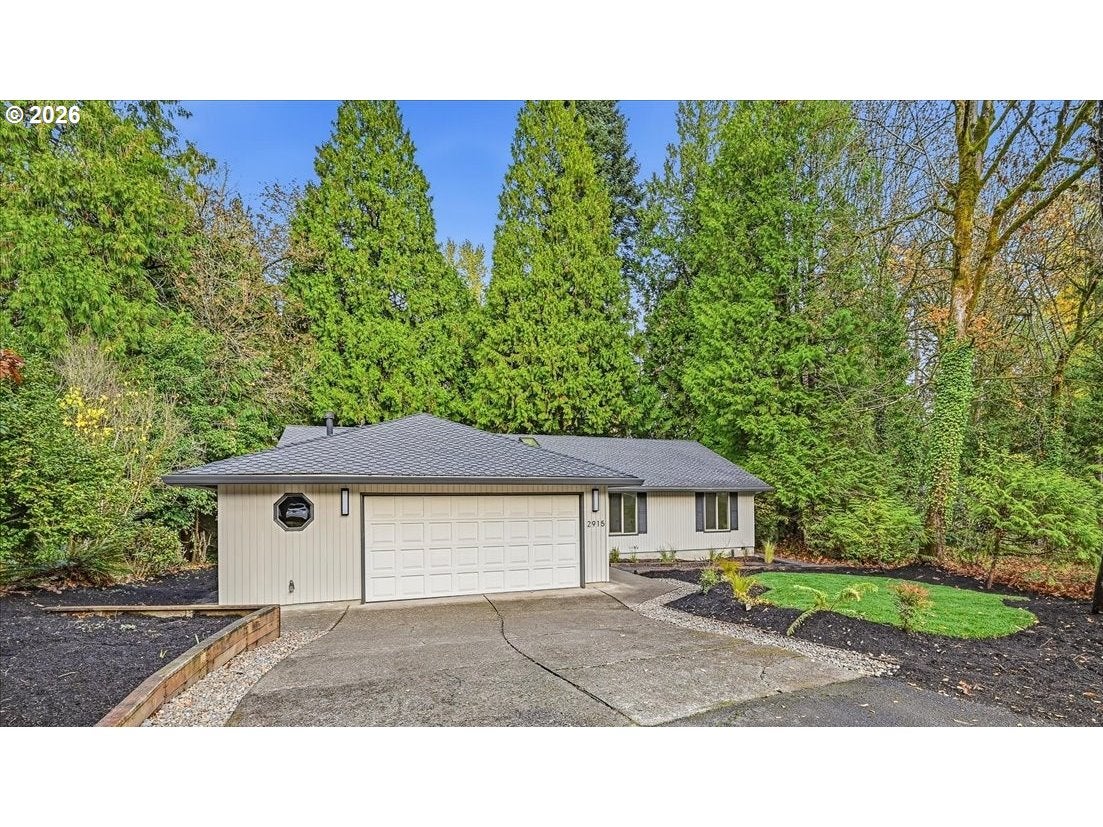
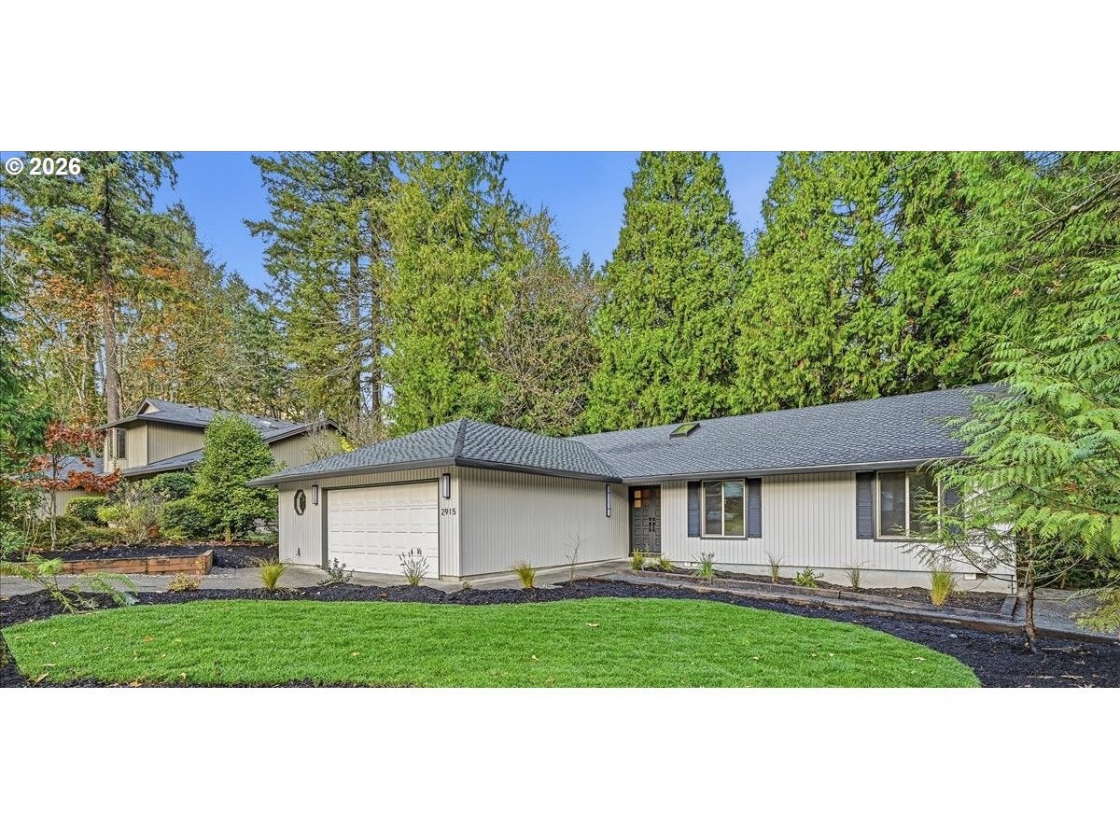
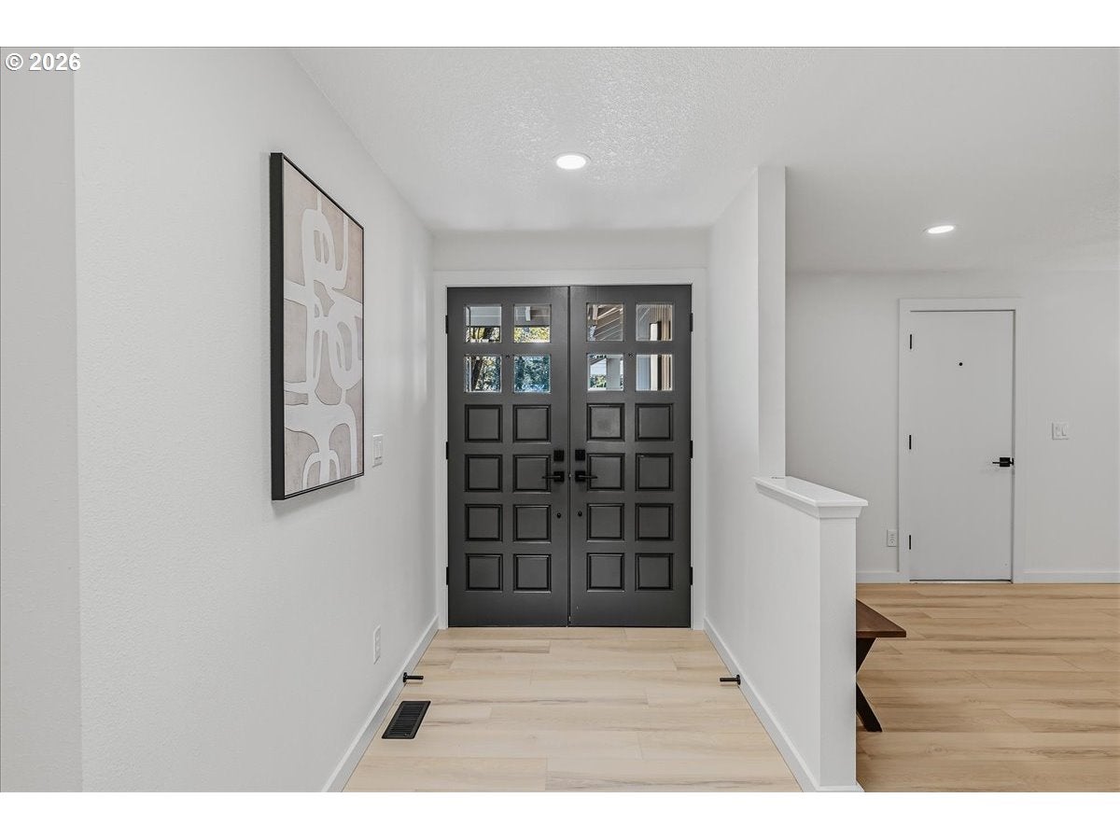
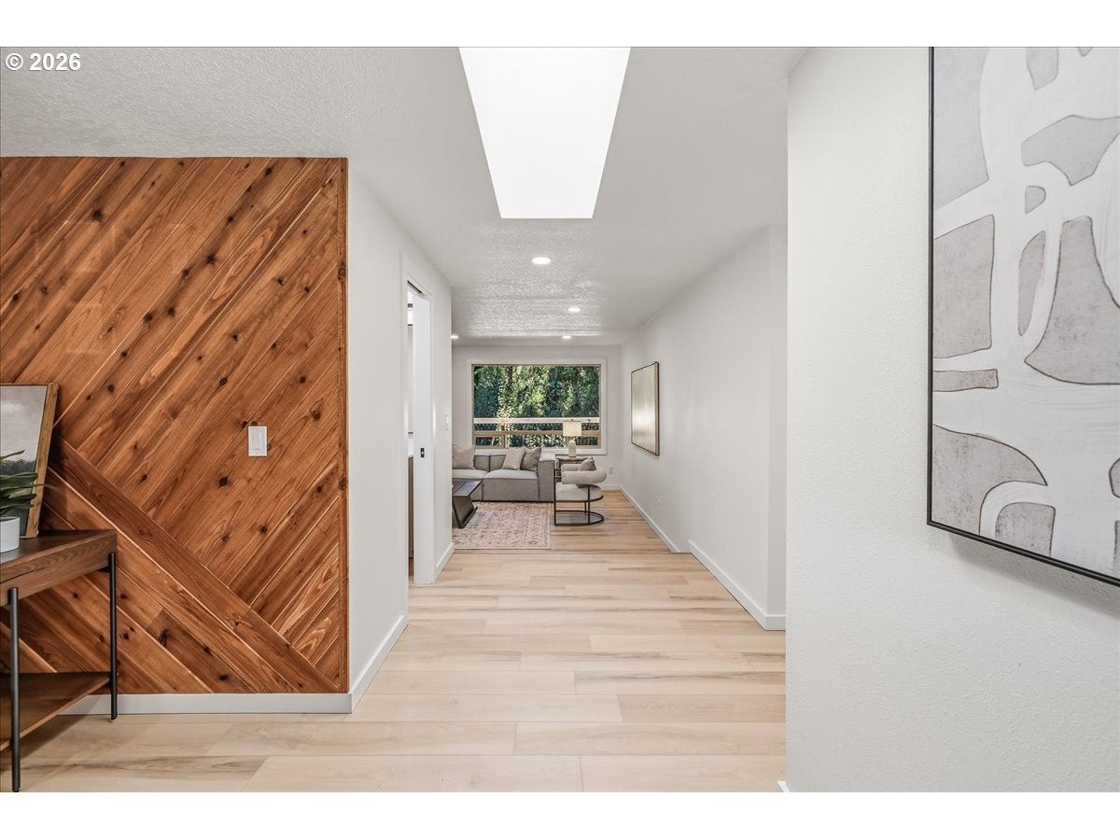
Experience the perfect blend of modern design, privacy, and Northwest charm in this completely renovated 2,050-square-foot, single-level ranch. Featuring 4 bedrooms, 2.5 bathrooms, and a newly installed AC unit, this beautifully updated home showcases a cohesive Modern Northwest style with natural wood accents, thoughtfully selected finishes, a redesigned kitchen, and beautifully updated bathrooms throughout. Every detail has been carefully considered to create a warm, inviting, and move-in-ready home. Set on an exceptional 0.81-acre property, this home offers a rare opportunity to enjoy a private, park-like setting while remaining close to everything the area has to offer. The relatively flat, mature wooded grounds provide both privacy and usable outdoor space, while newly installed gravel walking paths invite you to explore and enjoy the natural surroundings. Keep an eye out for deer that frequently visit, adding to the peaceful Northwest setting. A separate secondary entrance offers additional flexibility for recreational vehicle parking or other uses. Nature lovers will appreciate the public walking trail located just behind the property, connecting toward Mary's Woods and the former Marylhurst campus. Enjoy the added convenience of being within walking distance of the Willamette River and Robinwood Park. All this, just minutes from downtown Lake Oswego, with access to West Linn schools. A truly special property offering the space, serenity, and lifestyle that are increasingly hard to find! Custom garage door digitally added. Arrival and installation planned for early to mid-December.

Save
Ask
Tour
Hide
Share
Listing Snapshot
Price 
$929,000
Days On Site 
0 Days
Bedrooms 
4
Inside Area (SqFt) 
2,050 sqft
Total Baths 
3
Full Baths 
2
Partial Baths 
1
Lot Size 
0.81 Acres
Year Built 
1978
MLS Number 
388061911
Status 
Active
Property Tax 
$7,847.89
HOA/Condo/Coop Fees 
N/A
Sq Ft Source 
N/A
Friends & Family
Recent Activity
5 hours agoListing updated with changes from the MLS
5 hours agoListing first seen on site
General Features
Acres 
0.81
Attached Garage 
Yes
Disclosures 
Disclosure
Foundation 
Concrete Perimeter
Garage 
Yes
Garage Spaces 
2
Land Lease 
No
Parking 
Garage Door OpenerDrivewayRV Access/ParkingAttachedGarage
Parking Spaces 
2
Property Condition 
Updated/Remodeled
Property Sub Type 
Single Family Residence
Sewer 
Public Sewer
SqFt Total 
2050
Style 
Stories1Ranch
Water Source 
Public
Interior Features
Appliances 
OvenGas Water HeaterBuilt-In RangeBuilt-In RefrigeratorDishwasherDisposalMicrowave
Basement 
Crawl Space
Cooling 
Central Air
Flooring 
HardwoodWoodCarpet
Heating 
Forced Air
Interior 
Pantry
Window Features 
Double Pane WindowsSkylight(s)
Bedroom 1 
Dimensions - 12x9Level - MainDescription - _4thBedroom
Bedroom 2 
Dimensions - 13x11Level - MainDescription - _2ndBedroom
Bedroom 3 
Dimensions - 11x11Level - MainDescription - _3rdBedroom
Dining Room 
Dimensions - 15x10Level - MainDescription - DiningRoom
Entry 
Dimensions - 17x5Level - MainDescription - Entry
Family Room 
Dimensions - 25x13Level - MainDescription - FamilyRoom
Great Room 
Description - GreatRoom
Kitchen 
Dimensions - 11x7Level - MainDescription - Kitchen
Laundry 
Dimensions - 8x6Level - MainDescription - Laundry
Living Room 
Dimensions - 19x14Level - MainDescription - LivingRoom
Master Bedroom 
Dimensions - 16x13Level - MainDescription - PrimaryBedroom
Save
Ask
Tour
Hide
Share
Exterior Features
Lot Features 
PrivateSecludedWoodedWaterfront
Patio And Porch 
Deck
Roof 
Composition
Waterfront 
Yes
Waterfront Features 
StreamCreek
Windows/Doors 
Double Pane WindowsSkylight(s)
Community Features
MLS Area 
_147
Financing Terms Available 
ConventionalFHAVA Loan
Roads 
Paved
Schools
School District
Unknown
Elementary School
Cedaroak Park
Middle School
Athey Creek
High School
West Linn
Listing courtesy of Benji Erdmann of Oregon First (971) 727-4264


The content relating to real estate for sale on this website comes in part from the IDX program of the RMLS™ of Portland, Oregon. Real estate listings held by brokerage firms other than are marked with the RMLS™ logo, and detailed information about these properties includes the names of the listing brokers. Listing content is Copyright © 2026 RMLS™, Portland, Oregon. Some properties which appear for sale on this website may subsequently have sold or may no longer be available.

Last checked 2026-11-19 12:31 PM PST.

All information provided is deemed reliable but is not guaranteed and should be independently verified

K

Neighborhood & Commute
Source: Walkscore
Disclosure: Community information and market data powered by Constellation Data Labs. Information is deemed reliable but not guaranteed.
Save
Ask
Tour
Hide
Share