Save
Ask
Tour
Hide
Share
$610,000
New Listing

1403 NW 120th ST
Vancouver, WA 98685

For Sale|Single Family Residence|Active
3
Beds
3
Total Baths
2
Full Baths
1
Partial Bath
1,999
SqFt
$305
/SqFt
1968
Built
County:
Clark
Listing courtesy of Nancy Koivunen of Cascade Hasson Sotheby's International Realty (360) 904-4305
Call Now: 503-974-1444
Is this the listing for you? We can help make it yours.
503-974-1444
Upcoming Open Houses
Sun, Nov 1, 2:00 PM - 4:00 PM
1403 NW 120th ST1403 NW 120th ST1403 NW 120th ST1403 NW 120th ST
Save
Ask
Tour
Hide
Share

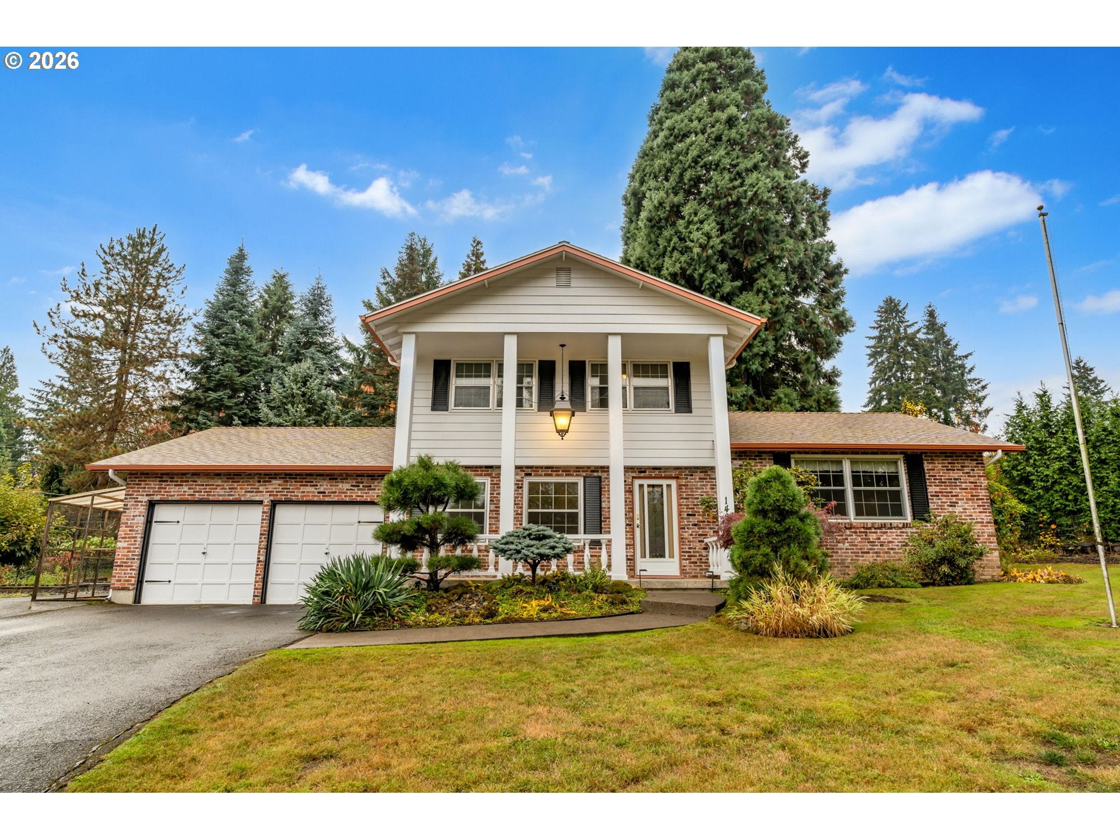
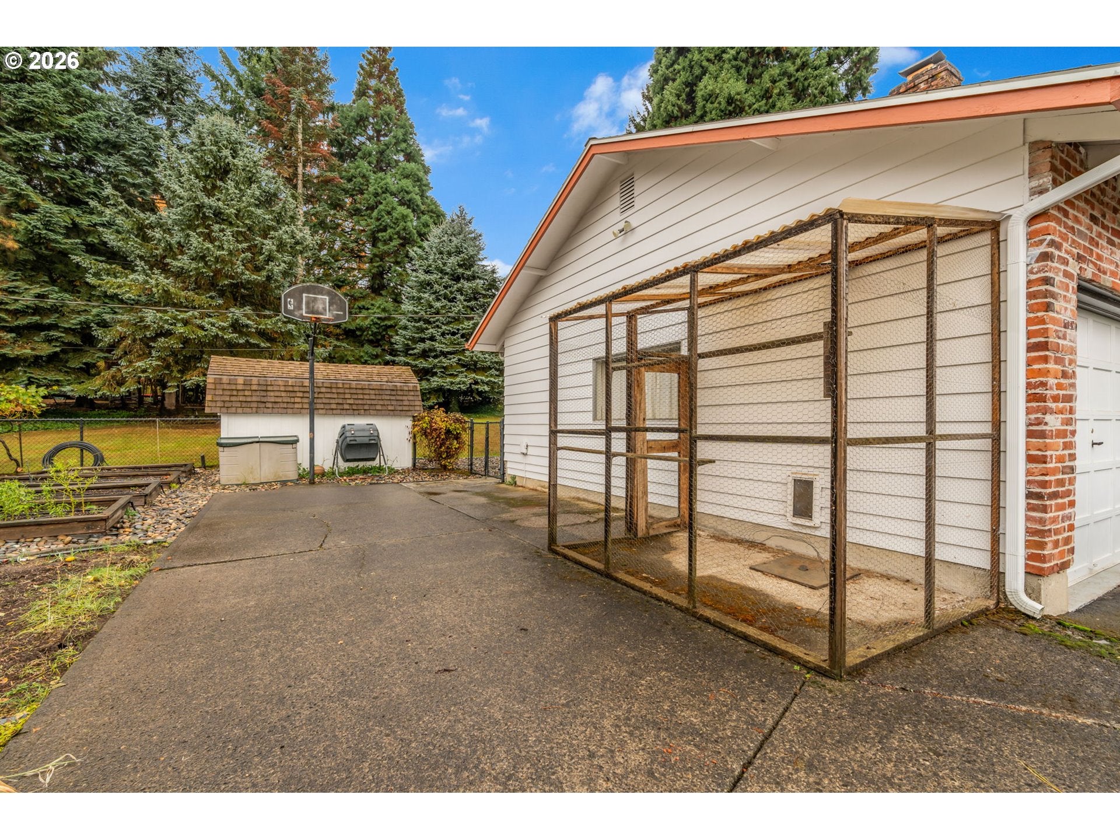
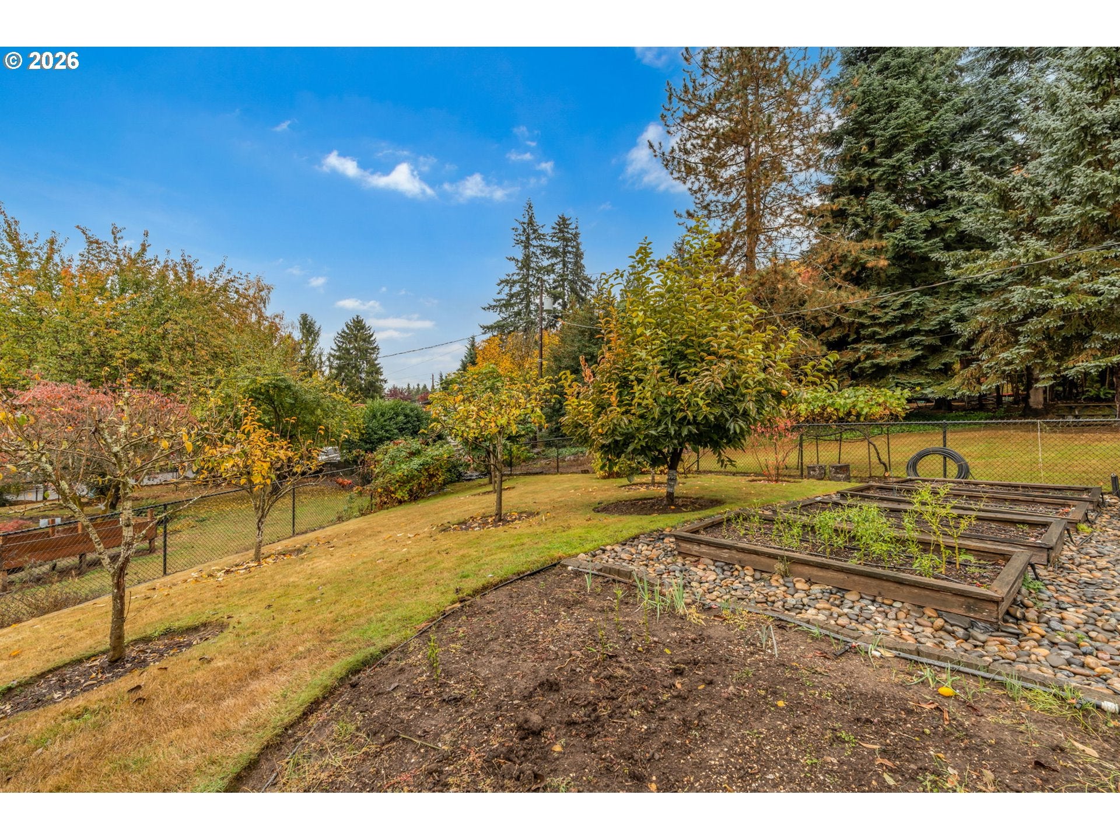
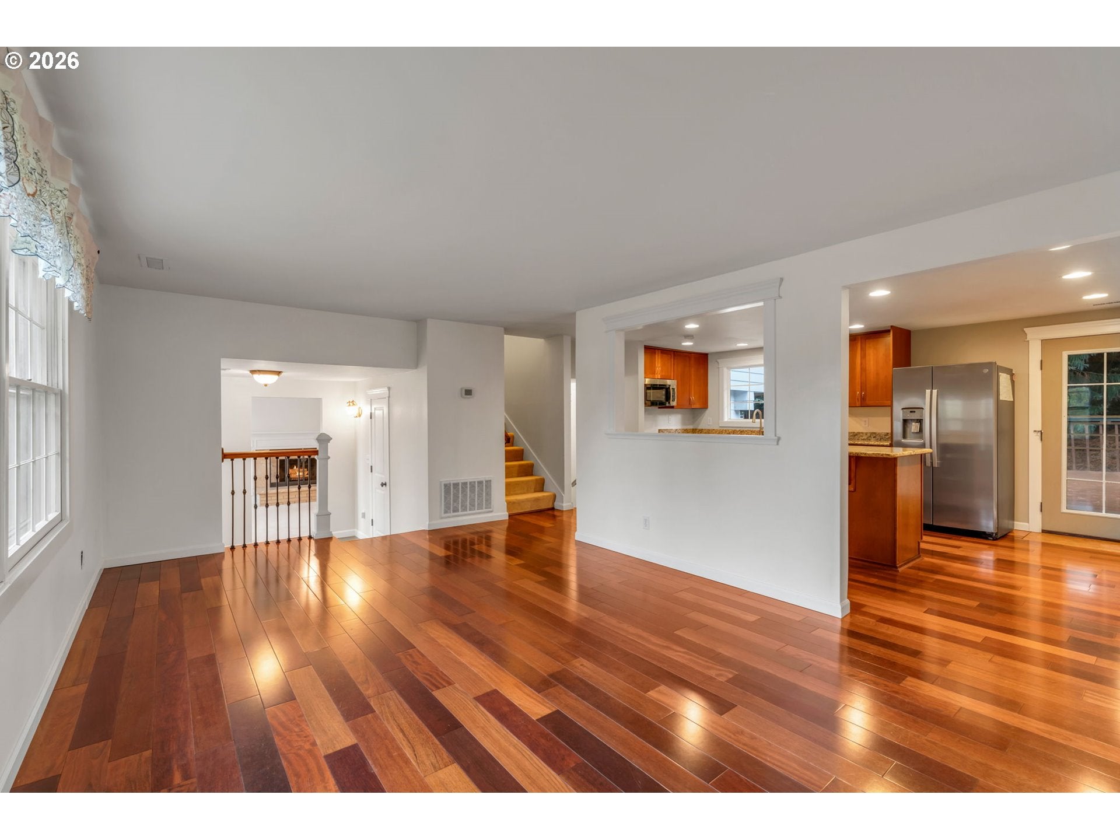
This beautiful home on a 1/2 acre lot offers the perfect setting for your next chapter, complete with RV parking! Featuring 3 bedrooms and 2.5 baths, the spacious primary suite includes a jetted tub and separate shower. Enjoy a sunroom off the living room and a kitchen with granite countertops, hardwood flooring, pot-filler hookups, stainless steel appliances, and an eating bar.The outdoor living space is a standout, featuring a large deck, raised garden beds with drip irrigation, and an abundance of established fruit trees, including persimmon, fig, pear, peach, and chestnut, plus grapevines.Numerous updates add peace of mind, including a new roof (2016), exterior paint (2024), interior paint (2026), a new water heater (2026), a new sump pump (2023), and connection to city sewer (2023).Enjoy the space, garden, and outdoor lifestyle this special property has to offer!

Save
Ask
Tour
Hide
Share
Listing Snapshot
Price 
$610,000
Days On Site 
0 Days
Bedrooms 
3
Inside Area (SqFt) 
1,999 sqft
Total Baths 
3
Full Baths 
2
Partial Baths 
1
Lot Size 
N/A
Year Built 
1968
MLS Number 
386593859
Status 
Active
Property Tax 
$845.35
HOA/Condo/Coop Fees 
N/A
Sq Ft Source 
N/A
Friends & Family
Recent Activity
9 hours agoListing updated with changes from the MLS
15 hours agoListing first seen on site
General Features
Attached Garage 
Yes
Disclosures 
Disclosure
Foundation 
Concrete Perimeter
Garage 
Yes
Garage Spaces 
2
Land Lease 
No
Parking 
Garage Door OpenerDrivewayRV Access/ParkingAttachedGarage
Parking Spaces 
2
Property Sub Type 
Single Family Residence
Sewer 
Public Sewer
SqFt Total 
1999
Style 
Stories2Colonial
Water Source 
Public
Interior Features
Appliances 
DisposalFree-Standing RangeFree-Standing Refrigerator
Basement 
Crawl Space
Fireplace 
Yes
Fireplace Features 
Wood Burning
Fireplaces 
1
Flooring 
TileWoodCarpet
Heating 
Forced Air
Interior 
Kitchen IslandPantrySoaking Tub
Window Features 
Double Pane Windows
Bedroom 1 
Level - UpperDescription - _2ndBedroom
Bedroom 2 
Level - UpperDescription - _3rdBedroom
Dining Room 
Level - MainDescription - DiningRoom
Family Room 
Description - FamilyRoom
Great Room 
Description - GreatRoom
Kitchen 
Level - MainDescription - Kitchen
Laundry 
Level - MainDescription - Laundry
Living Room 
Level - MainDescription - LivingRoom
Master Bedroom 
Level - UpperDescription - PrimaryBedroom
Save
Ask
Tour
Hide
Share
Exterior Features
Construction Details 
Brick
Exterior 
Basketball CourtGarden
Fencing 
Fenced
Lot Features 
LevelWooded
Patio And Porch 
DeckPatio
Roof 
Composition
Windows/Doors 
Double Pane Windows
Community Features
Accessibility Features 
Therapeutic Whirlpool
MLS Area 
_41
Financing Terms Available 
CashConventionalFHAVA Loan
Roads 
Paved
Schools
School District
Unknown
Elementary School
Felida
Middle School
Jefferson
High School
Skyview
Listing courtesy of Nancy Koivunen of Cascade Hasson Sotheby's International Realty (360) 904-4305


The content relating to real estate for sale on this website comes in part from the IDX program of the RMLS™ of Portland, Oregon. Real estate listings held by brokerage firms other than Cascade Hasson Sotheby's International Realty are marked with the RMLS™ logo, and detailed information about these properties includes the names of the listing brokers. Listing content is Copyright © 2026 RMLS™, Portland, Oregon. Some properties which appear for sale on this website may subsequently have sold or may no longer be available.

Last checked 2026-10-30 03:42 AM PDT.

All information provided is deemed reliable but is not guaranteed and should be independently verified

K

Neighborhood & Commute
Source: Walkscore
Disclosure: Community information and market data powered by Constellation Data Labs. Information is deemed reliable but not guaranteed.
Save
Ask
Tour
Hide
Share