
Save
Ask
Tour
Hide
$299,000
1 Day On Site
4194 DEPRIEST STRoseburg, OR 97471
For Sale|Manufactured On Land|Active
4
Beds
2
Total Baths
2
Full Baths
1,782
SqFt
$168
/SqFt
1998
Built
County:
Douglas
Listing courtesy of Cindy Mahaffy of RE/MAX Integrity (541) 733-8833
Call Now: 503-974-1444
Is this the listing for you? We can help make it yours.
503-974-1444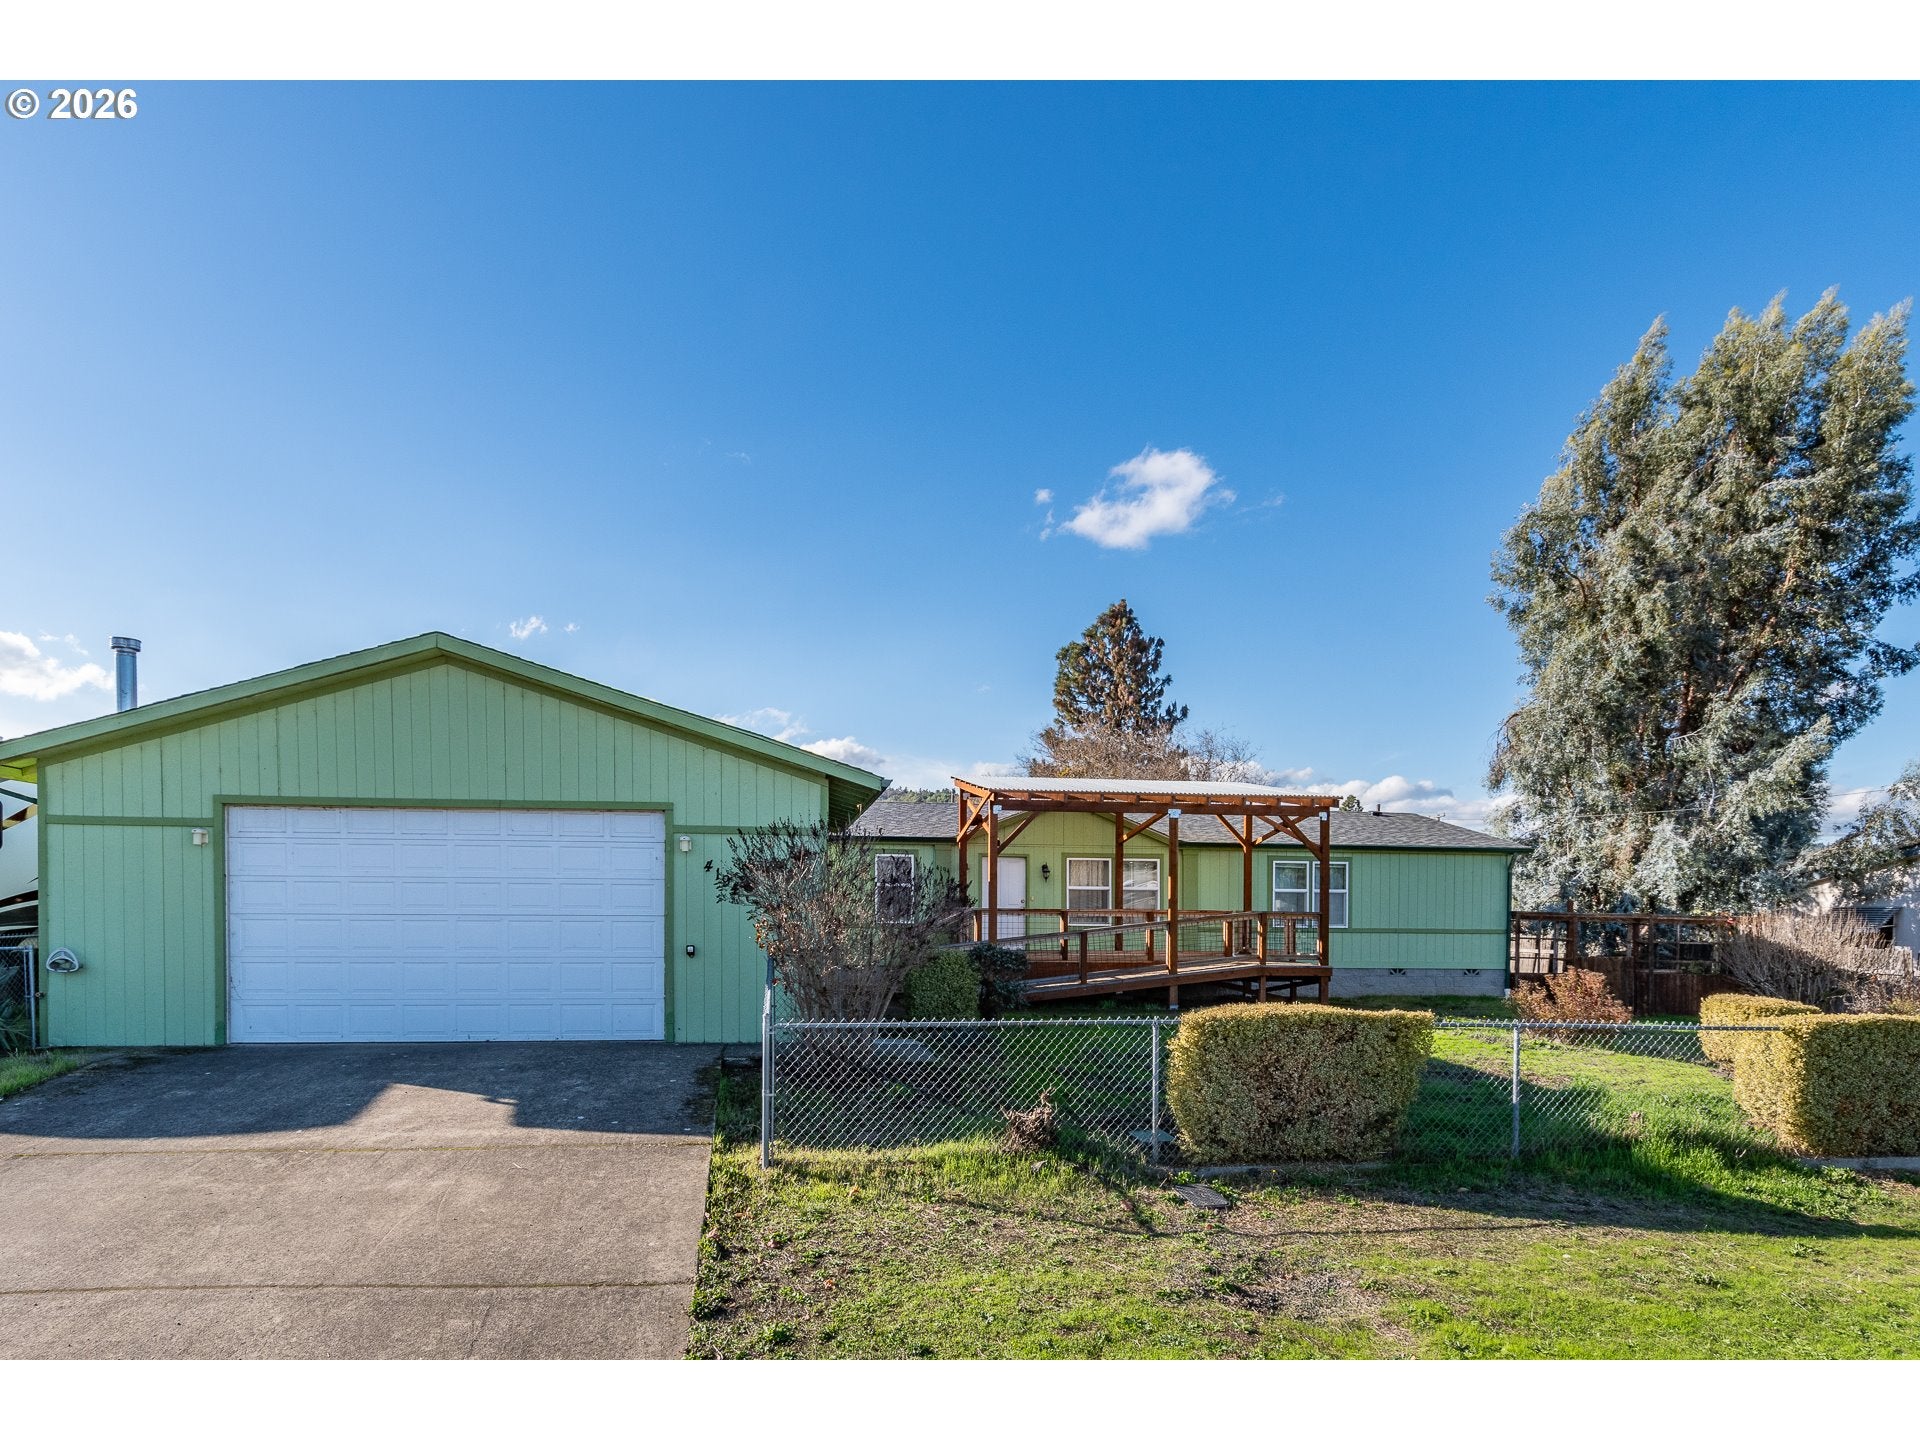
Save
Ask
Tour
Hide
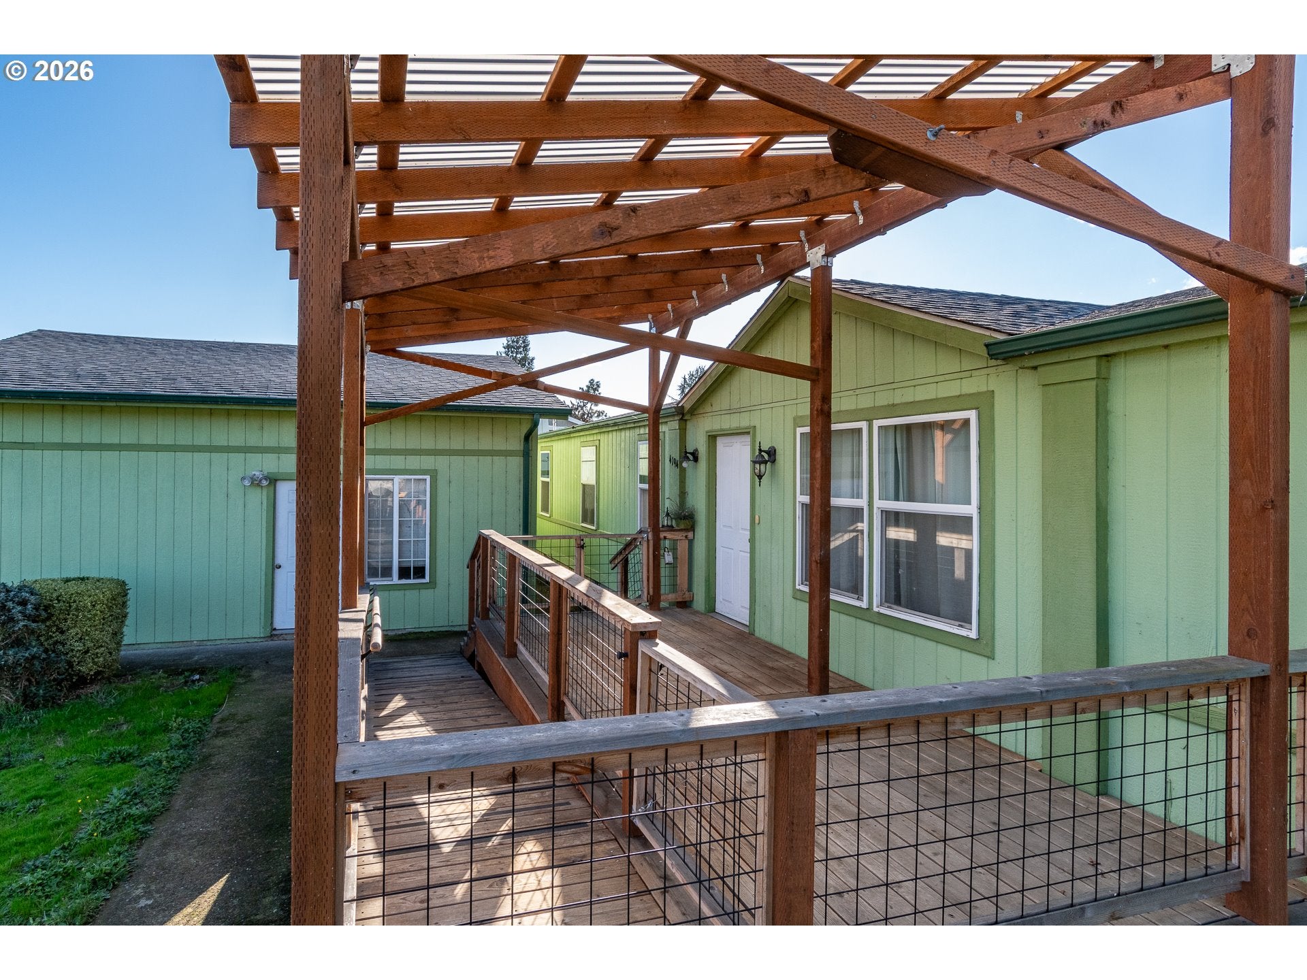
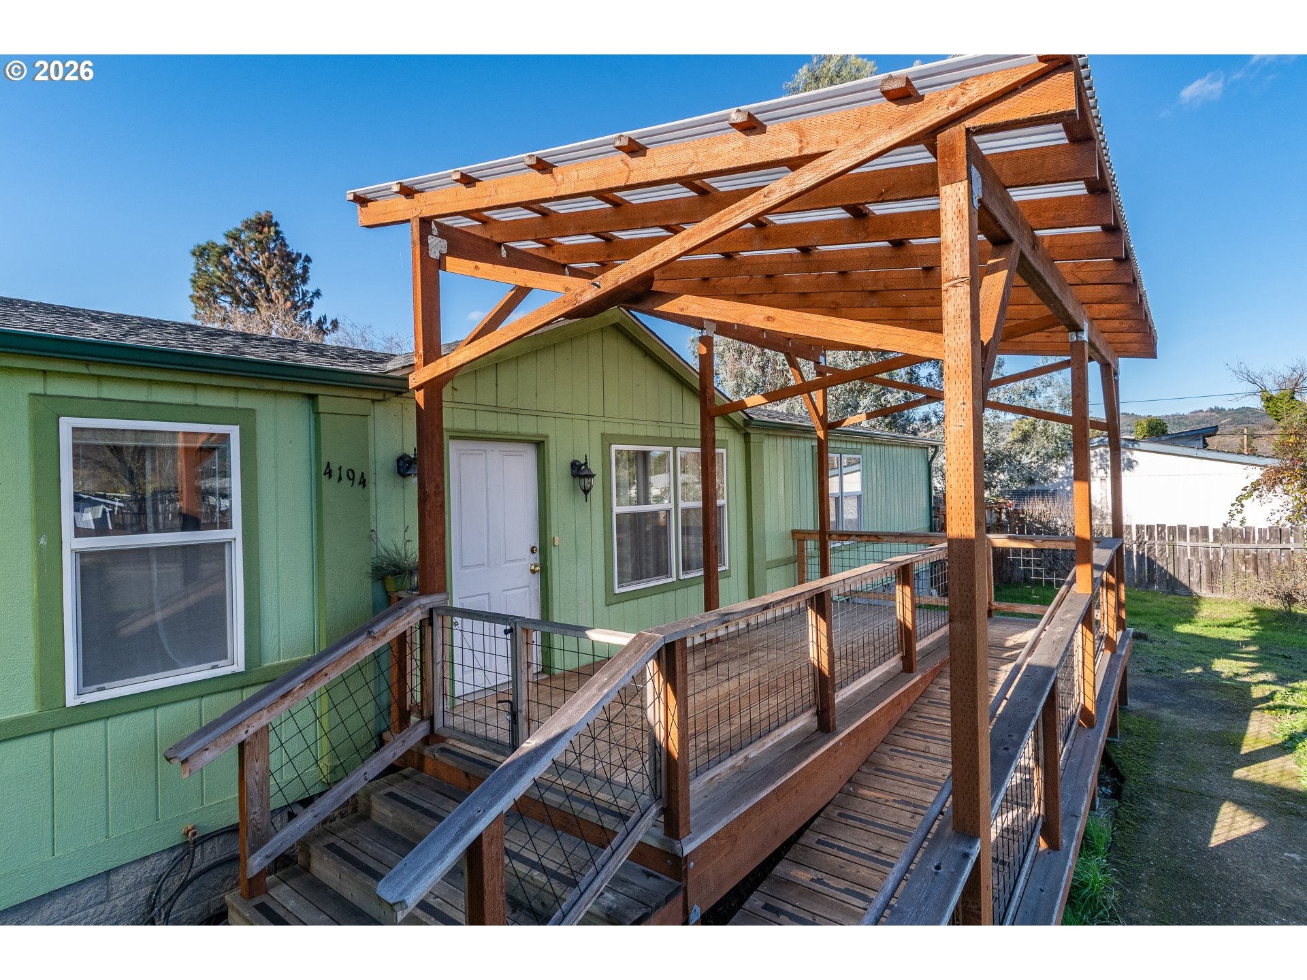
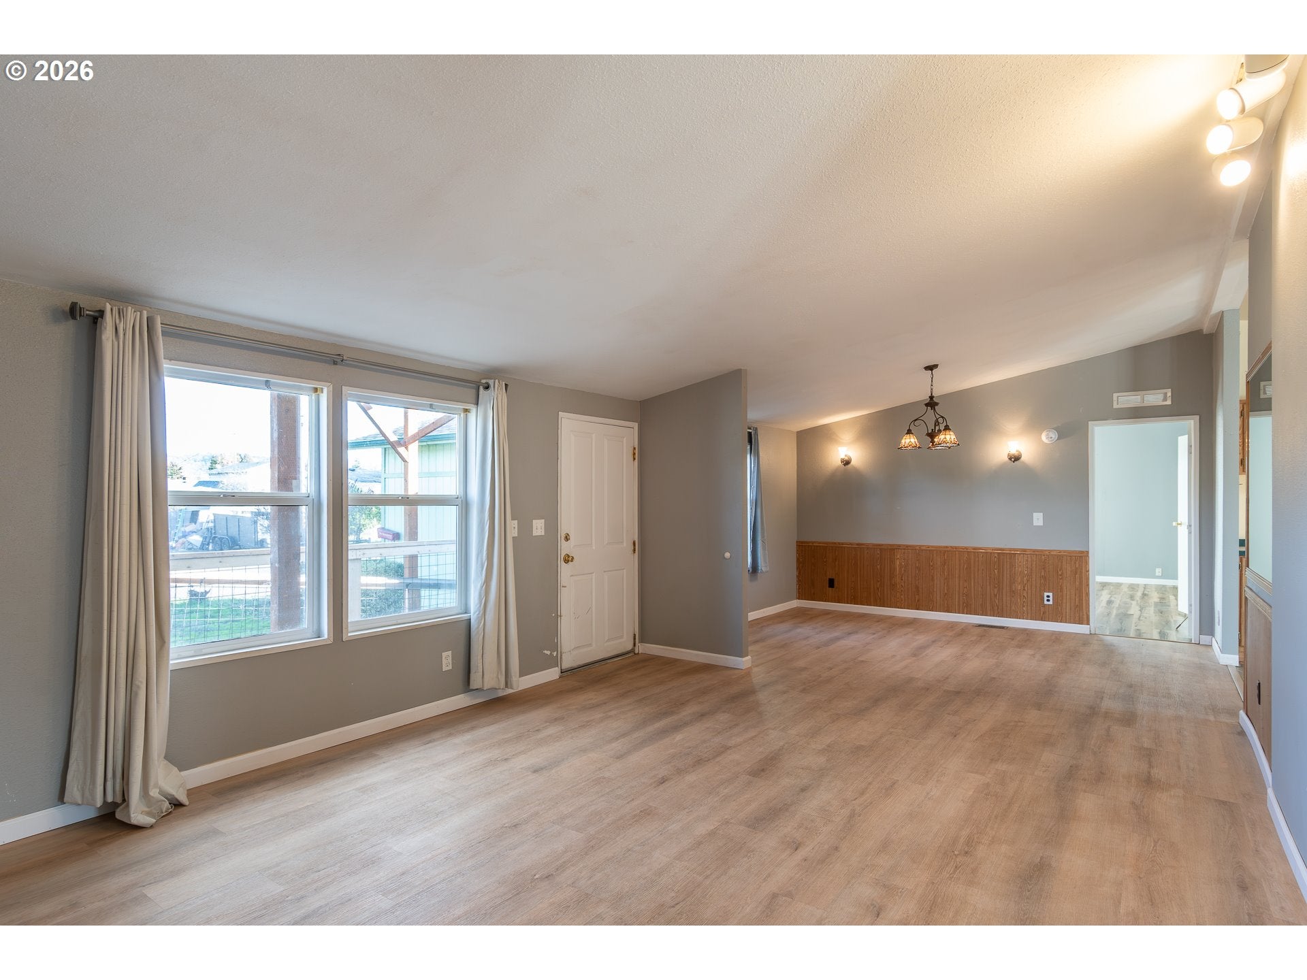
Spacious 1998 home with 4 bedrooms, 2 baths, and 1786 sq ft on a level .23 acre lot. The split-flow layout offers both a formal living room and a separate family room, so you have space to entertain and space to unwind. The kitchen flows to the dining area, and the primary suite is set apart from the secondary bedrooms for privacy. Enjoy the large covered front deck for additional room to entertain. A large detached 28X24 garage offers space for vehicles, a workbench, hobbies, or storage. Outside, the easy-to-maintain yard offers space for gardening, pets, or summer gatherings, plus a fenced yard and RV parking. The heat pump was replaced in 2021, and the roof in 2022.
Save
Ask
Tour
Hide
Listing Snapshot
Price
$299,000
Days On Site
1 Day
Bedrooms
4
Inside Area (SqFt)
1,782 sqft
Total Baths
2
Full Baths
2
Partial Baths
N/A
Lot Size
0.23 Acres
Year Built
1998
MLS Number
380291539
Status
Active
Property Tax
$1,693.52
HOA/Condo/Coop Fees
N/A
Sq Ft Source
N/A
Friends & Family
Recent Activity
| 20 hours ago | Listing updated with changes from the MLS | |
| yesterday | Listing first seen on site |
General Features
Acres
0.23
Disclosures
Exempt
Foundation
Block
Garage
Yes
Garage Spaces
2
Land Lease
No
Parking
Garage Door OpenerDrivewayRV Access/ParkingDetached
Parking Spaces
2
Property Sub Type
Manufactured On Land
Sewer
Public Sewer
SqFt Total
1782
Style
DoubleWideManufactured
Water Source
Public
Interior Features
Appliances
DishwasherFree-Standing RangeFree-Standing RefrigeratorPlumbed For Ice MakerRange Hood
Basement
None
Cooling
Ceiling Fan(s)Heat Pump
Flooring
VinylCarpet
Heating
Heat Pump
Interior
Kitchen IslandSoaking Tub
Window Features
Skylight(s)
Bedroom 1
Level - MainDescription - _4thBedroom
Bedroom 2
Level - MainDescription - _2ndBedroom
Bedroom 3
Level - MainDescription - _3rdBedroom
Dining Room
Level - MainDescription - DiningRoom
Family Room
Description - FamilyRoom
Great Room
Description - GreatRoom
Kitchen
Level - MainDescription - Kitchen
Living Room
Level - MainDescription - LivingRoom
Master Bedroom
Level - MainDescription - PrimaryBedroom
Save
Ask
Tour
Hide
Exterior Features
Fencing
Fenced
Lot Features
Level
Patio And Porch
DeckPatio
Roof
Composition
Windows/Doors
Skylight(s)
Community Features
Accessibility Features
Accessible EntranceAccessible Approach with Ramp
MLS Area
_259
Financing Terms Available
CashConventionalFHAUSDA LoanVA Loan
Roads
Paved
Schools
School District
Unknown
Elementary School
Sunnyslope
Middle School
Fremont
High School
Roseburg
Listing courtesy of Cindy Mahaffy of RE/MAX Integrity (541) 733-8833

The content relating to real estate for sale on this website comes in part from the IDX program of the RMLS™ of Portland, Oregon. Real estate listings held by brokerage firms other than are marked with the RMLS™ logo, and detailed information about these properties includes the names of the listing brokers. Listing content is Copyright © 2026 RMLS™, Portland, Oregon. Some properties which appear for sale on this website may subsequently have sold or may no longer be available.
Last checked 2026-11-19 12:52 PM PST.
All information provided is deemed reliable but is not guaranteed and should be independently verified
The content relating to real estate for sale on this website comes in part from the IDX program of the RMLS™ of Portland, Oregon. Real estate listings held by brokerage firms other than are marked with the RMLS™ logo, and detailed information about these properties includes the names of the listing brokers. Listing content is Copyright © 2026 RMLS™, Portland, Oregon. Some properties which appear for sale on this website may subsequently have sold or may no longer be available.
Last checked 2026-11-19 12:52 PM PST.
All information provided is deemed reliable but is not guaranteed and should be independently verified
K
Neighborhood & Commute
Source: Walkscore
Disclosure: Community information and market data powered by Constellation Data Labs. Information is deemed reliable but not guaranteed.
Save
Ask
Tour
Hide