Save
Ask
Tour
Hide
Share
$799,900
New Listing

4510 NE 139TH ST
Vancouver, WA 98686

For Sale|Single Family Residence|Active
4
Beds
3
Total Baths
2
Full Baths
1
Partial Bath
2,475
SqFt
$323
/SqFt
1991
Built
County:
Clark
Listing courtesy of Suzi Dumas of Keller Williams Realty (360) 831-3983
Call Now: 503-974-1444
Is this the listing for you? We can help make it yours.
503-974-1444
Upcoming Open Houses
Sat, Oct 31, 11:00 AM - 1:00 PM
Sun, Nov 1, 12:00 PM - 2:00 PM
4510 NE 139TH ST4510 NE 139TH ST4510 NE 139TH ST4510 NE 139TH ST
Save
Ask
Tour
Hide
Share

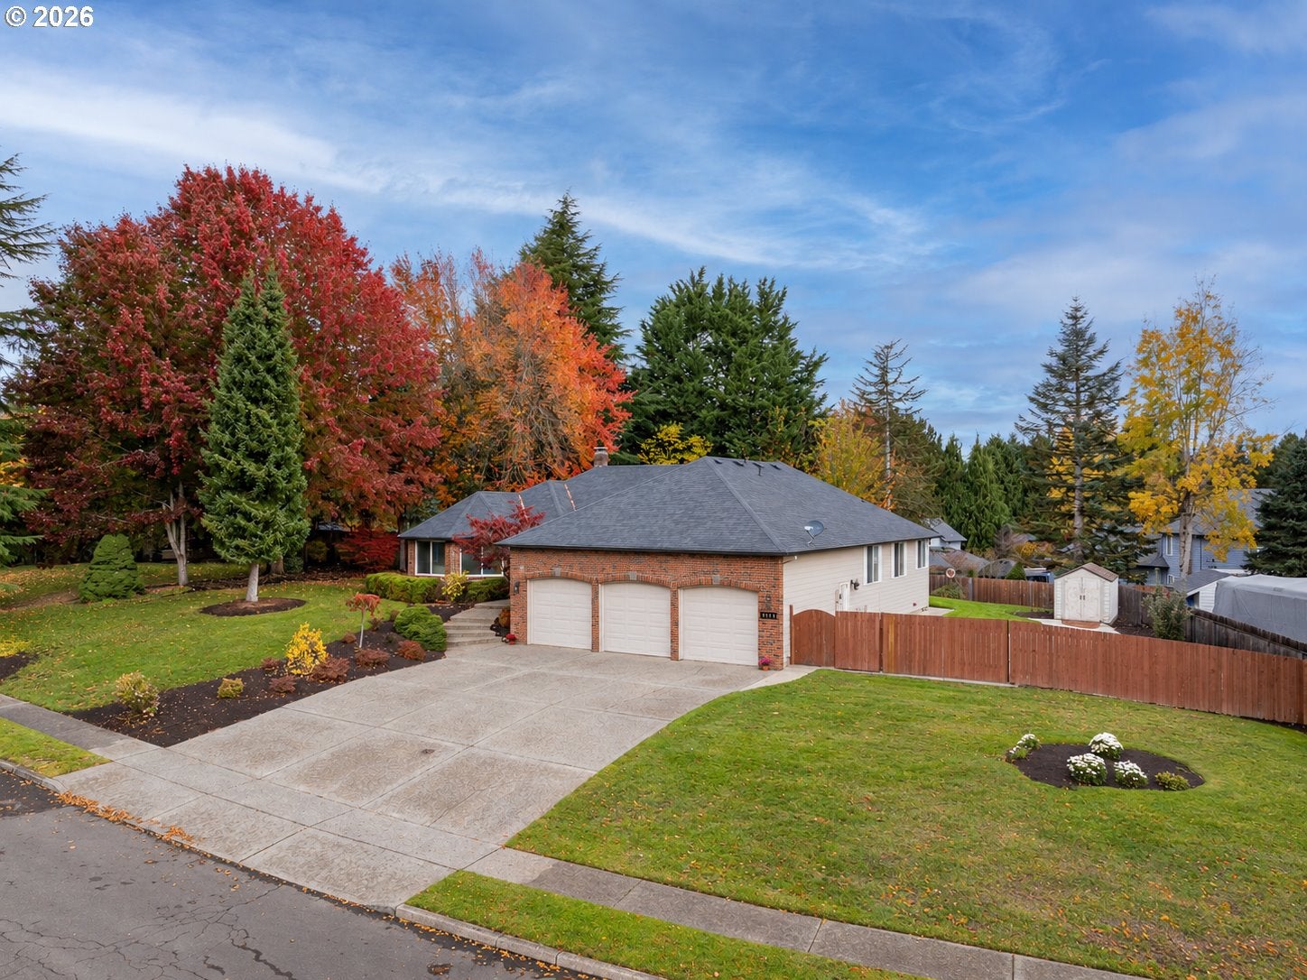
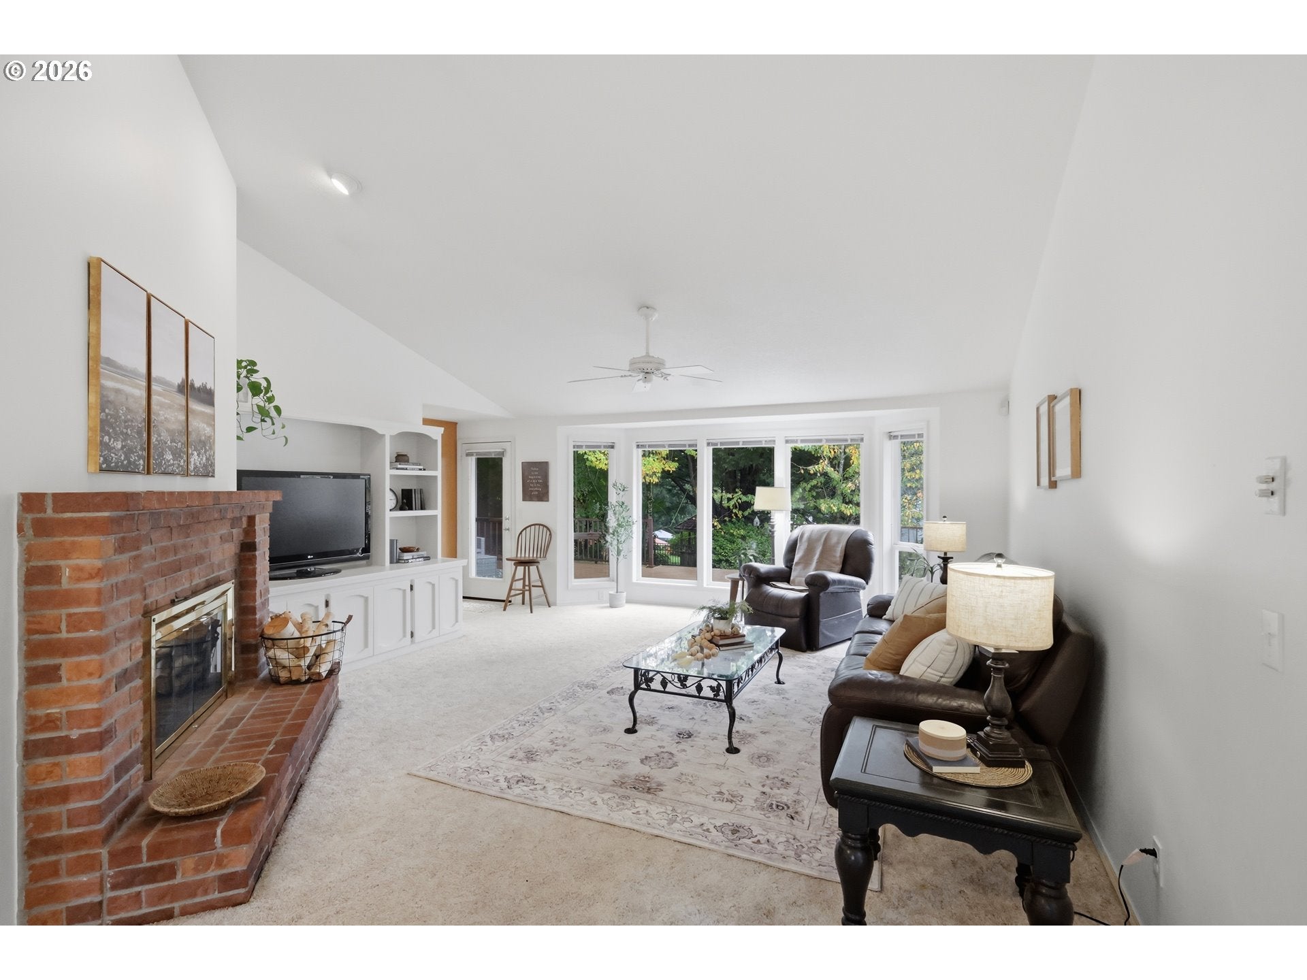
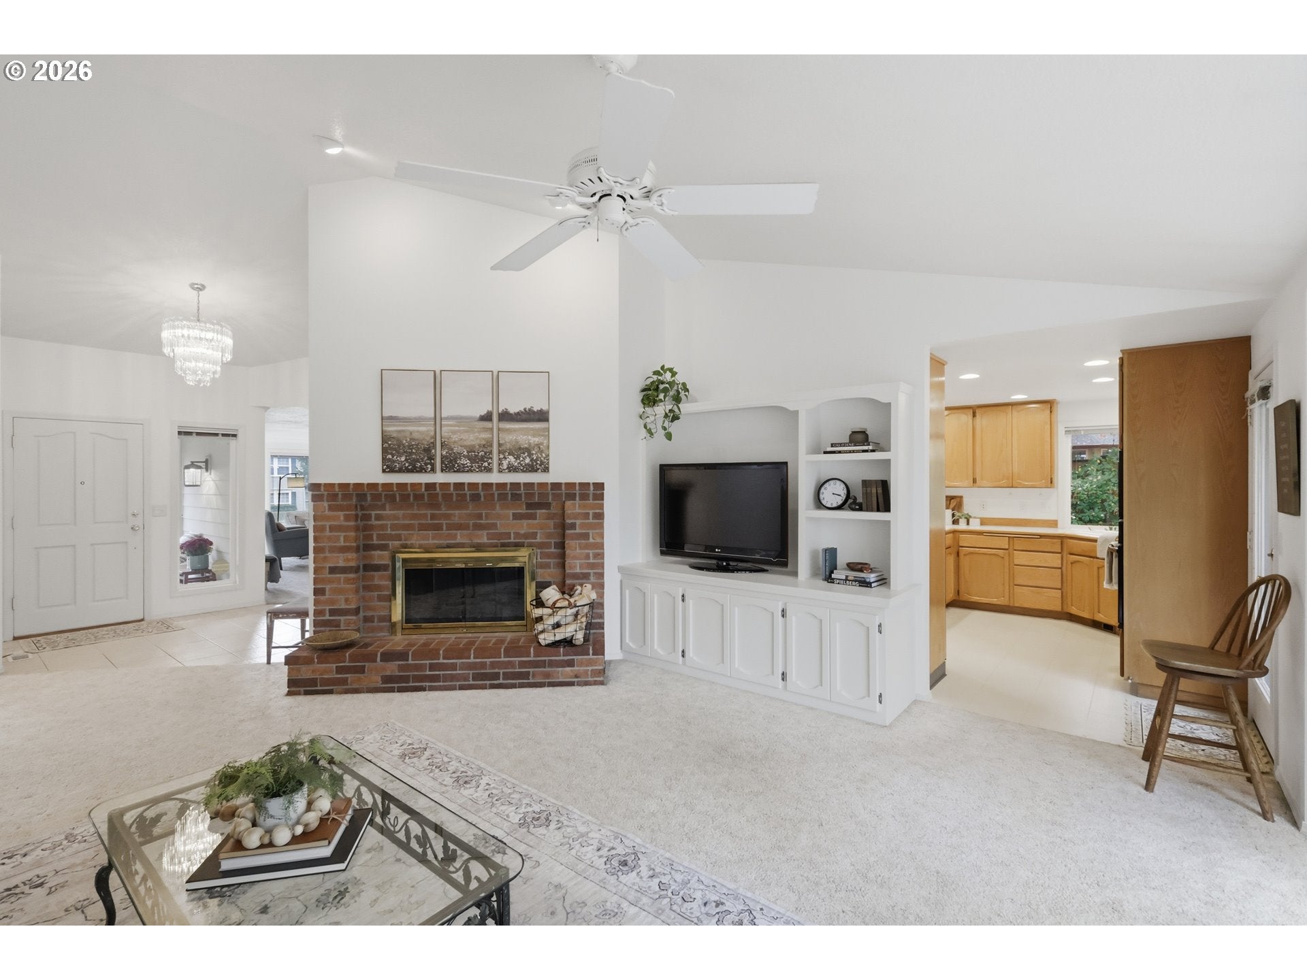
Some homes have a story to tell, and this one has been part of The Highlands since the very beginning! The second home built in this established Pleasant Valley community, this one-owner property offers something increasingly hard to find: nearly half an acre, generous living spaces, and the opportunity to make a home truly your own. Lovingly held by its original owner, this home has the space, layout, and character that made The Highlands so special from the start. Inside, you'll find four generously sized bedrooms, spacious gathering areas, fresh interior paint, all appliances included, and a mix of original finishes ready for your personal touch. The expansive .46-acre property offers room to spread out, with a large composite deck overlooking the backyard and plenty of space for gardening, entertaining, or simply enjoying the outdoors. Need room for vehicles, hobbies, or toys? The oversized three-car garage is a standout, with plenty of room for storage and projects, plus a wheelchair platform lift for easier access into the home. Outside, a large parking pad provides space for RVs and recreational toys, while a tool shed and garden area add even more possibilities. Central A/C, forced-air heating, and utility sinks in both the laundry room and garage add everyday convenience. The Highlands is known for its spacious homesites, established surroundings, and proximity to parks, trails, WSU Vancouver, shopping, and medical facilities. A rare opportunity to bring your own vision to a home with history, space, and a setting that's worth holding onto!

Save
Ask
Tour
Hide
Share
Listing Snapshot
Price 
$799,900
Days On Site 
0 Days
Bedrooms 
4
Inside Area (SqFt) 
2,475 sqft
Total Baths 
3
Full Baths 
2
Partial Baths 
1
Lot Size 
0.46 Acres
Year Built 
1991
MLS Number 
378951237
Status 
Active
Property Tax 
$4,696.22
HOA/Condo/Coop Fees 
$25 monthly
Sq Ft Source 
N/A
Friends & Family
Recent Activity
3 hours agoListing updated with changes from the MLS
12 hours agoListing first seen on site
General Features
Acres 
0.46
Attached Garage 
Yes
Disclosures 
Disclosure
Foundation 
Concrete Perimeter
Garage 
Yes
Garage Spaces 
3
Land Lease 
No
Parking 
Garage Door OpenerDrivewayRV Access/ParkingAttachedGarage
Parking Spaces 
3
Property Sub Type 
Single Family Residence
Sewer 
Public Sewer
SqFt Total 
2475
Style 
Stories1Ranch
Water Source 
Public
Interior Features
Appliances 
OvenGas Water HeaterWasherDryerBuilt-In RangeCooktopDishwasherDisposalFree-Standing RefrigeratorMicrowavePlumbed For Ice Maker
Basement 
Crawl SpaceStorage Space
Cooling 
Ceiling Fan(s)Central Air
Fireplace 
Yes
Fireplace Features 
Gas
Fireplaces 
1
Flooring 
TileCarpet
Heating 
Forced Air
Interior 
PantryElevatorHigh Ceilings
Window Features 
Double Pane Windows
Bedroom 1 
Level - MainDescription - _4thBedroom
Bedroom 2 
Level - MainDescription - _2ndBedroom
Bedroom 3 
Level - MainDescription - _3rdBedroom
Dining Room 
Level - MainDescription - DiningRoom
Family Room 
Level - MainDescription - FamilyRoom
Great Room 
Description - GreatRoom
Kitchen 
Level - MainDescription - Kitchen
Living Room 
Level - MainDescription - LivingRoom
Master Bedroom 
Level - MainDescription - PrimaryBedroom
Utility Room 
Level - MainDescription - UtilityRoom
Save
Ask
Tour
Hide
Share
Exterior Features
Fencing 
Fenced
Lot Features 
LevelSloped
Patio And Porch 
CoveredDeck
Roof 
Composition
Windows/Doors 
Double Pane Windows
Community Features
Accessibility Features 
Therapeutic WhirlpoolAccessible Elevator InstalledAccessible EntranceAccessible Full Bath
Association Amenities 
Management
Association Fee 
$300.0
Association Fee Frequency 
Annually
MLS Area 
_44
Financing Terms Available 
CashConventionalFHAVA Loan
Roads 
Paved
Schools
School District
Unknown
Elementary School
Pleasant Valley
Middle School
Pleasant Valley
High School
Prairie
Listing courtesy of Suzi Dumas of Keller Williams Realty (360) 831-3983


The content relating to real estate for sale on this website comes in part from the IDX program of the RMLS™ of Portland, Oregon. Real estate listings held by brokerage firms other than Keller Williams Realty are marked with the RMLS™ logo, and detailed information about these properties includes the names of the listing brokers. Listing content is Copyright © 2026 RMLS™, Portland, Oregon. Some properties which appear for sale on this website may subsequently have sold or may no longer be available.

Last checked 2026-10-30 03:36 AM PDT.

All information provided is deemed reliable but is not guaranteed and should be independently verified

K

Neighborhood & Commute
Source: Walkscore
Disclosure: Community information and market data powered by Constellation Data Labs. Information is deemed reliable but not guaranteed.
Save
Ask
Tour
Hide
Share