Save
Ask
Tour
Hide
Share
$599,000
New Listing

1325 NE WALNUT AVE
McMinnville, OR 97128

For Sale|Single Family Residence|Active
3
Beds
2
Total Baths
1
Full Bath
1
Partial Bath
1,753
SqFt
$342
/SqFt
1957
Built
County:
Yamhill
Listing courtesy of Justin Olson of Bella Casa Real Estate Group (503) 857-5456
Call Now: 503-974-1444
Is this the listing for you? We can help make it yours.
503-974-1444
1325 NE WALNUT AVE1325 NE WALNUT AVE1325 NE WALNUT AVE1325 NE WALNUT AVE
Save
Ask
Tour
Hide
Share

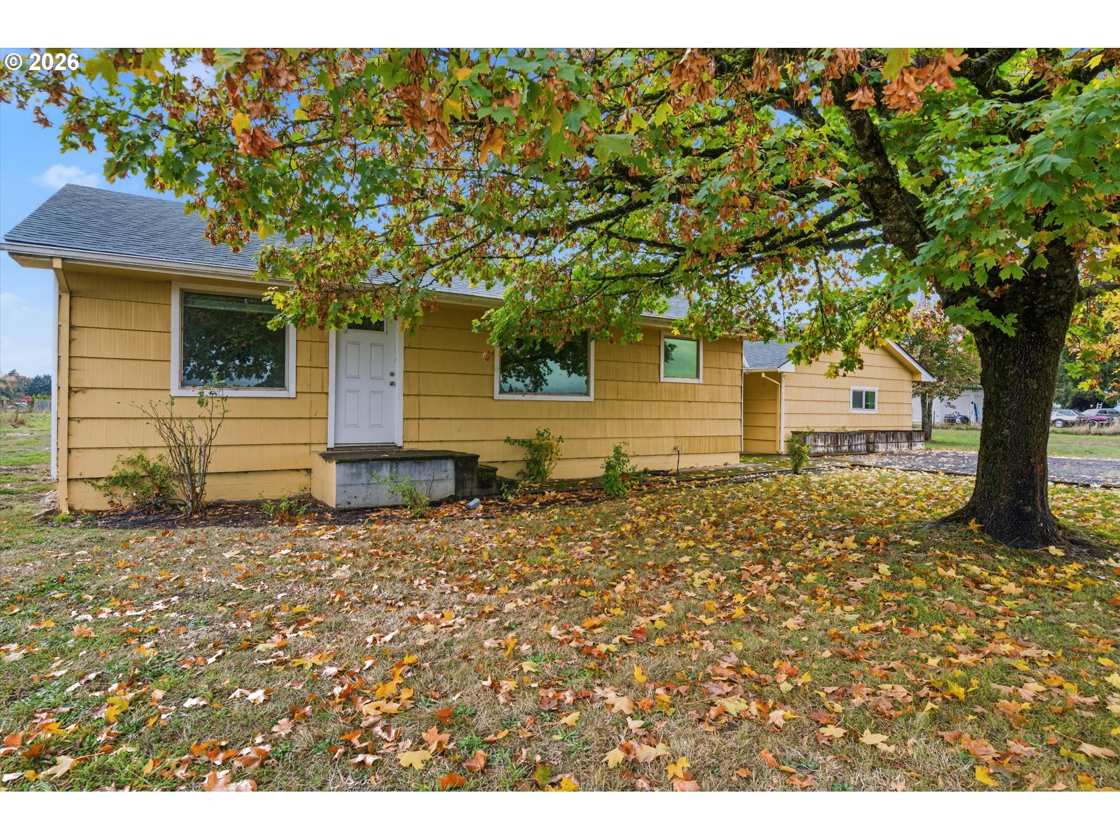
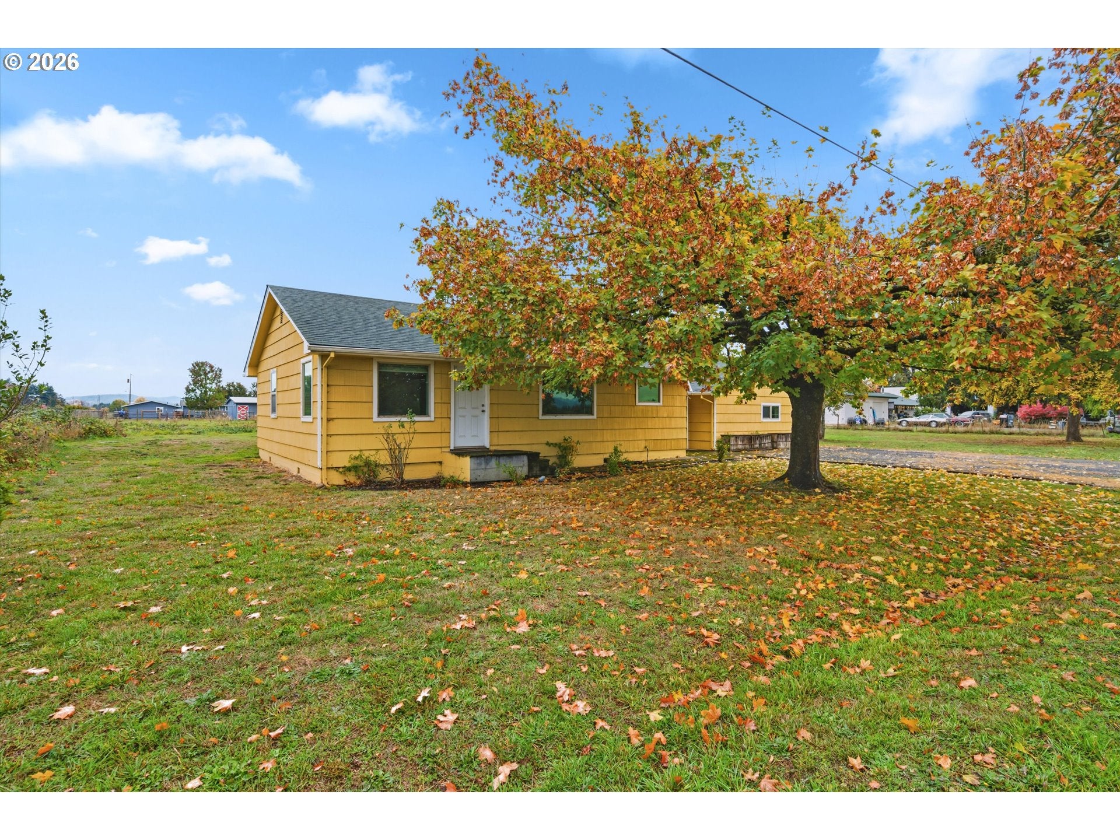
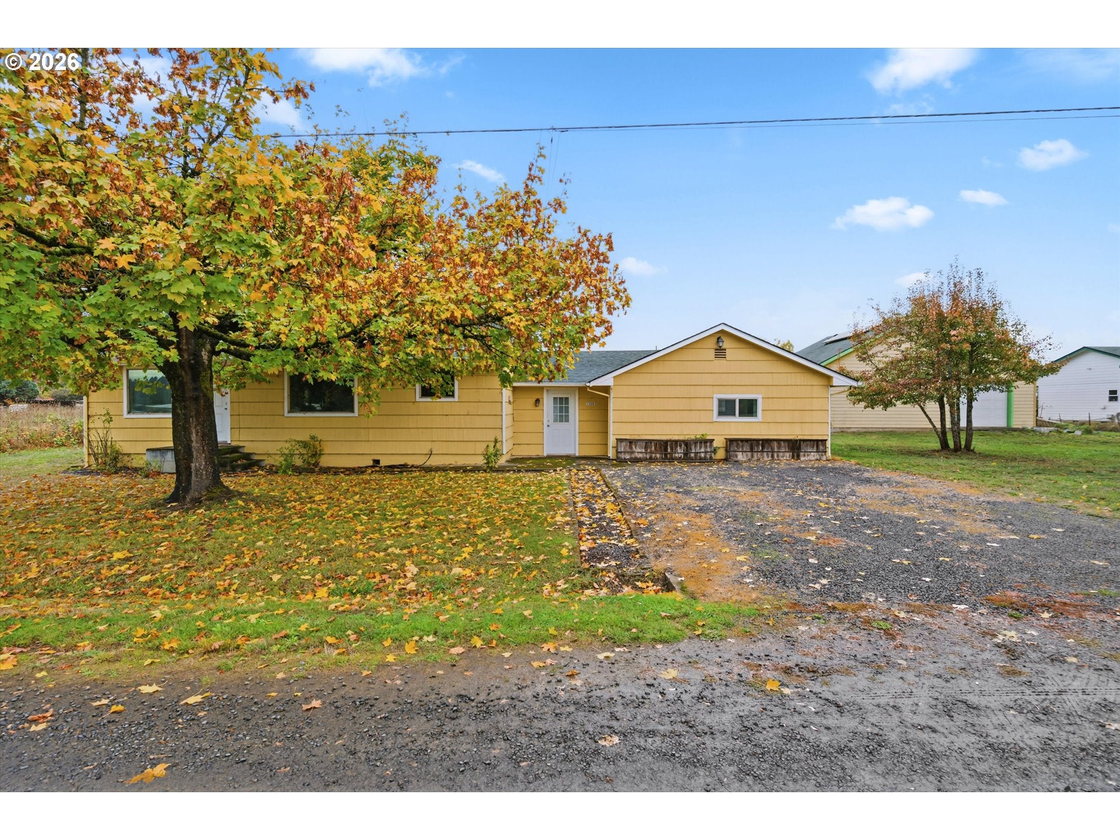
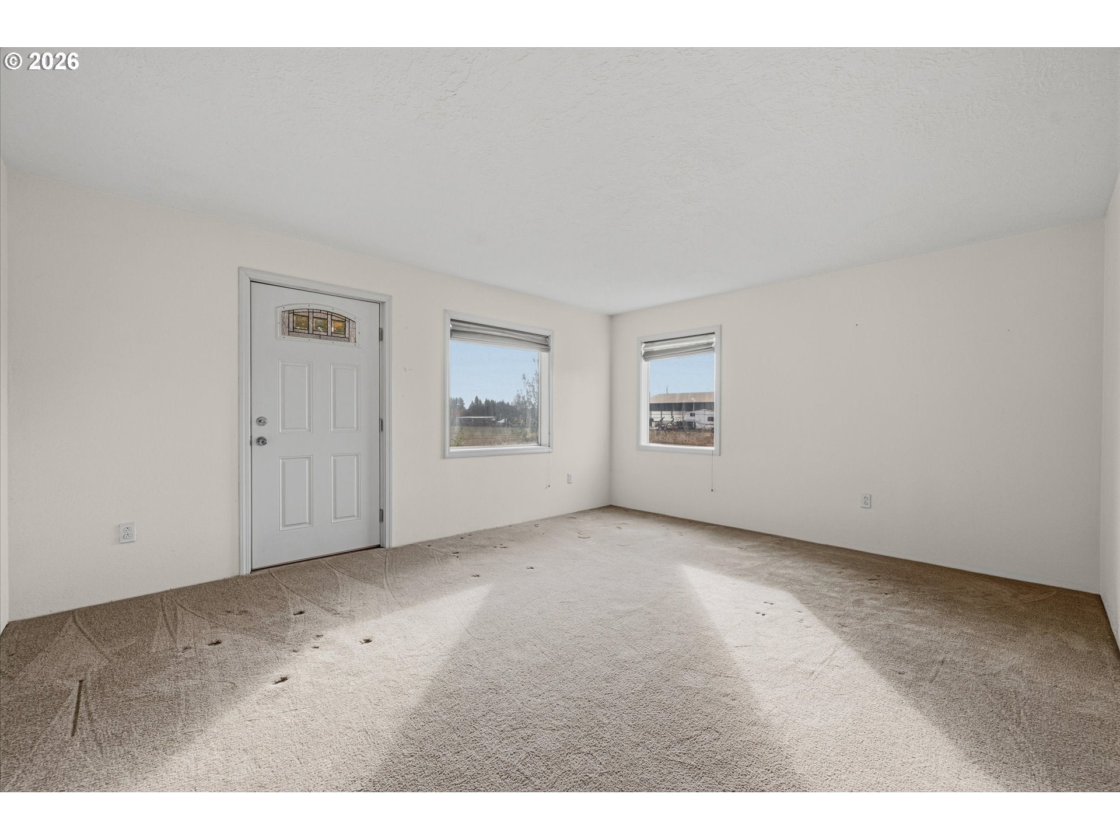
Rare opportunity! One level home on 2.28 acres close to town on McMinnville Water & Light Power. Step inside to a well cared for home with plenty of cabinetry in the kitchen, an open floor plan to living and dining room, heat pump and 3 ductless heating and cooling units installed, exterior walls upgraded and 6" of foam insulation installed, and the garage has been converted to an apartment and could be used as a third bedroom. Apartment has its own bathroom, shower, and a kitchen area with cabinetry and a sink. Potential for multigenerational living. Step outside to a covered patio over-looking 2.28 acres of flat land, a 38'x38' heated and insulated shop with its own 200amp service, a tankless hot water heater, radiant heated flooring, an extra heat pump, 18' ceilings, a 600 sq ft loft, and can be heated by propane or heat pump. Home and shop equipped with 4.5KW Array Solar Panels and 8KW UPS System Backup Power Supply. This is a must see!

Save
Ask
Tour
Hide
Share
Listing Snapshot
Price 
$599,000
Days On Site 
0 Days
Bedrooms 
3
Inside Area (SqFt) 
1,753 sqft
Total Baths 
2
Full Baths 
1
Partial Baths 
1
Lot Size 
2.28 Acres
Year Built 
1957
MLS Number 
350710312
Status 
Active
Property Tax 
$3,325.68
HOA/Condo/Coop Fees 
N/A
Sq Ft Source 
N/A
Friends & Family
Recent Activity
4 hours agoListing updated with changes from the MLS
17 hours agoListing first seen on site
General Features
Acres 
2.28
Disclosures 
Disclosure
Foundation 
Concrete Perimeter
Garage 
Yes
Garage Spaces 
2
Land Lease 
No
Parking 
DrivewayRV Access/ParkingDetached
Parking Spaces 
2
Property Sub Type 
Single Family Residence
Sewer 
Septic Tank
SqFt Total 
1753
Style 
Stories1
Water Source 
Well
Zoning 
VLDR2.5
Interior Features
Appliances 
WasherDryerCooktopDisposalFree-Standing RefrigeratorInduction Cooktop
Basement 
Crawl Space
Cooling 
Heat Pump
Flooring 
HardwoodVinylWood
Heating 
Active SolarDuctless
Window Features 
Double Pane Windows
Bedroom 1 
Dimensions - 12x11Level - MainDescription - _2ndBedroom
Bedroom 2 
Dimensions - 23x12Level - MainDescription - _3rdBedroom
Dining Room 
Dimensions - 13x10Level - MainDescription - DiningRoom
Family Room 
Description - FamilyRoom
Great Room 
Description - GreatRoom
Kitchen 
Dimensions - 17x11Level - MainDescription - Kitchen
Living Room 
Dimensions - 17x13Level - MainDescription - LivingRoom
Master Bedroom 
Dimensions - 14x12Level - MainDescription - PrimaryBedroom
Office 
Dimensions - 16x14Level - MainDescription - Office
Save
Ask
Tour
Hide
Share
Exterior Features
Construction Details 
Cedar
Lot Features 
Level
Other Structures 
OutbuildingWorkshop
Patio And Porch 
Covered
Roof 
Composition
Windows/Doors 
Double Pane Windows
Community Features
MLS Area 
_156
Financing Terms Available 
CashConventionalFHAUSDA LoanVA Loan
Roads 
Gravel
Schools
School District
Unknown
Elementary School
Buel
Middle School
Patton
High School
McMinnville
Listing courtesy of Justin Olson of Bella Casa Real Estate Group (503) 857-5456


The content relating to real estate for sale on this website comes in part from the IDX program of the RMLS™ of Portland, Oregon. Real estate listings held by brokerage firms other than Bella Casa Real Estate Group are marked with the RMLS™ logo, and detailed information about these properties includes the names of the listing brokers. Listing content is Copyright © 2026 RMLS™, Portland, Oregon. Some properties which appear for sale on this website may subsequently have sold or may no longer be available.

Last checked 2026-10-30 03:42 AM PDT.

All information provided is deemed reliable but is not guaranteed and should be independently verified

K

Neighborhood & Commute
Source: Walkscore
Disclosure: Community information and market data powered by Constellation Data Labs. Information is deemed reliable but not guaranteed.
Save
Ask
Tour
Hide
Share