Save
Ask
Tour
Hide
Share
$2,999,000
New Listing

9193 SW MORRISON ST
Portland, OR 97225

For Sale|Single Family Residence|Active
4
Beds
5
Total Baths
5
Full Baths
4,592
SqFt
$653
/SqFt
2026
Built
County:
Washington
Listing courtesy of Michelle Kovalev of The Agency Portland (503) 707-6793
Call Now: 503-974-1444
Is this the listing for you? We can help make it yours.
503-974-1444
Upcoming Open Houses
Sat, Oct 17, 12:00 PM - 2:00 PM
Sun, Oct 18, 12:00 PM - 2:00 PM
9193 SW MORRISON ST9193 SW MORRISON ST9193 SW MORRISON ST9193 SW MORRISON ST
Save
Ask
Tour
Hide
Share

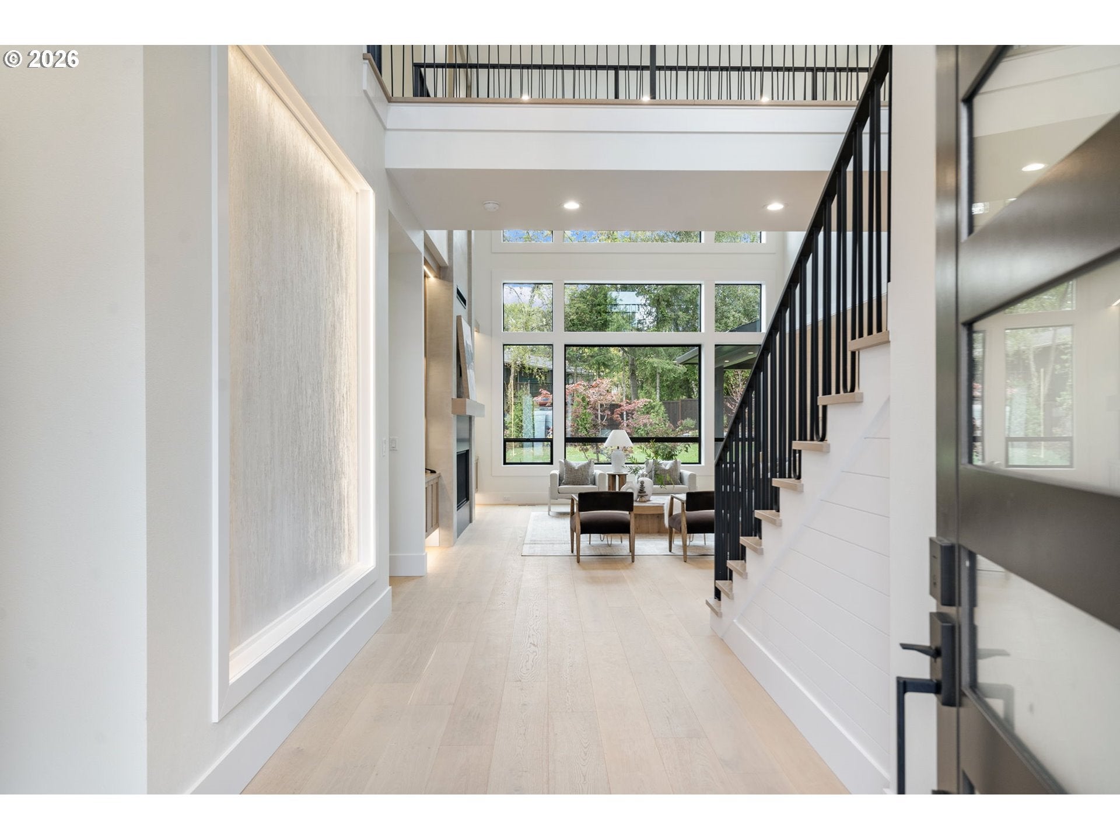
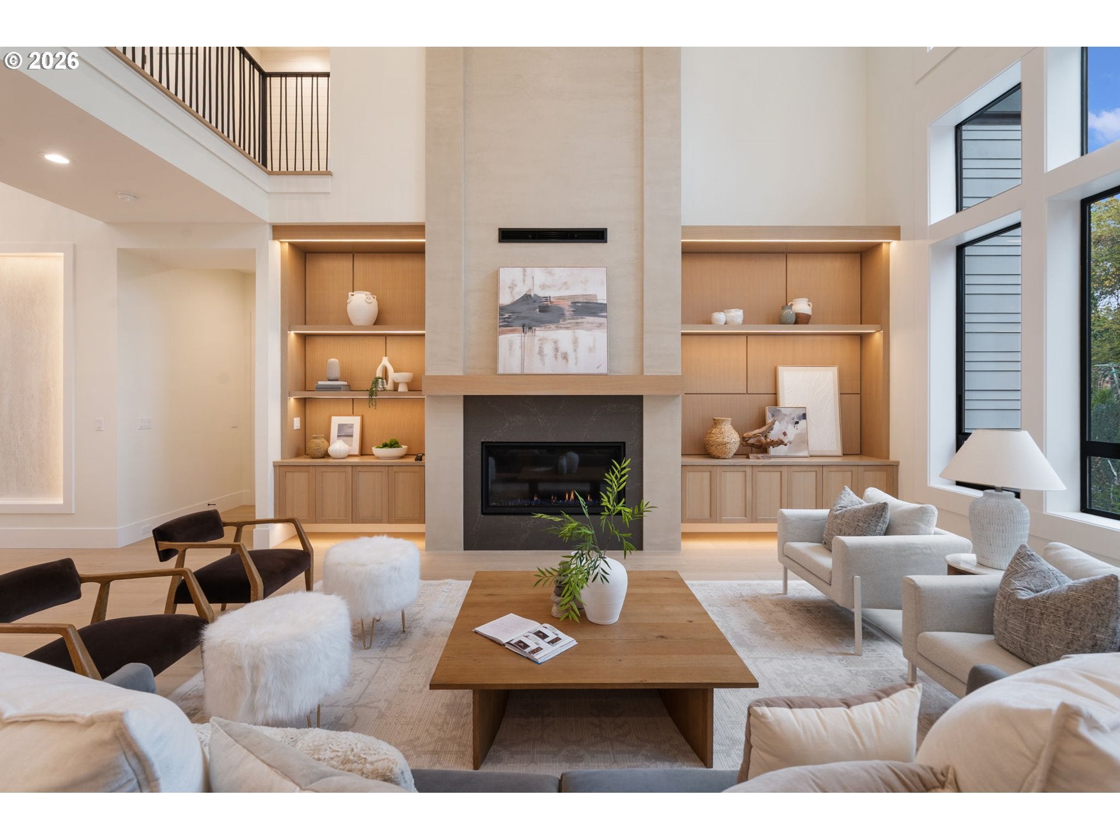
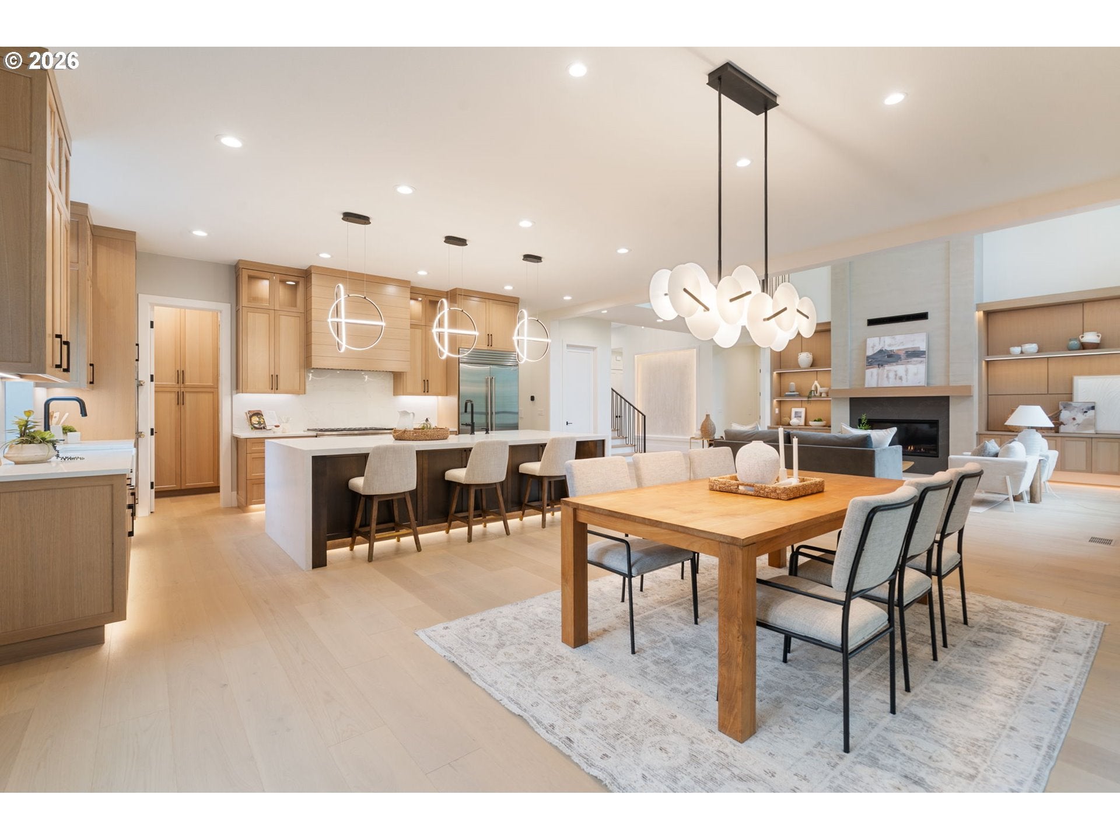
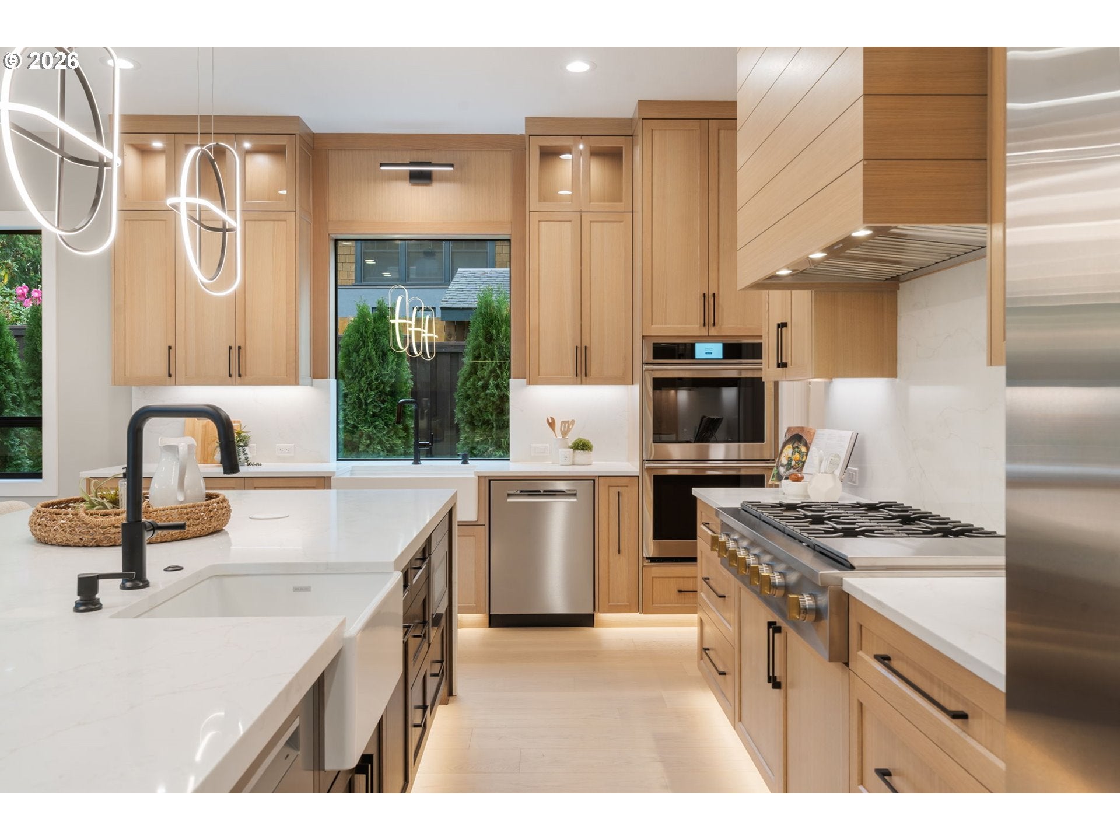
OPEN HOUSE SAT/ SUN 12am-2pm Exceptional new construction on a private .5-acre lot in Washington County, showcasing elevated craftsmanship, luxury finishes, and thoughtful design throughout. The dramatic great room features soaring 20' ceilings and a custom Venetian plaster fireplace, while 10' ceilings on the main level, engineered white oak hardwoods, custom white oak cabinetry and millwork, iron railings, quartz surfaces, and LED lighting add to the home’s refined feel. Two spacious primary suites—one on each level—offer flexibility for multi-generational living, both featuring heated bathroom floors.The chef’s kitchen is designed for entertaining with a Monogram appliance package, 42" Sub-Zero refrigerator, 48" gas cooktop, two sinks, two dishwashers, and a walk-in pantry with its own sink. The upper-level bonus room includes a wet bar and built-in wine cooler.Enjoy year-round outdoor living on the covered and heated back patio with Infratech electric heaters and a gas fireplace, overlooking the fully landscaped and irrigated yard. Additional features include dual HVAC systems, Wi-Fi-enabled thermostats, added insulation throughout, central vacuum, Milgard windows, and main-level laundry with LG washer and dryer.An oversized 3-car garage features a separate shop/storage area, polyaspartic flooring, Wi-Fi-enabled openers, and EV charger pre-wire, plus additional off-street parking. Canvas Handmade Brick, custom concrete work, and a composition roof complete this beautifully crafted home. COMPLETED OCTOBER 2026. BUILDER GLOBAL HOUSING INC

Save
Ask
Tour
Hide
Share
Listing Snapshot
Price 
$2,999,000
Days On Site 
0 Days
Bedrooms 
4
Inside Area (SqFt) 
4,592 sqft
Total Baths 
5
Full Baths 
5
Partial Baths 
N/A
Lot Size 
0.51 Acres
Year Built 
2026
MLS® Number 
344446793
Status 
Active
Property Tax 
$4,025.56
HOA/Condo/Coop Fees 
N/A
Sq Ft Source 
N/A
Friends & Family
Recent Activity
9 hours agoListing updated with changes from the MLS®
9 hours agoPrice changed to $2,999,000
23 hours agoListing first seen on site
General Features
Acres 
0.51
Attached Garage 
Yes
Disclosures 
Disclosure
Foundation 
Concrete Perimeter
Garage 
Yes
Garage Spaces 
3
Home Warranty 
Yes
Land Lease 
No
Parking 
DrivewayAttachedGarage
Parking Spaces 
3
Property Condition 
New Construction
Property Sub Type 
Single Family Residence
Sewer 
Public Sewer
SqFt Total 
4592
Style 
Stories2CustomStyle
Water Source 
Public
Zoning 
R5
Interior Features
Appliances 
Gas Water HeaterWasherDryerCooktopDisposalDouble OvenFree-Standing Gas RangeFree-Standing RangeFree-Standing RefrigeratorRange HoodTrash Compactor
Basement 
Crawl Space
Cooling 
Central Air
Fireplace 
Yes
Fireplace Features 
Gas
Fireplaces 
1
Flooring 
TileHardwood
Heating 
ENERGY STAR Qualified EquipmentForced Air
Interior 
PantryCentral VacuumHigh Ceilings
Window Features 
Double Pane Windows
Bedroom 1 
Dimensions - 12x13Level - UpperDescription - _4thBedroom
Bedroom 2 
Dimensions - 18x16Level - UpperDescription - _2ndBedroom
Bedroom 3 
Dimensions - 13x13Level - UpperDescription - _3rdBedroom
Bonus Room 
Dimensions - 16x22Level - UpperDescription - BonusRoom
Den 
Dimensions - 10x11Level - MainDescription - Den
Dining Room 
Dimensions - 14x20Level - MainDescription - DiningRoom
Family Room 
Description - FamilyRoom
Great Room 
Dimensions - 25x21Level - MainDescription - GreatRoom
Kitchen 
Dimensions - 12x20Level - MainDescription - Kitchen
Living Room 
Description - LivingRoom
Master Bedroom 
Dimensions - 18x16Level - MainDescription - PrimaryBedroom
Save
Ask
Tour
Hide
Share
Exterior Features
Construction Details 
Stone
Patio And Porch 
Covered
Roof 
Composition
Windows/Doors 
Double Pane Windows
Community Features
MLS Area 
_148
Financing Terms Available 
CashConventional
Roads 
Paved
Schools
School District
Unknown
Elementary School
W Tualatin View
Middle School
Cedar Park
High School
Beaverton
Listing courtesy of Michelle Kovalev of The Agency Portland (503) 707-6793


The content relating to real estate for sale on this website comes in part from the IDX program of the RMLS™ of Portland, Oregon. Real estate listings held by brokerage firms other than The Agency Portland are marked with the RMLS™ logo, and detailed information about these properties includes the names of the listing brokers. Listing content is Copyright © 2026 RMLS™, Portland, Oregon. Some properties which appear for sale on this website may subsequently have sold or may no longer be available.

Last checked 2026-10-13 11:40 AM PDT.

All information provided is deemed reliable but is not guaranteed and should be independently verified

K

Neighborhood & Commute
Source: Walkscore
Disclosure: Community information and market data powered by Constellation Data Labs. Information is deemed reliable but not guaranteed.
Save
Ask
Tour
Hide
Share