
10933 SW Annand Hill CTPortland, OR 97224
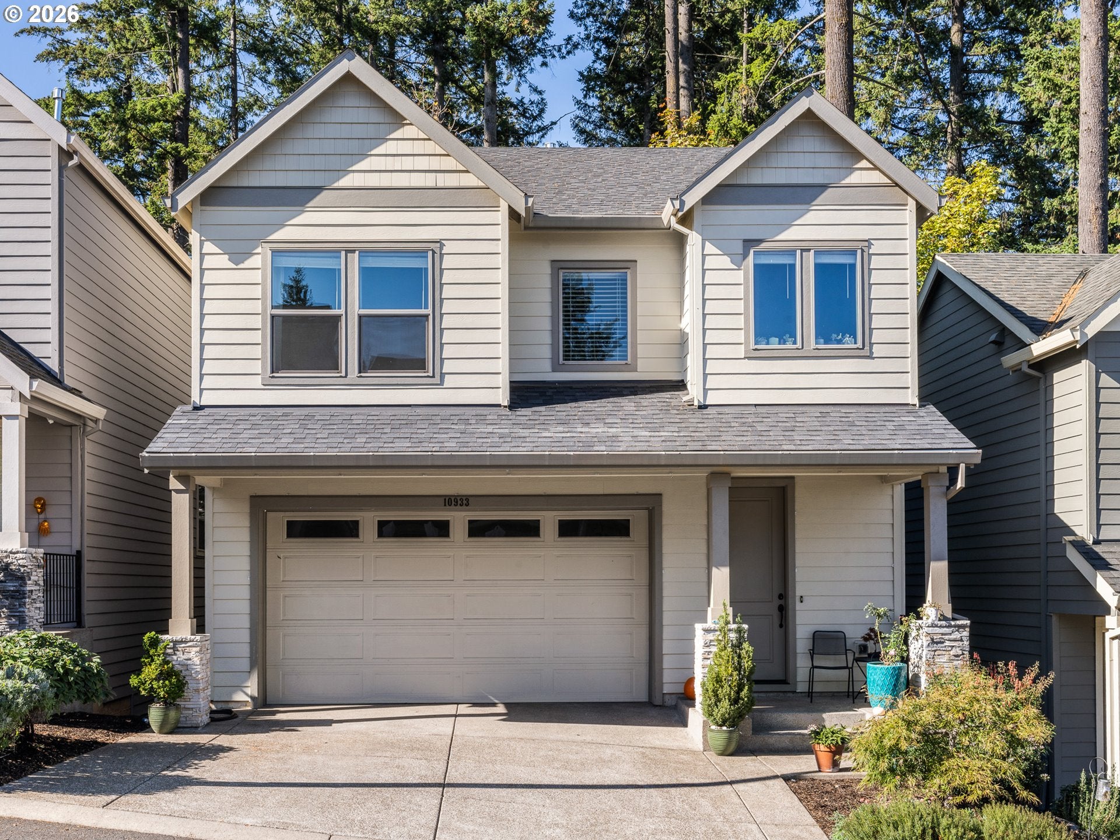
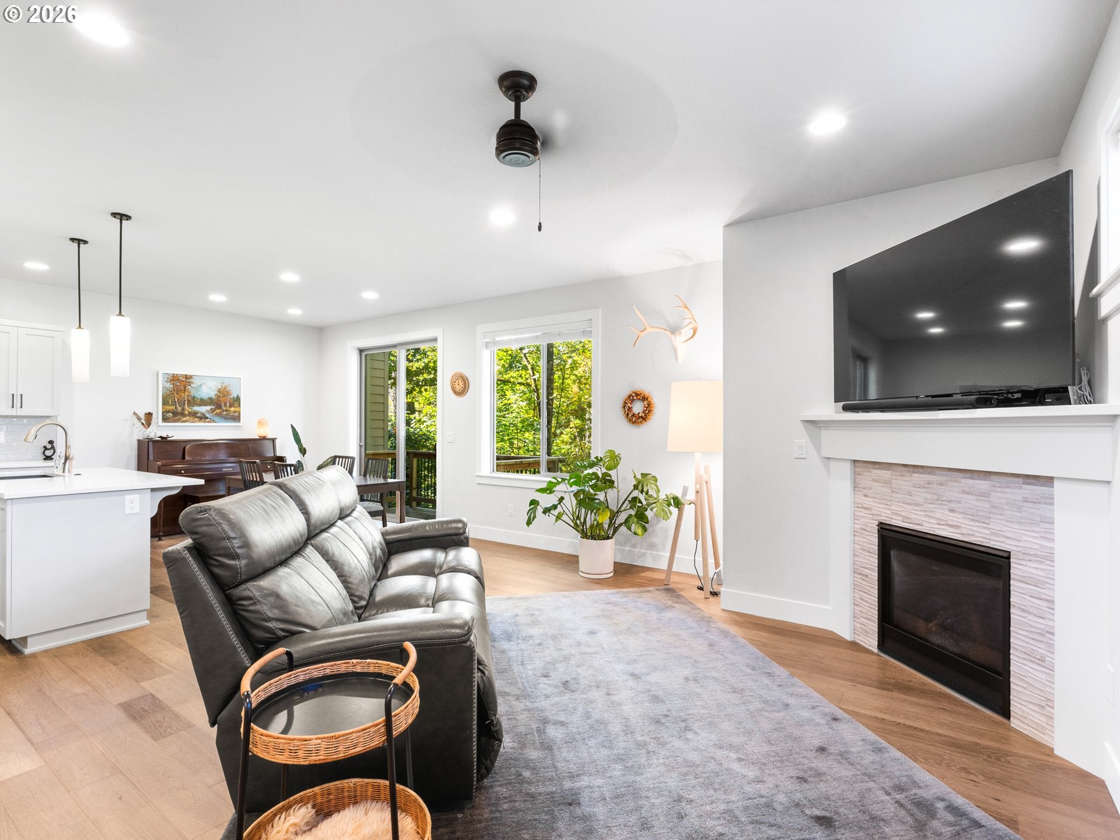
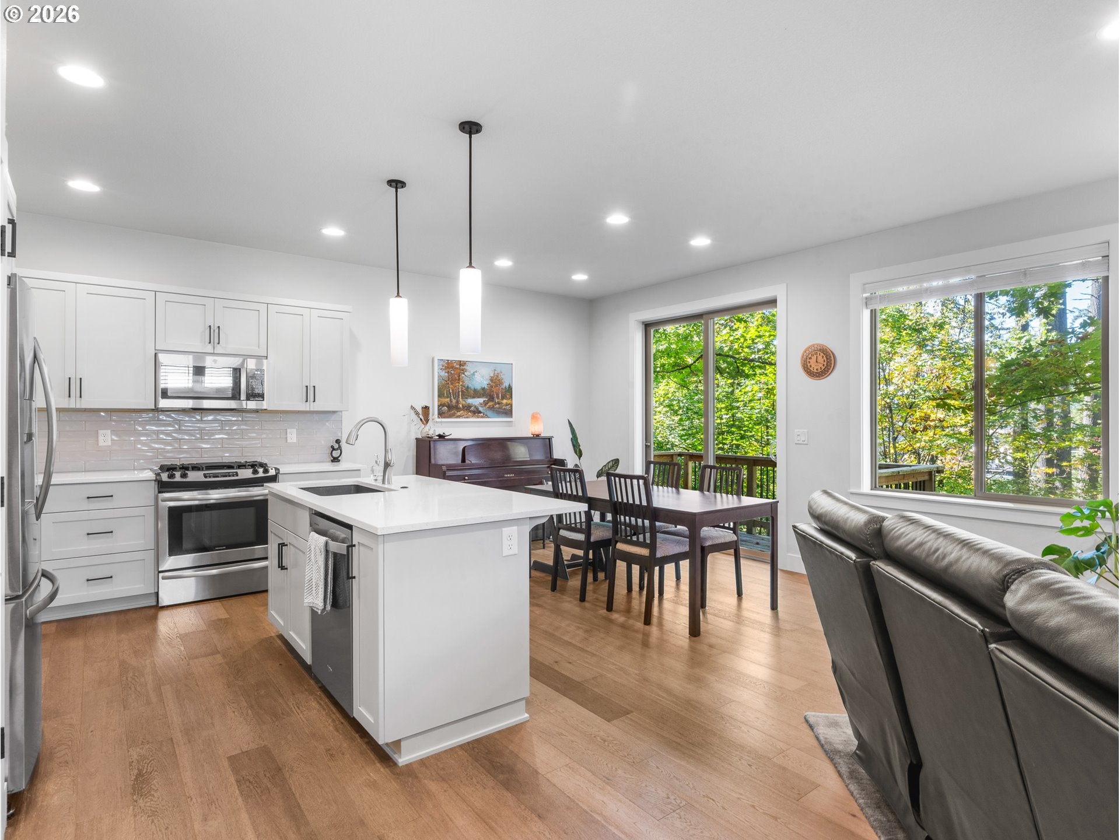
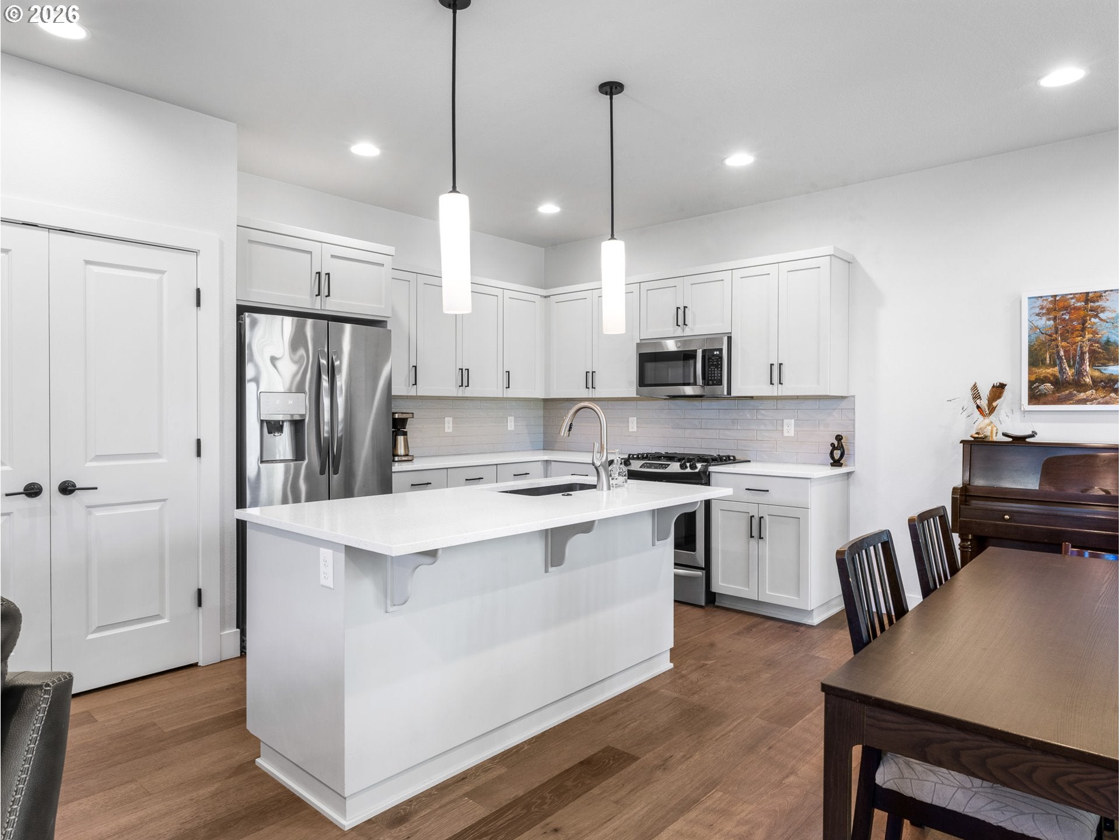
Tucked near the end of a quiet, dead-end street in Tigard's Annand Heights neighborhood, I offer a sense of retreat without sacrificing everyday convenience. Inside, my 1,806 square feet make the most of every space, with an inviting main level that brings together comfort, connection, & functionality. A gas fireplace anchors the living room, creating a warm gathering place that flows naturally into the dining area & kitchen, where solid surface countertops, stainless steel appliances, a gas range, & generous cabinetry make everything from weeknight dinners to entertaining feel effortless. Just off the dining area, my deck invites you to take the experience outdoors for morning coffee, dining al fresco, or unwinding. With a fenced backyard & no neighbors directly behind me, there's an added sense of privacy that makes this outdoor connection all the more enjoyable. Upstairs, my floor plan shines. My spacious primary suite offers a comfortable escape with a walk-in closet & private bath with dual sinks, while two additional bedrooms & conveniently located laundry keep daily living practical. My open loft offers something especially valuable: the freedom to make it your own. Whether a home office, second lounge, creative retreat, or cozy reading nook, it's flexible space that evolves with your needs. With 3 bedrooms, 2.5 bathrooms, central air conditioning, gas forced-air heating, & an attached 2-car garage, the essentials are thoughtfully covered. While my setting feels tucked away, Tigard's parks, trails, shopping, & dining are all within easy reach. Spend time exploring the riverfront at Cook Family Park, or head to Bridgeport Village & charming downtown Tigard for shopping, restaurants & local events. Convenient access to I-5 makes getting around the Portland metro just as practical. It's the balance that makes me special: a peaceful neighborhood setting, a floor plan that adapts to the way you live & a location that keeps you connected to everything you enjoy.
| an hour ago | Listing updated with changes from the MLS® | |
| yesterday | Listing first seen on site |

The content relating to real estate for sale on this website comes in part from the IDX program of the RMLS™ of Portland, Oregon. Real estate listings held by brokerage firms other than Keller Williams Realty Portland Premiere are marked with the RMLS™ logo, and detailed information about these properties includes the names of the listing brokers. Listing content is Copyright © 2026 RMLS™, Portland, Oregon. Some properties which appear for sale on this website may subsequently have sold or may no longer be available.
Last checked 2026-10-14 03:06 PM PDT.
All information provided is deemed reliable but is not guaranteed and should be independently verified
K