
5430 NE 32nd AVEPortland, OR 97211
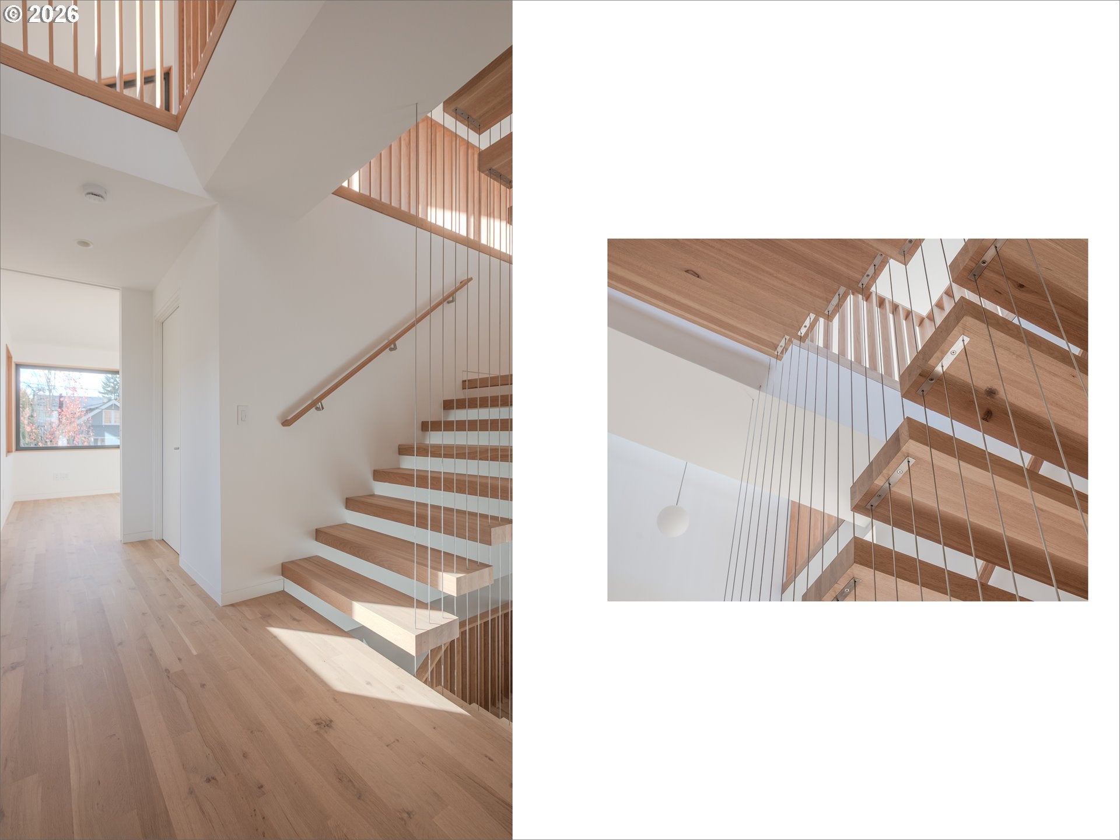
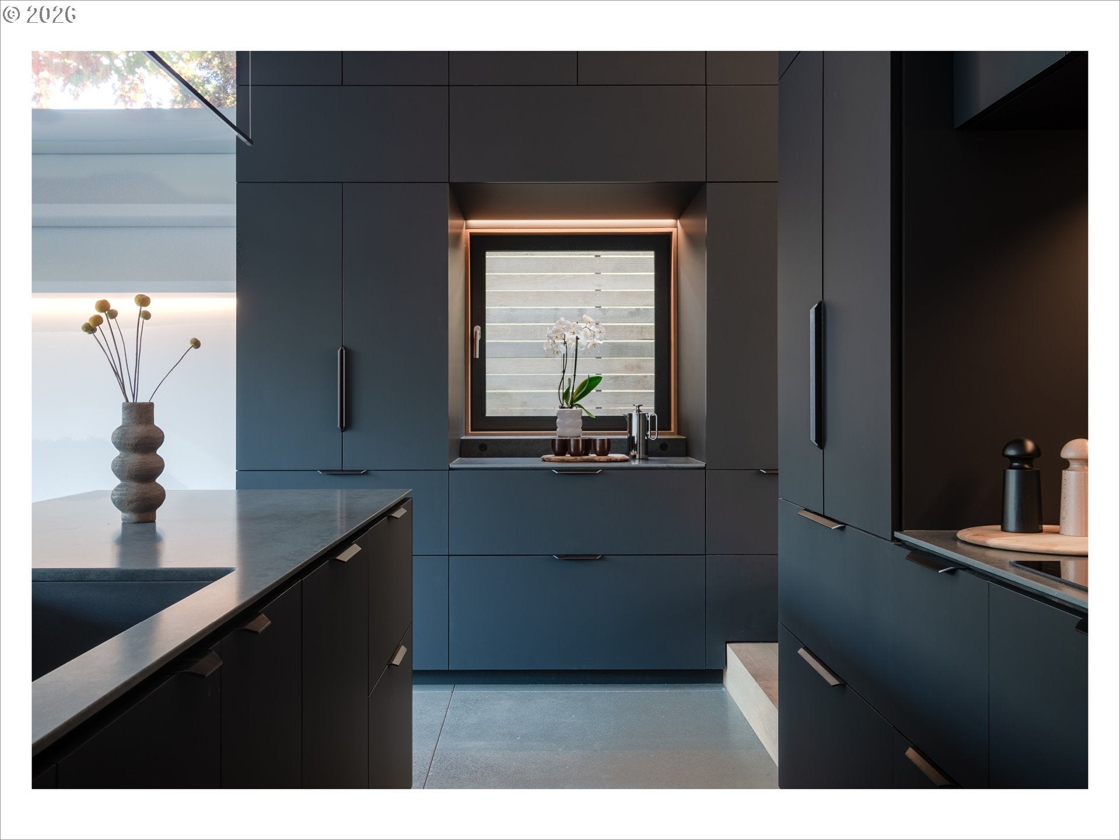
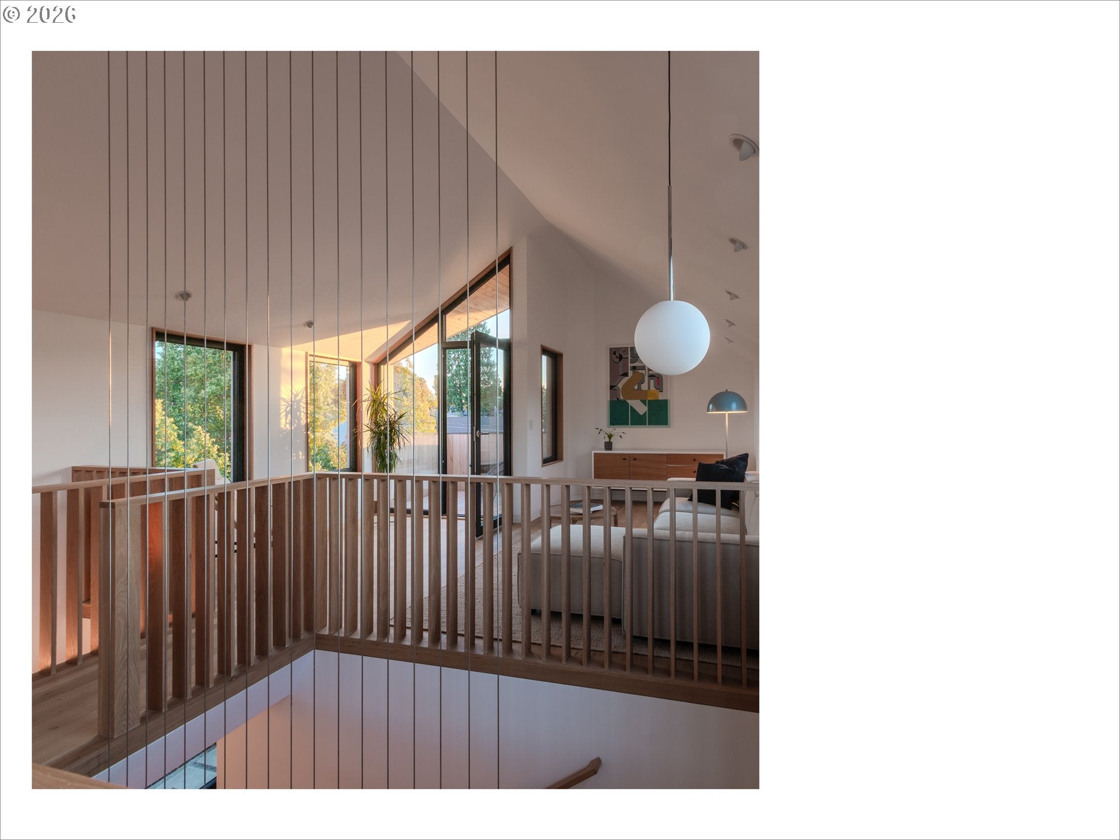
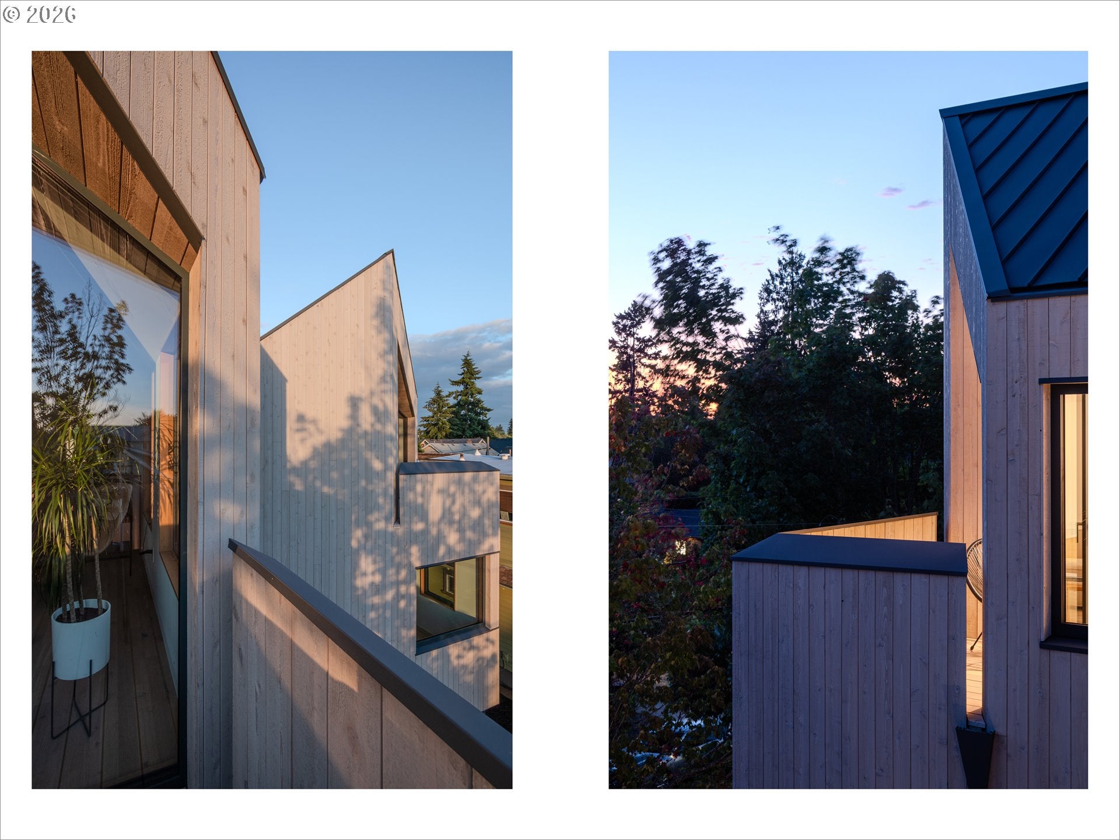
Oblique is a pair of award-winning, cedar-clad homes by Adret Architecture in Portland’s belovedly vibrant Alberta Arts district. Distinct by design. Private by nature. An urban retreat defined by abundant light, remarkable energy performance, and a seamless connection to the outdoors. Two upper decks, lined with wood and discreetly veiled from the street, catch the day’s first and last light while neighboring homes remain cloaked in shadows; a tempting invite for a tranquil morning coffee or evening aperitivo. The chef’s kitchen is the heart of the home around which all other spaces orbit—the faceted island the centerpiece. Dinner and conversation spill out onto the back patio through an expansive wall of effortless sliding triple-pane glass and set amongst lushly-planted gardens. The vaulted third floor—a singular, flexible great room with infinite possibilities—is primed for entertaining as much as movie night. The central suspended stair ties all the spaces together in one continuous volume. Floor-to-ceiling pocket doors ensure no space or light is waisted and that each of the three bedrooms feels generous beyond its footprint. The baths are a counterpoint, offering a calming, introspective, spa-like environment. Thanks to productive rooftop-solar panels and an exceptionally engineered envelope, the homes have been projected to use 90+% less net energy than a typical newly constructed home! Just beyond the porch steps, the neighborhood offers destination dining, countless cafes, epicurean groceries, galleries, venues, and even the Kennedy School’s soaking pool (free to neighbors) all within a remarkable 2-5 block radius. Three beautiful verdant city parks are not much further. And for frequent flyers, PDX is less than 15 mins away. The project won highest honors for design and sustainability at this year’s Oregon AIA Awards, was recognized by AIASF, and has been featured in Dwell, the Oregonian, Portland Monthly, and showcased at two Portland home tours. [Home Energy Score = 10. HES Report at https://rpt.greenbuildingregistry.com/hes/OR10246488]
| 9 hours ago | Listing updated with changes from the MLS | |
| 12 hours ago | Listing first seen on site |

The content relating to real estate for sale on this website comes in part from the IDX program of the RMLS™ of Portland, Oregon. Real estate listings held by brokerage firms other than Where, Inc are marked with the RMLS™ logo, and detailed information about these properties includes the names of the listing brokers. Listing content is Copyright © 2026 RMLS™, Portland, Oregon. Some properties which appear for sale on this website may subsequently have sold or may no longer be available.
Last checked 2026-10-30 03:36 AM PDT.
All information provided is deemed reliable but is not guaranteed and should be independently verified
K