
1092 NE 86TH WAYHillsboro, OR 97006
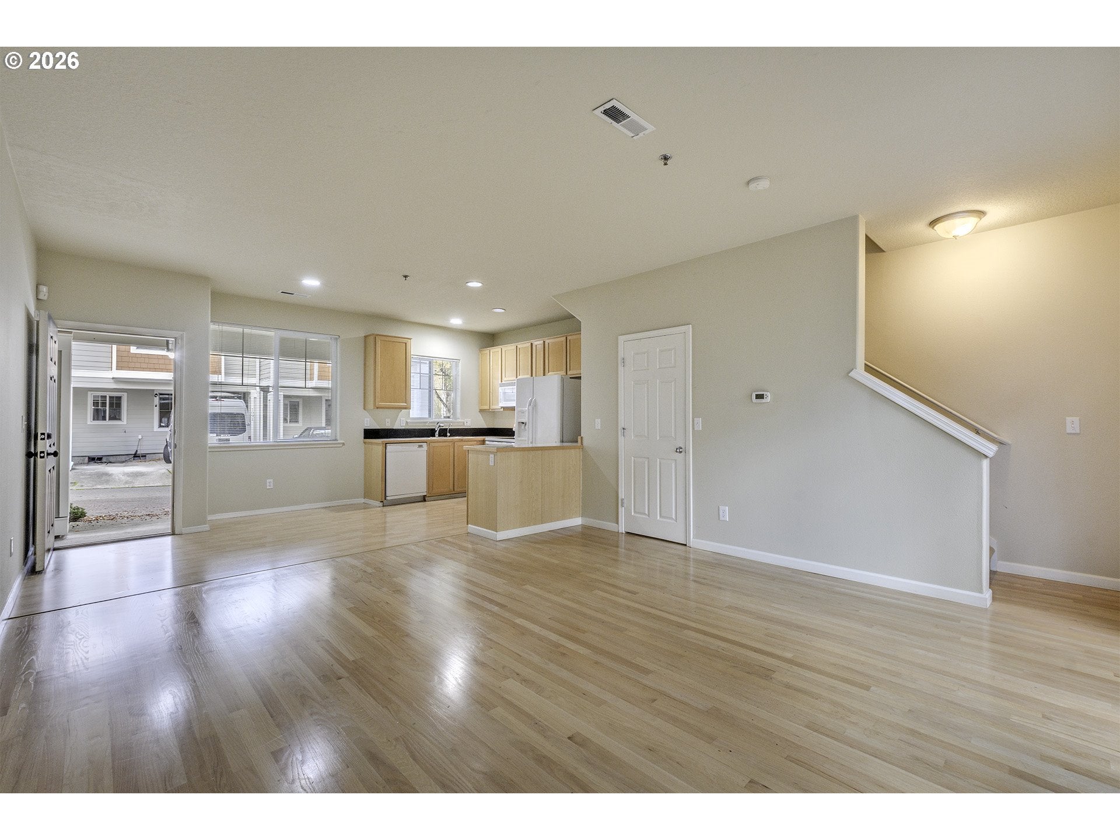
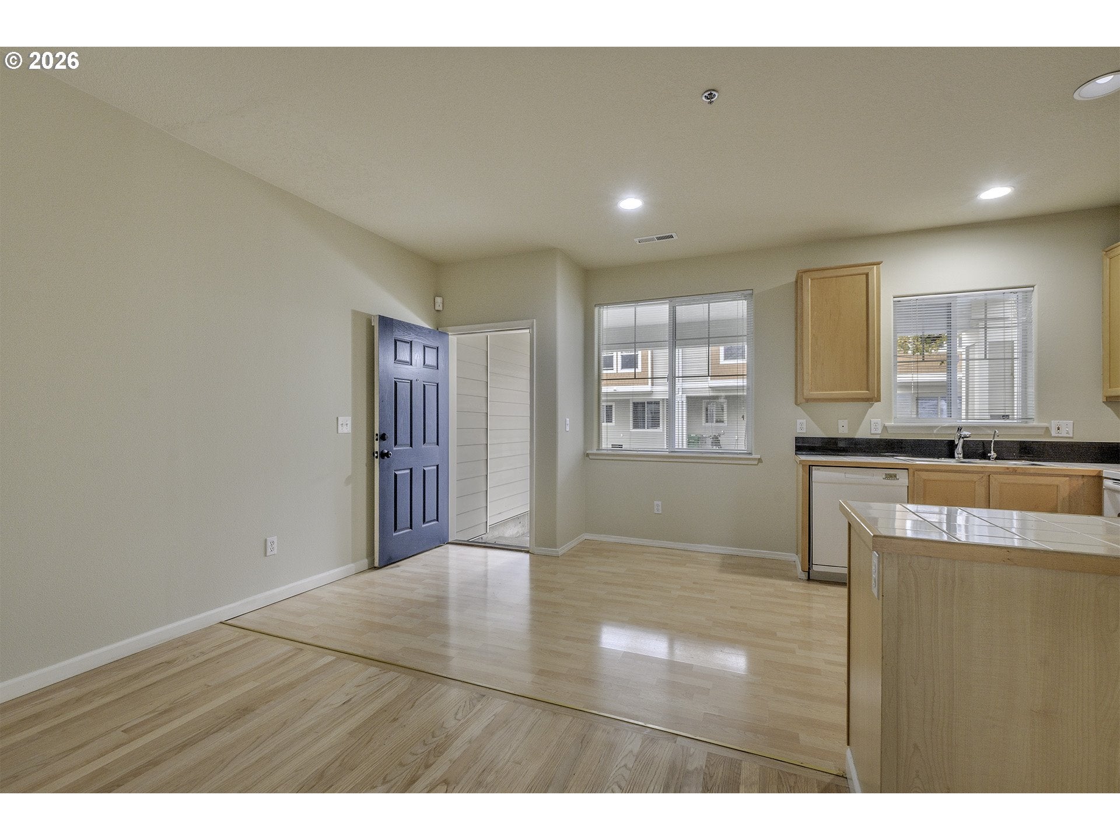
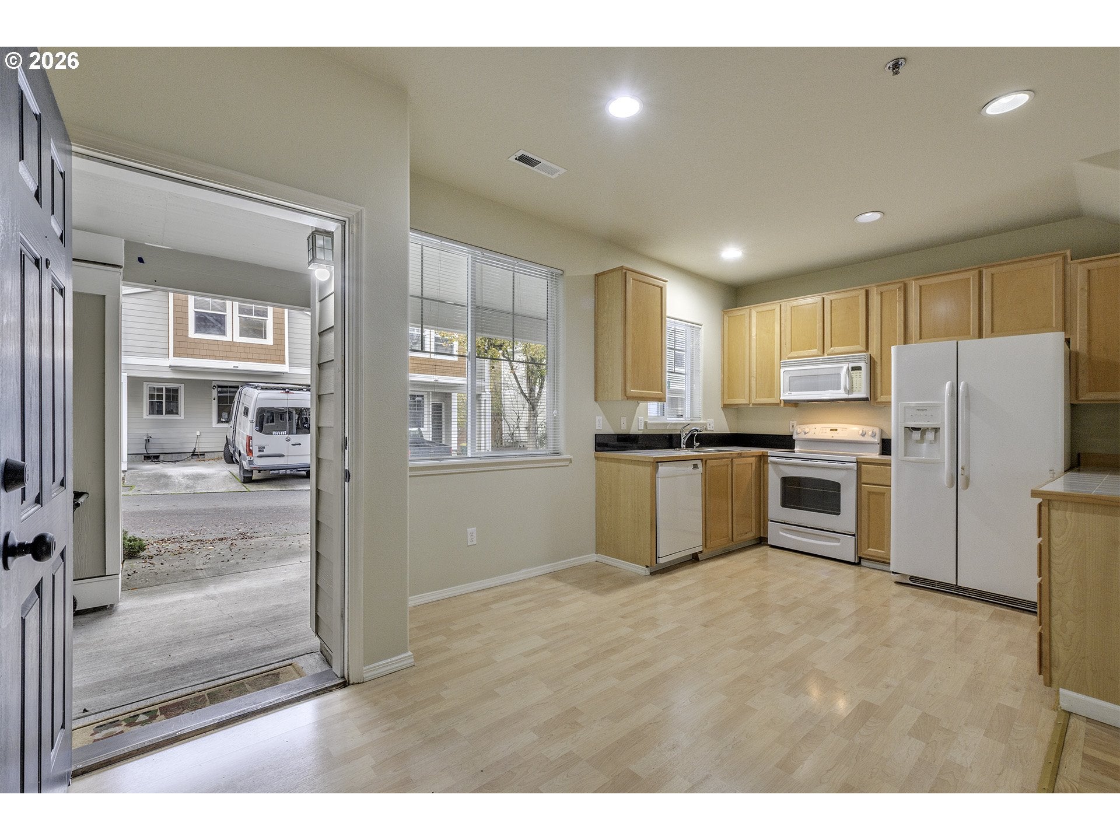
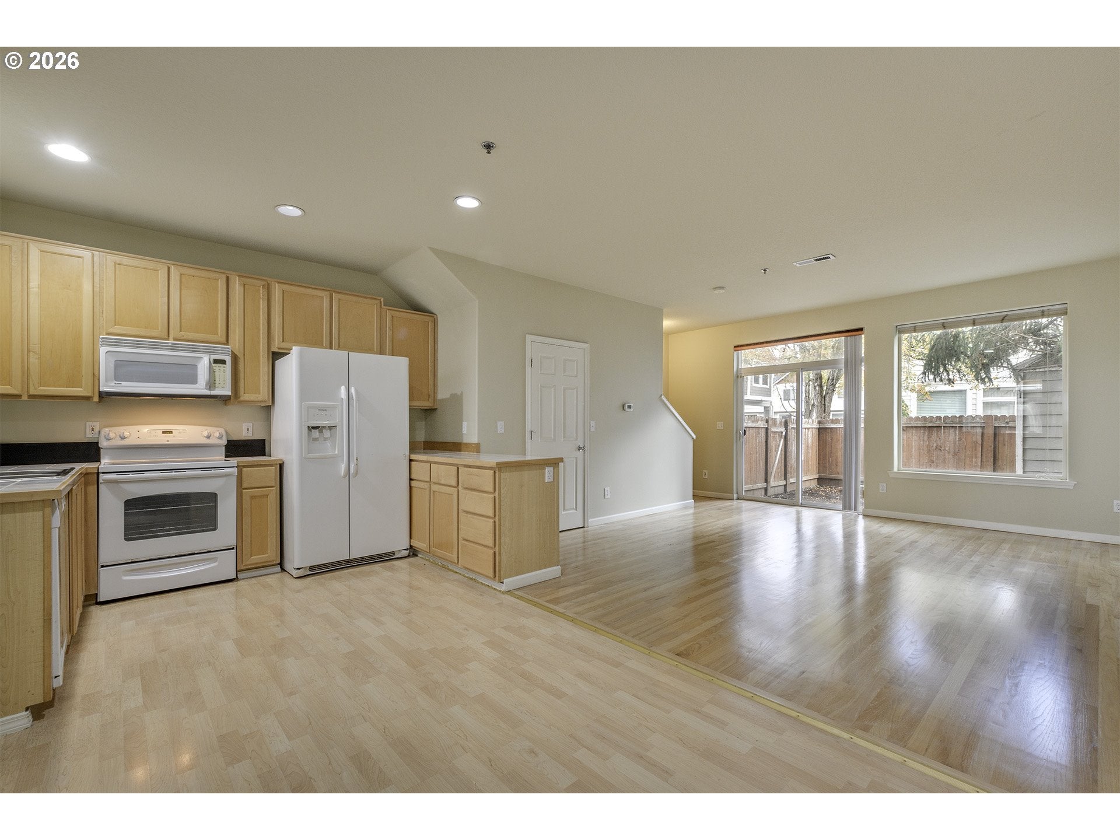
OPEN HOUSE 11/21 12-2PM ~ This 3 bedroom 2 bath, move-in ready end unit offers the perfect blend of style, comfort, and convenience in the heart of the desirable Amberglen area. Seller will pay the full HOA assessment balance in full at closing. Enjoy peace of mind with no surprise costs. Spacious living and priced to sell, this home is a smart move in a competitive market. Move-in ready with major value included. With low HOA dues, no special assessments fees, and no rental cap, this home presents a fantastic opportunity for both homeowners and investors. The main level features tall ceilings, newer oak hardwood flooring, and a spacious open-concept living and dining area that flows seamlessly into a bright, well-appointed kitchen with included appliances. It's ideal for both everyday living and entertaining. Upstairs also with oak hardwood flooring throughout, the vaulted primary suite features dual closets and a private en suite bathroom. Two additional bedrooms provide flexible space for guests, a home office, or extra storage. A full-size washer and dryer included for added convenience. Enjoy freshly painted interiors and one of the community’s larger private, fenced backyards! One of the largest backyard areas in the community, is perfect for relaxing on your patio, enjoying meals outside, or creating your own garden. Exterior upgrades managed by the HOA include a new roof, new siding, and fresh exterior paint, offering peace of mind for years to come. Additional features include an out door storage shed and a two-car covered tuck-under carport. The location is just minutes from the MAX light rail, Intel campuses, and major shopping, dining, and recreation options at Streets of Tanasbourne, Orenco Station, Orchard Park, and Orenco Woods Nature Park. Do not miss your chance to own this turnkey townhouse in one of Hillsboro’s most convenient and connected communities. Unit can be finance with Conventional or VA financing! Schedule your showing today! [Home Energy Score = 8. HES Report at https://rpt.greenbuildingregistry.com/hes/OR10252979]
| 3 hours ago | Listing updated with changes from the MLS | |
| 3 hours ago | Listing first seen on site |

The content relating to real estate for sale on this website comes in part from the IDX program of the RMLS™ of Portland, Oregon. Real estate listings held by brokerage firms other than are marked with the RMLS™ logo, and detailed information about these properties includes the names of the listing brokers. Listing content is Copyright © 2026 RMLS™, Portland, Oregon. Some properties which appear for sale on this website may subsequently have sold or may no longer be available.
Last checked 2026-11-19 12:31 PM PST.
All information provided is deemed reliable but is not guaranteed and should be independently verified
K