Save
Ask
Tour
Hide
Share
$1,950,000
17 Days On Site

13016 NW 50TH AVE
Vancouver, WA 98685

For Sale|Single Family Residence|Active
4
Beds
3
Total Baths
3
Full Baths
3,322
SqFt
$587
/SqFt
2022
Built
Subdivision:
LAKE RIVER ESTATES
County:
Clark
Listing courtesy of Rachel Gecho of Compass (503) 724-7339
Call Now: 503-974-1444
Is this the listing for you? We can help make it yours.
503-974-1444
13016 NW 50TH AVE13016 NW 50TH AVE13016 NW 50TH AVE13016 NW 50TH AVE
Save
Ask
Tour
Hide
Share

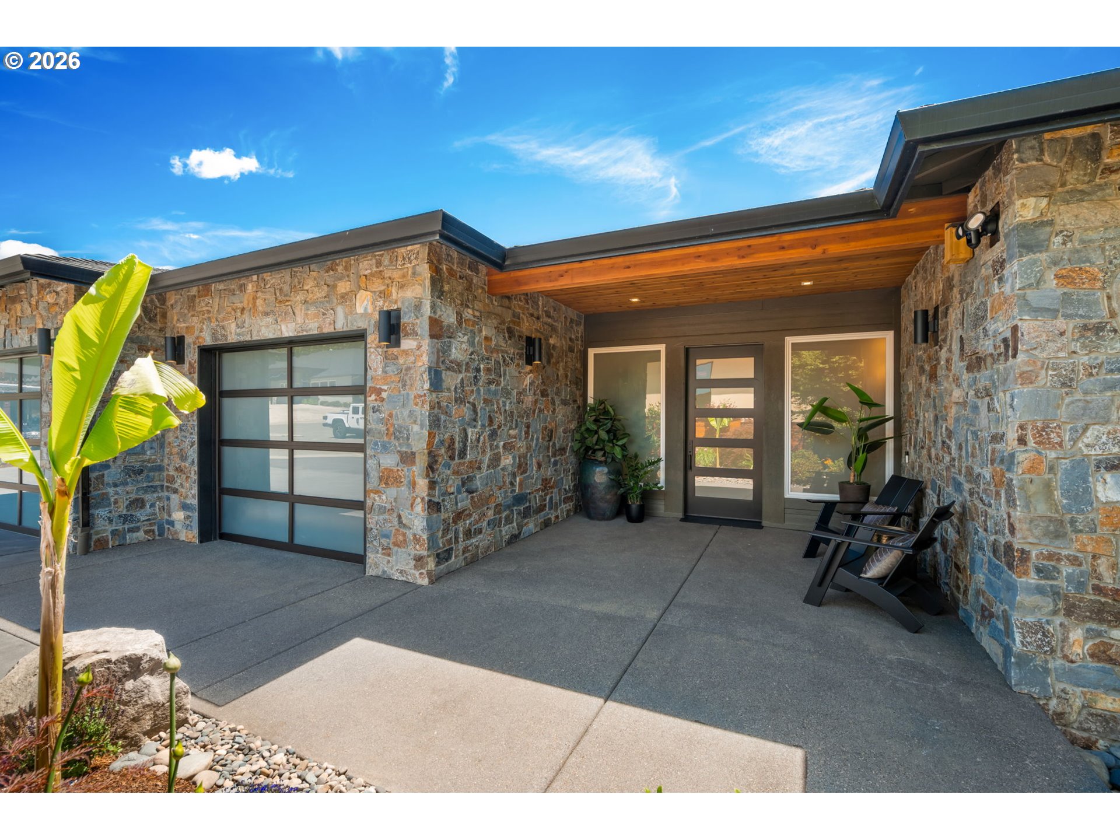
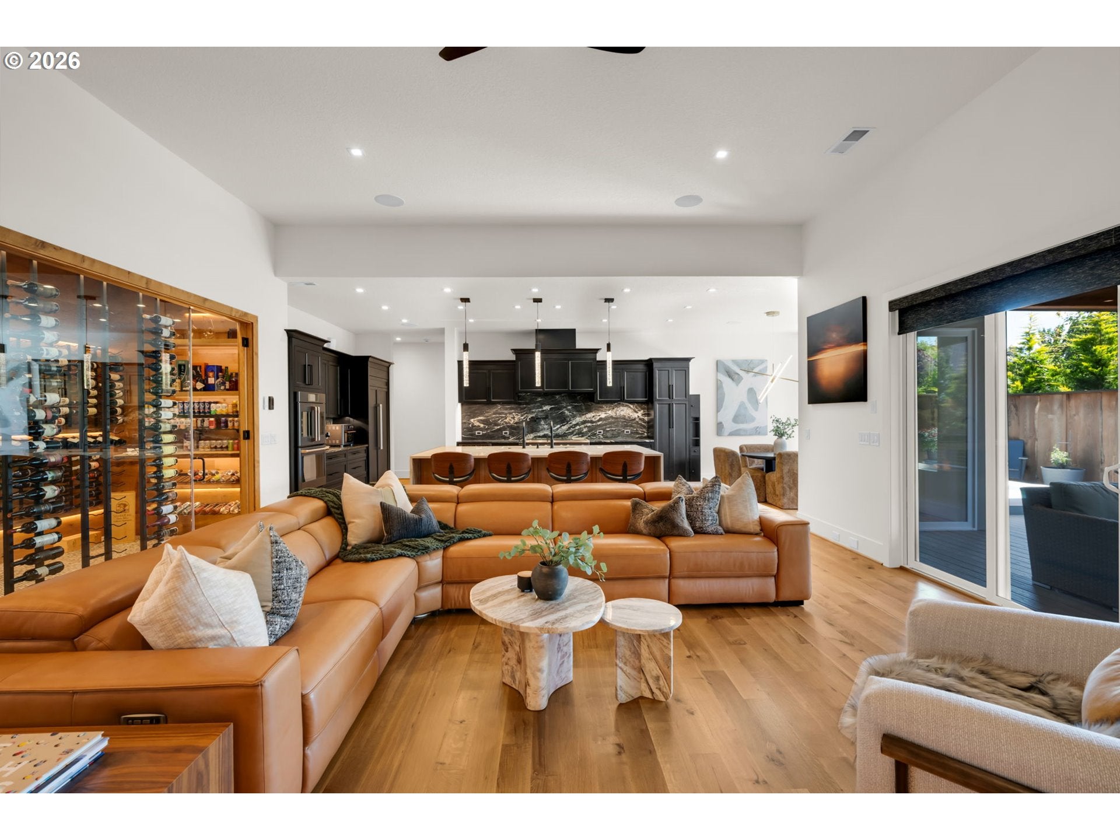
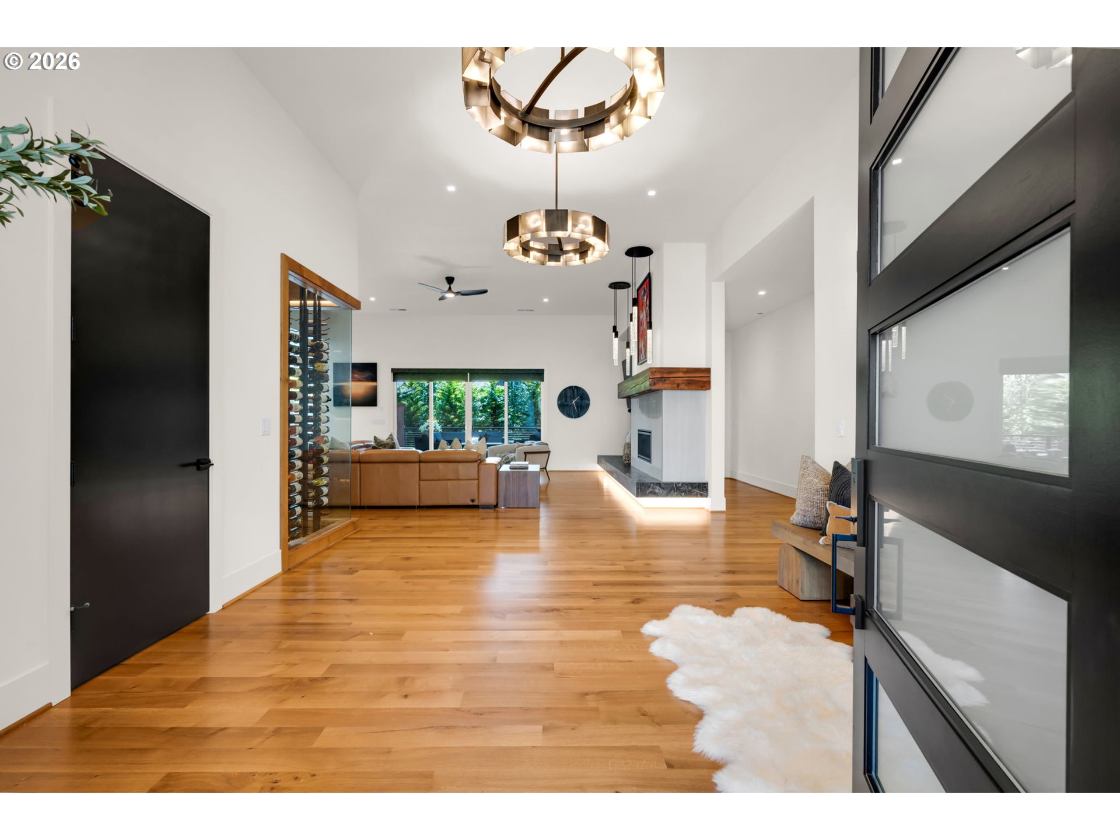
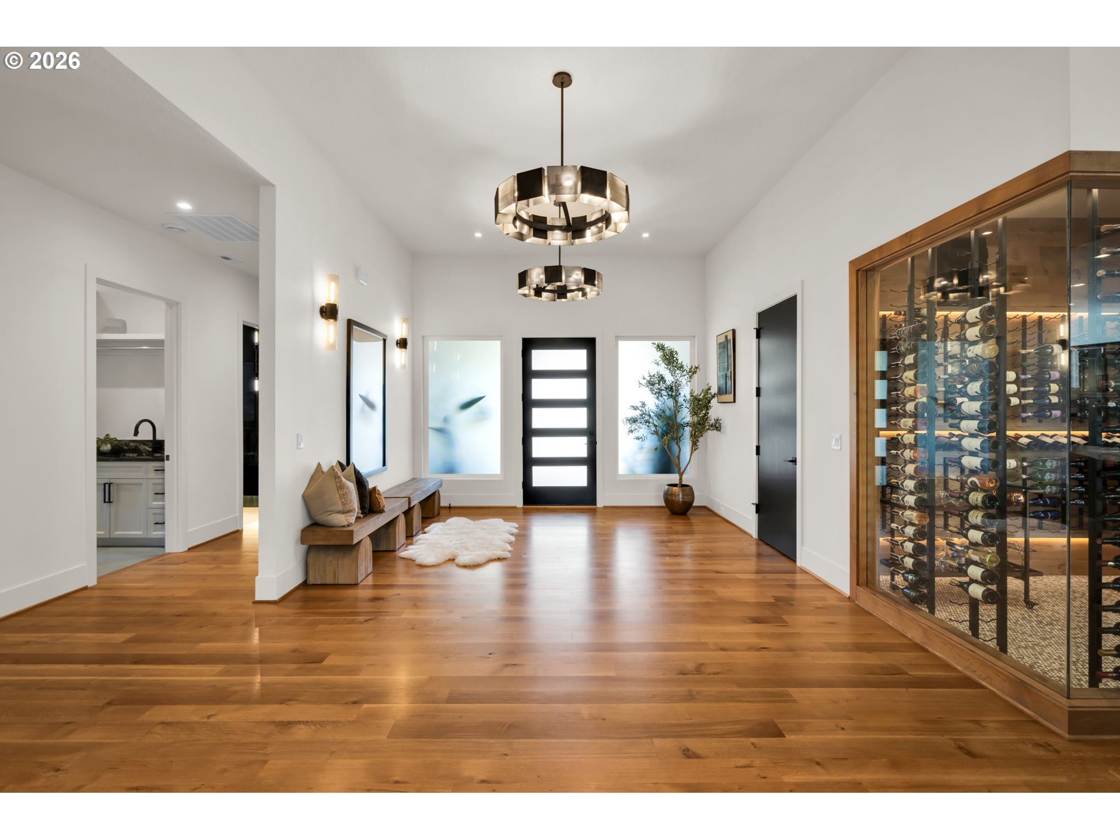
Located in the coveted Lake River Estates community, this custom-built contemporary residence blends clean architectural design with warm Northwest finishes, creating a home that is both sophisticated and inviting. Every detail has been intentionally selected—from the striking stone exterior and glass garage doors to the rich textures and timeless materials found throughout. The light-filled, open-concept floor plan showcases custom cabinetry, natural stone countertops, rift white oak hardwood floors, designer lighting, and premium finishes that elevate every space. At the heart of the home, the chef's kitchen flows effortlessly into the great room and dining area, creating an ideal setting for entertaining or everyday living, while the impressive walk-in wine room with storage for more than 300 bottles offers a showstopping space for collectors and wine enthusiasts alike. Expansive sliding glass doors open to a covered outdoor living area, seamlessly connecting the indoors to a fully fenced, professionally landscaped backyard featuring an in-ground hot tub, raised garden beds, and a spacious level lawn with room for a future pool. The luxurious primary suite offers a peaceful retreat, while three additional bedrooms provide generous space for family, guests, or a dedicated home office. The oversized three-car garage offers exceptional storage and ample room for a home gym without compromising parking or workspace.Designed for those who appreciate thoughtful architecture, quality craftsmanship, and effortless indoor-outdoor living, this move-in-ready home presents a rare opportunity to own a beautifully crafted contemporary residence in one of Vancouver's most sought-after neighborhoods.

Save
Ask
Tour
Hide
Share
Listing Snapshot
Price 
$1,950,000
Days On Site 
17 Days
Bedrooms 
4
Inside Area (SqFt) 
3,322 sqft
Total Baths 
3
Full Baths 
3
Partial Baths 
N/A
Lot Size 
0.28 Acres
Year Built 
2022
MLS® Number 
295682787
Status 
Active
Property Tax 
$15,802.12
HOA/Condo/Coop Fees 
$150 monthly
Sq Ft Source 
N/A
Friends & Family
Recent Activity
2 weeks agoListing updated with changes from the MLS®
3 weeks agoListing first seen on site
General Features
Acres 
0.28
Attached Garage 
Yes
Disclosures 
Disclosure
Garage 
Yes
Garage Spaces 
3
Land Lease 
No
Parking 
DrivewayRV Access/ParkingAttachedGarage
Parking Spaces 
3
Property Sub Type 
Single Family Residence
Security 
Security GateSecurity SystemSecurity System Owned
Sewer 
Public Sewer
SqFt Total 
3322
Style 
NWContemporaryRanch
Water Source 
Public
Interior Features
Appliances 
Built-In RangeBuilt-In RefrigeratorConvection OvenDishwasherDisposalENERGY STAR Qualified AppliancesRange HoodWine Cooler
Basement 
Crawl Space
Cooling 
Ceiling Fan(s)ENERGY STAR Qualified Equipment
Fireplace 
Yes
Fireplace Features 
Gas
Fireplaces 
2
Flooring 
HardwoodTileWood
Heating 
ENERGY STAR Qualified EquipmentForced Air
Interior 
Kitchen IslandPantryCentral VacuumHigh Speed InternetSound System
Spa 
Yes
Window Features 
Triple Pane Windows
Bedroom 1 
Level - MainDescription - _4thBedroom
Bedroom 2 
Level - MainDescription - _2ndBedroom
Bedroom 3 
Level - MainDescription - _3rdBedroom
Dining Room 
Level - MainDescription - DiningRoom
Family Room 
Description - FamilyRoom
Great Room 
Level - MainDescription - GreatRoom
Kitchen 
Level - MainDescription - Kitchen
Laundry 
Level - MainDescription - Laundry
Living Room 
Level - MainDescription - LivingRoom
Master Bedroom 
Level - MainDescription - PrimaryBedroom
WineCellar 
Level - MainDescription - WineCellar
Save
Ask
Tour
Hide
Share
Exterior Features
Construction Details 
Stone
Exterior 
Built-in BarbecueGarden
Fencing 
Fenced
Lot Features 
Cul-De-SacLevelPrivate
Patio And Porch 
Deck
Roof 
Composition
Spa 
Yes
Windows/Doors 
Triple Pane Windows
Community Features
Accessibility Features 
Accessible Full BathAccessible Entrance
Association Amenities 
ElectricityGatedInsuranceMaintenance Grounds
Association Dues 
1800
Financing Terms Available 
CashConventionalVA Loan
HOA Fee Frequency 
Annually
MLS Area 
_43
Roads 
Paved
Schools
School District
Unknown
Elementary School
Felida
Middle School
Jefferson
High School
Skyview
Listing courtesy of Rachel Gecho of Compass (503) 724-7339


The content relating to real estate for sale on this website comes in part from the IDX program of the RMLS™ of Portland, Oregon. Real estate listings held by brokerage firms other than Compass are marked with the RMLS™ logo, and detailed information about these properties includes the names of the listing brokers. Listing content is Copyright © 2026 RMLS™, Portland, Oregon. Some properties which appear for sale on this website may subsequently have sold or may no longer be available.

Last checked 2026-07-26 04:00 PM PDT.

All information provided is deemed reliable but is not guaranteed and should be independently verified

K

Neighborhood & Commute
Source: Walkscore
Disclosure: Community information and market data powered by Constellation Data Labs. Information is deemed reliable but not guaranteed.
Save
Ask
Tour
Hide
Share