Save
Ask
Tour
Hide
Share
$549,000
New Listing

429 NW FREEMAN AVE
Hillsboro, OR 97124

For Sale|Single Family Residence|Active
3
Beds
3
Total Baths
2
Full Baths
1
Partial Bath
1,556
SqFt
$353
/SqFt
2026
Built
County:
Washington
Listing courtesy of Hannah Mahon of The Agency Portland (503) 730-4152
Call Now: 503-974-1444
Is this the listing for you? We can help make it yours.
503-974-1444
429 NW FREEMAN AVE
Save
Ask
Tour
Hide
Share

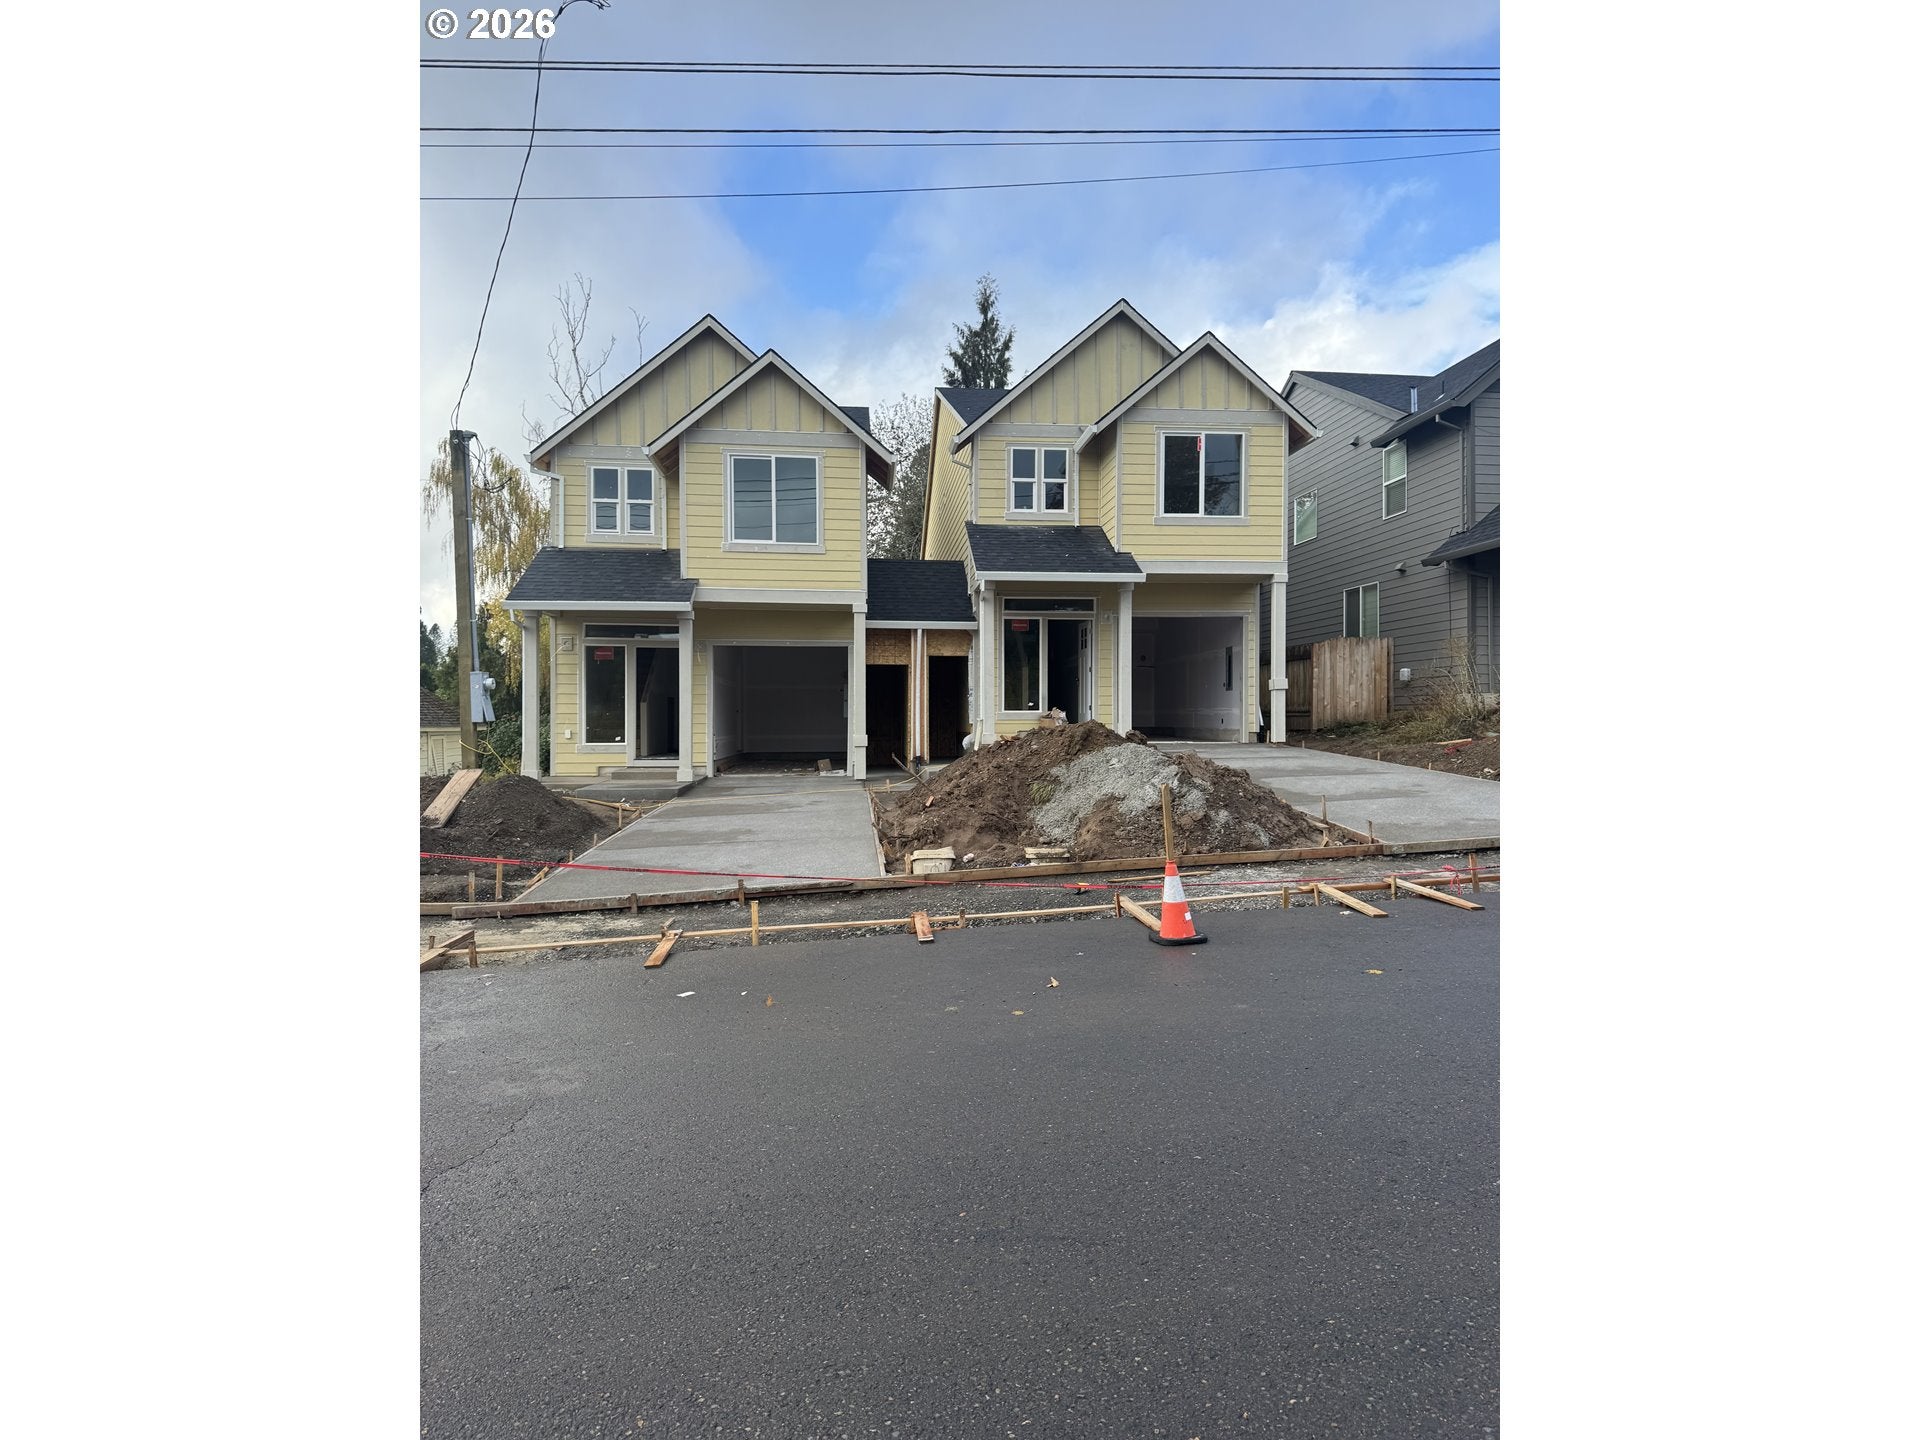
Enjoy the best of both worlds with this newly constructed single family home in a desirable Hillsboro location, offering the benefits of new construction in an established neighborhood. Thoughtfully designed with a unique layout, the home is connected to the neighboring residence by a breezeway while maintaining its own detached family home feel. Upstairs, you'll find three bedrooms, including a spacious primary suite complete with a private ensuite bathroom and a walk in closet. The main level features an open concept floor plan with a spacious great room, creating an inviting setting for everyday living and entertaining. With the convenience of new construction and an established neighborhood setting, this home offers a wonderful opportunity to enjoy comfortable living in Hillsboro.

Save
Ask
Tour
Hide
Share
Listing Snapshot
Price 
$549,000
Days On Site 
0 Days
Bedrooms 
3
Inside Area (SqFt) 
1,556 sqft
Total Baths 
3
Full Baths 
2
Partial Baths 
1
Lot Size 
0.08 Acres
Year Built 
2026
MLS Number 
292437699
Status 
Active
Property Tax 
N/A
HOA/Condo/Coop Fees 
N/A
Sq Ft Source 
N/A
Friends & Family
Recent Activity
15 hours agoListing updated with changes from the MLS
15 hours agoListing first seen on site
General Features
Acres 
0.08
Attached Garage 
Yes
Disclosures 
Disclosure
Garage 
Yes
Garage Spaces 
1
Home Warranty 
Yes
Land Lease 
No
Parking 
AttachedGarage
Parking Spaces 
1
Property Condition 
New Construction
Property Sub Type 
Single Family Residence
Sewer 
Public Sewer
SqFt Total 
1556
Style 
Stories2
Water Source 
Public
Interior Features
Appliances 
DishwasherFree-Standing RangeMicrowave
Basement 
Crawl Space
Cooling 
Central Air
Fireplace 
Yes
Fireplace Features 
Electric
Fireplaces 
1
Heating 
Forced Air
Bedroom 1 
Dimensions - 9x11Level - UpperDescription - _2ndBedroom
Bedroom 2 
Dimensions - 9x11Level - UpperDescription - _3rdBedroom
Dining Room 
Description - DiningRoom
Family Room 
Description - FamilyRoom
Great Room 
Description - GreatRoom
Kitchen 
Description - Kitchen
Living Room 
Dimensions - 17x15Level - MainDescription - LivingRoom
Master Bedroom 
Dimensions - 11x16Level - UpperDescription - PrimaryBedroom
Save
Ask
Tour
Hide
Share
Exterior Features
Lot Features 
Level
Roof 
Composition
Community Features
MLS Area 
_152
Financing Terms Available 
CashConventionalFHA
Roads 
Paved
Schools
School District
Unknown
Elementary School
McKinney
Middle School
Evergreen
High School
Glencoe
Listing courtesy of Hannah Mahon of The Agency Portland (503) 730-4152


The content relating to real estate for sale on this website comes in part from the IDX program of the RMLS™ of Portland, Oregon. Real estate listings held by brokerage firms other than The Agency Portland are marked with the RMLS™ logo, and detailed information about these properties includes the names of the listing brokers. Listing content is Copyright © 2026 RMLS™, Portland, Oregon. Some properties which appear for sale on this website may subsequently have sold or may no longer be available.

Last checked 2026-10-30 03:42 AM PDT.

All information provided is deemed reliable but is not guaranteed and should be independently verified

K

Neighborhood & Commute
Source: Walkscore
Disclosure: Community information and market data powered by Constellation Data Labs. Information is deemed reliable but not guaranteed.
Save
Ask
Tour
Hide
Share