Save
Ask
Tour
Hide
Share
$540,000
1 Day On Site

560 SE VISTA TER
Gresham, OR 97080

For Sale|Single Family Residence|Active
4
Beds
3
Total Baths
2
Full Baths
1
Partial Bath
2,170
SqFt
$249
/SqFt
1993
Built
County:
Multnomah
Listing courtesy of Tracy Hancock of MORE Realty (971) 222-5460
Call Now: 503-974-1444
Is this the listing for you? We can help make it yours.
503-974-1444
560 SE VISTA TER560 SE VISTA TER560 SE VISTA TER560 SE VISTA TER
Save
Ask
Tour
Hide
Share

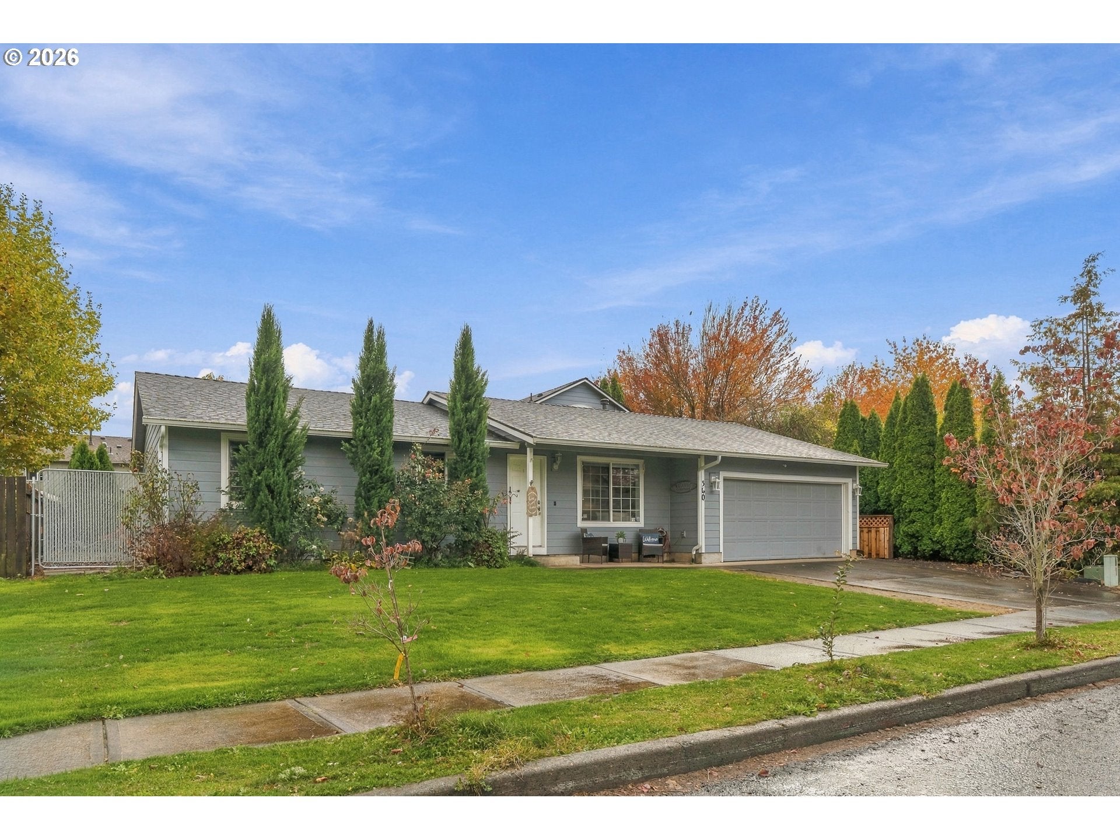
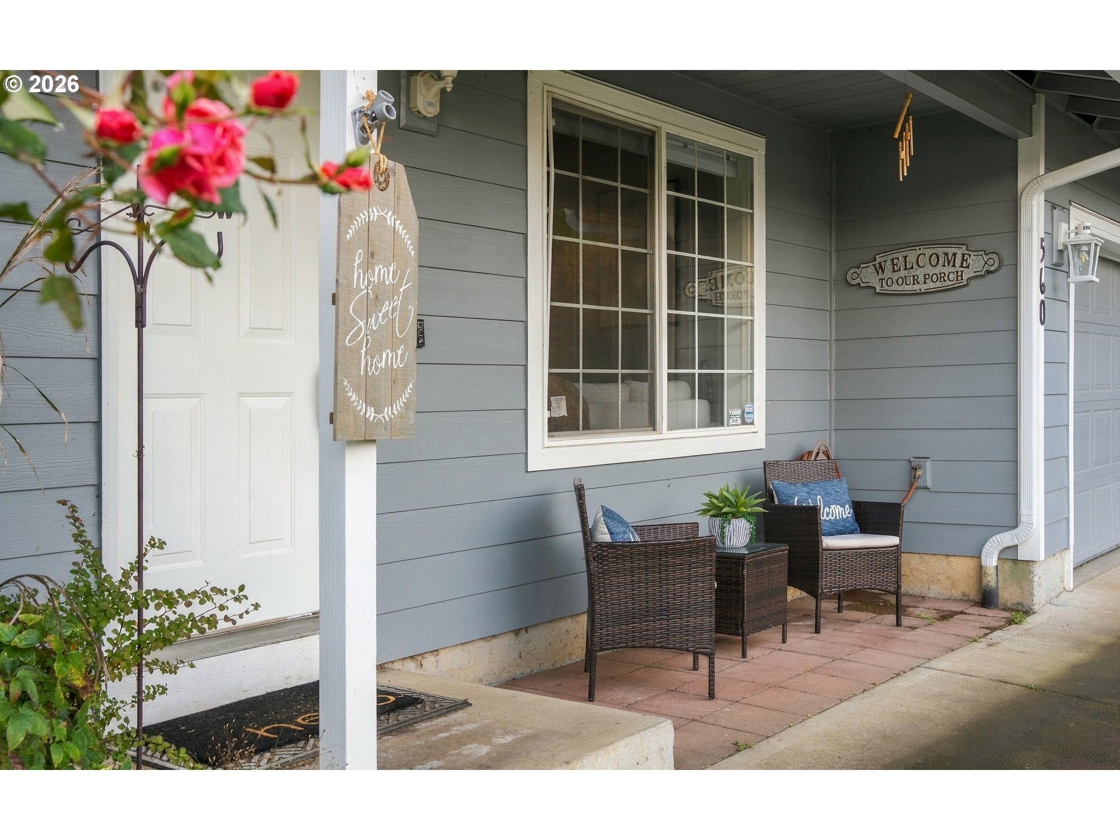
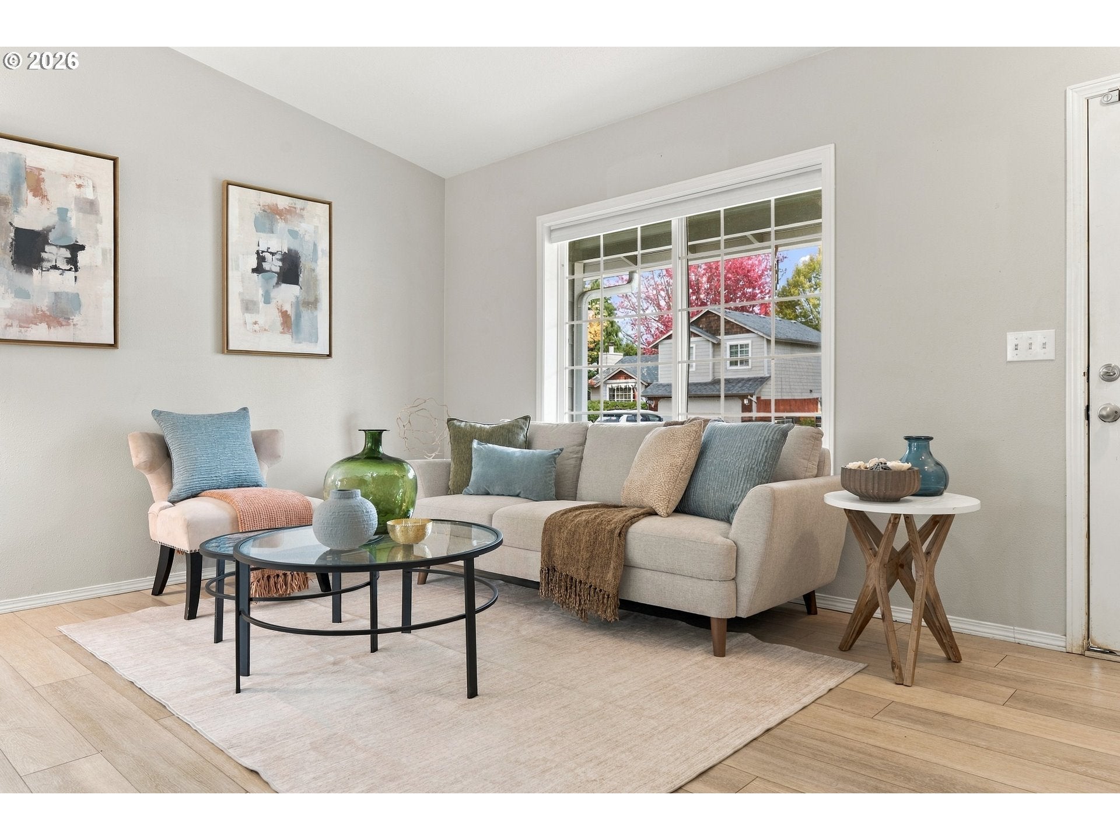
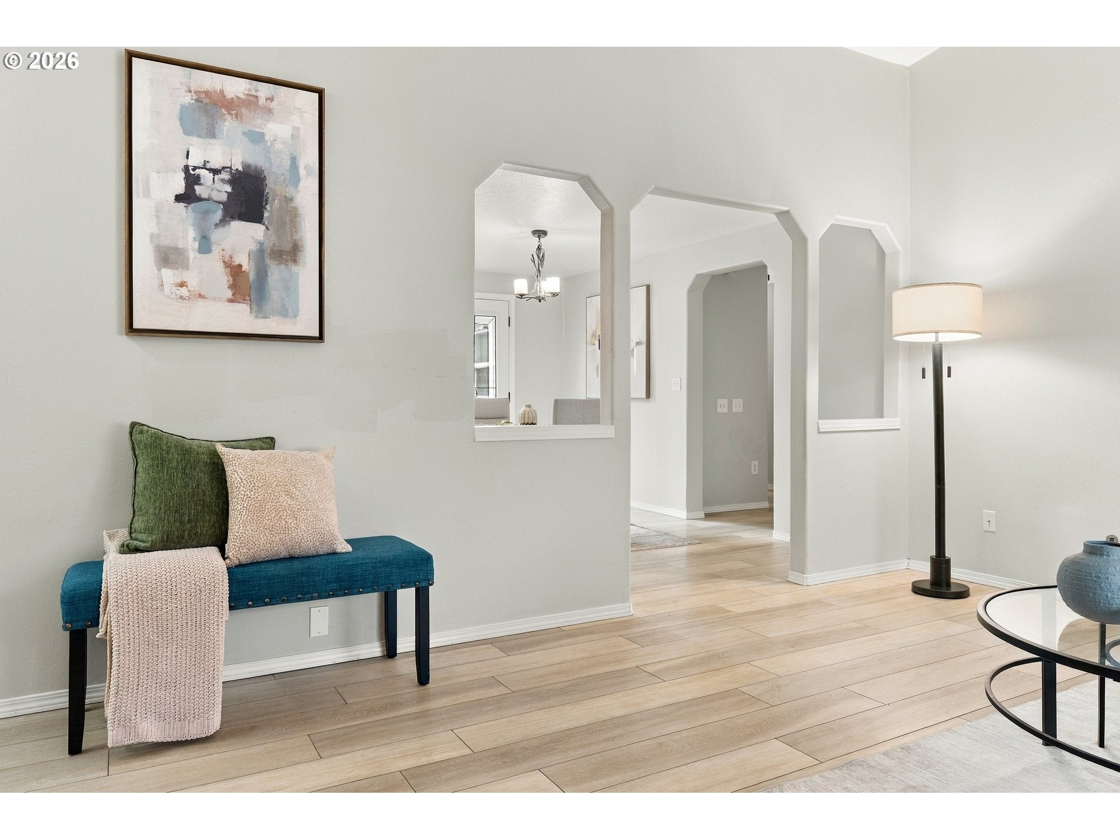
Welcome to this nicely updated move-in ready Gresham home with an assumable 2.99% VA Mortgage Loan! This home has it all, and is much larger than it looks. A cozy living room greets you as you enter, leading into a spacious kitchen & dining room with french doors that fill the space with natural light. The oversized primary bedroom has a large walk-in closet with barn door and built-in storage, and ensuite bath with a walk-in shower. There are 3 additional bedrooms, 1 with a second walk-in closet with built in shelving for tons of storage. In the back of the home is a massive family room with vaulted ceilings, a cozy gas fireplace, a wet bar and a spiral staircase that leads to a huge loft. The perfect space for a kid's play room, teenage hangout area, or amazing home office space. A large pantry offers ample storage. There are two doors that lead out to the spacious backyard with concrete patio, storage shed, and separate garden area with mature Cherry Tree, Bartlet Pear, Asian Pear and Persimmon trees. Recent improvements include a new roof, new double pane vinyl windows, hardie plank siding and interior/exterior paint in 2021, new gas water heater in 2025, new compressor for A/C in October 2026. $36,000 Solar Panels installed 3-4 years ago. Payment is $116.00/month and since installation, average PGE electric bill is about $20.00/month! Other improvements include new wall heaters in the family room, new SS refrigerator in 2021, new dishwasher in 2022, new side fence and new motion sensor exterior lights. Gates on both sides offer tons of room to store your boat, RV or other toys and no HOA. This home truly has it all, all it needs is YOU!

Save
Ask
Tour
Hide
Share
Listing Snapshot
Price 
$540,000
Days On Site 
1 Day
Bedrooms 
4
Inside Area (SqFt) 
2,170 sqft
Total Baths 
3
Full Baths 
2
Partial Baths 
1
Lot Size 
0.16 Acres
Year Built 
1993
MLS Number 
290666033
Status 
Active
Property Tax 
$6,205.03
HOA/Condo/Coop Fees 
N/A
Sq Ft Source 
N/A
Friends & Family
Recent Activity
5 hours agoListing updated with changes from the MLS
yesterdayListing first seen on site
General Features
Acres 
0.16
Attached Garage 
Yes
Disclosures 
Disclosure
Foundation 
Concrete Perimeter
Garage 
Yes
Garage Spaces 
1
Land Lease 
No
Parking 
DrivewayOn StreetAttachedGarage
Parking Spaces 
1
Property Sub Type 
Single Family Residence
Sewer 
Public Sewer
SqFt Total 
2170
Style 
Ranch
Water Source 
Public
Interior Features
Appliances 
Gas Water HeaterWasherDryerDishwasherDisposalFree-Standing RangeFree-Standing RefrigeratorPlumbed For Ice Maker
Basement 
Crawl Space
Cooling 
Ceiling Fan(s)Central Air
Fireplace 
Yes
Fireplace Features 
Gas
Fireplaces 
1
Flooring 
Carpet
Heating 
Forced Air
Interior 
Kitchen IslandVaulted Ceiling(s)High Ceilings
Window Features 
Double Pane Windows
Bedroom 1 
Dimensions - 9x9Level - MainDescription - _4thBedroom
Bedroom 2 
Dimensions - 11x11Level - MainDescription - _2ndBedroom
Bedroom 3 
Dimensions - 10x10Level - MainDescription - _3rdBedroom
Dining Room 
Dimensions - 13x10Level - MainDescription - DiningRoom
Family Room 
Dimensions - 23x19Level - MainDescription - FamilyRoom
Great Room 
Description - GreatRoom
Kitchen 
Dimensions - 13x10Level - MainDescription - Kitchen
Living Room 
Dimensions - 16x13Level - MainDescription - LivingRoom
Loft 
Dimensions - 10x19Level - UpperDescription - Loft
Master Bedroom 
Dimensions - 16x12Level - MainDescription - PrimaryBedroom
Save
Ask
Tour
Hide
Share
Exterior Features
Fencing 
Fenced
Lot Features 
Level
Patio And Porch 
Porch
Roof 
Composition
Windows/Doors 
Double Pane Windows
Community Features
MLS Area 
_144
Financing Terms Available 
AssumableCashConventionalFHAVA Loan
Roads 
Paved
Schools
School District
Unknown
Elementary School
East Gresham
Middle School
Dexter McCarty
High School
Gresham
Listing courtesy of Tracy Hancock of MORE Realty (971) 222-5460


The content relating to real estate for sale on this website comes in part from the IDX program of the RMLS™ of Portland, Oregon. Real estate listings held by brokerage firms other than MORE Realty are marked with the RMLS™ logo, and detailed information about these properties includes the names of the listing brokers. Listing content is Copyright © 2026 RMLS™, Portland, Oregon. Some properties which appear for sale on this website may subsequently have sold or may no longer be available.

Last checked 2026-10-31 05:00 AM PDT.

All information provided is deemed reliable but is not guaranteed and should be independently verified

K

Neighborhood & Commute
Source: Walkscore
Disclosure: Community information and market data powered by Constellation Data Labs. Information is deemed reliable but not guaranteed.
Save
Ask
Tour
Hide
Share