Save
Ask
Tour
Hide
Share
$1,950,000
143 Days On Site

10000 NE 114TH CIR
Vancouver, WA 98662

For Sale|Single Family Residence|Active
4
Beds
6
Total Baths
3
Full Baths
3
Partial Baths
6,044
SqFt
$323
/SqFt
2002
Built
Subdivision:
WESTMINSTER WALK
County:
Clark
Listing courtesy of Travis Newton of Cascade Hasson Sotheby's International Realty (360) 600-6641
Call Now: 503-974-1444
Is this the listing for you? We can help make it yours.
503-974-1444
10000 NE 114TH CIR10000 NE 114TH CIR10000 NE 114TH CIR10000 NE 114TH CIR
Save
Ask
Tour
Hide
Share

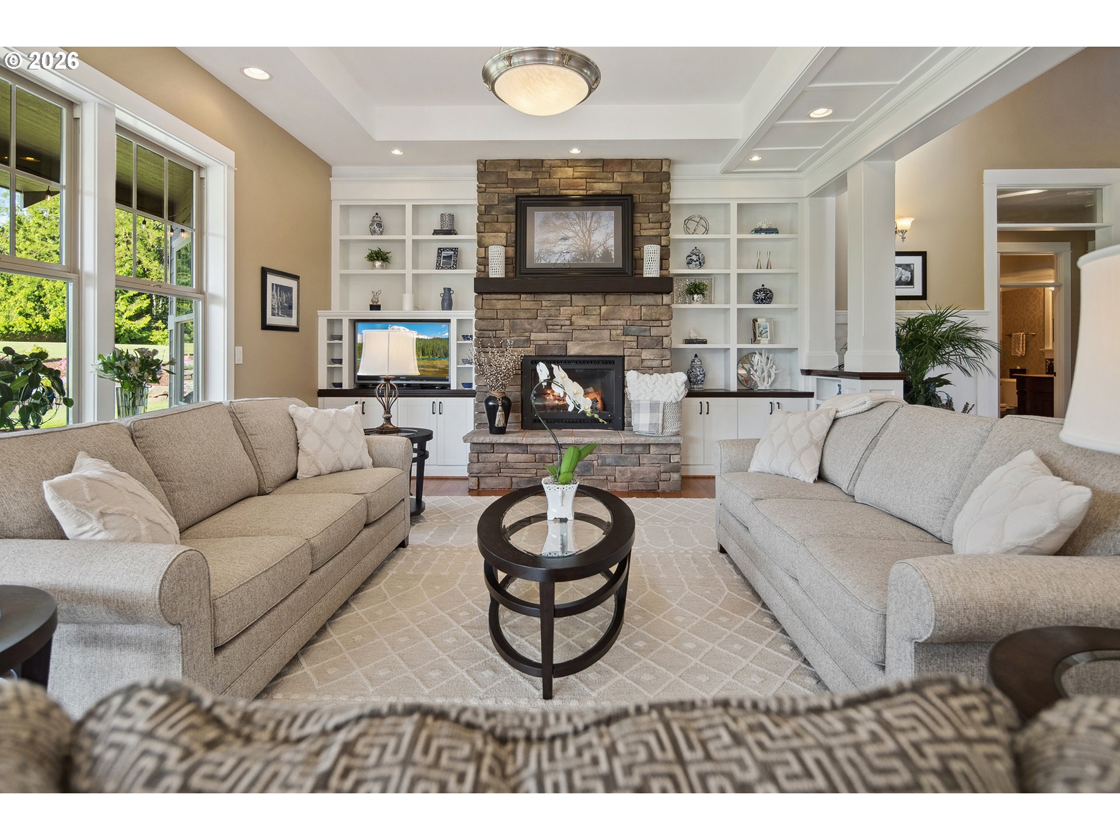
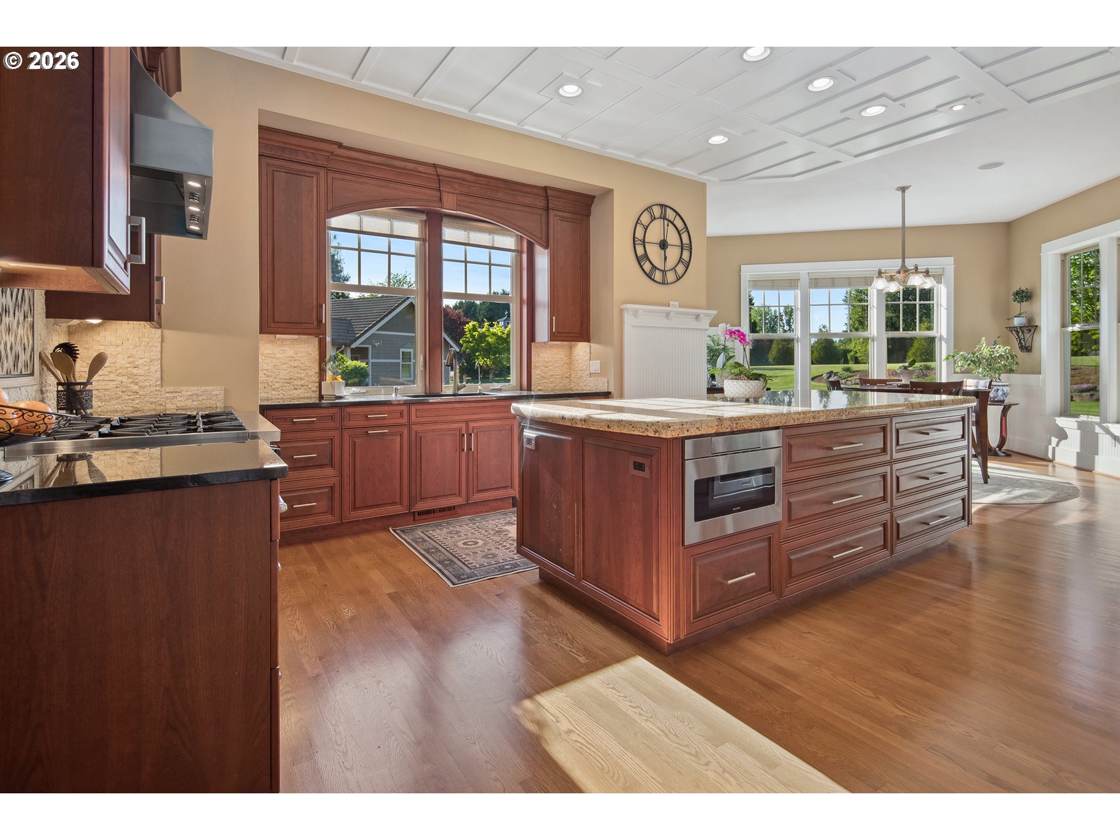
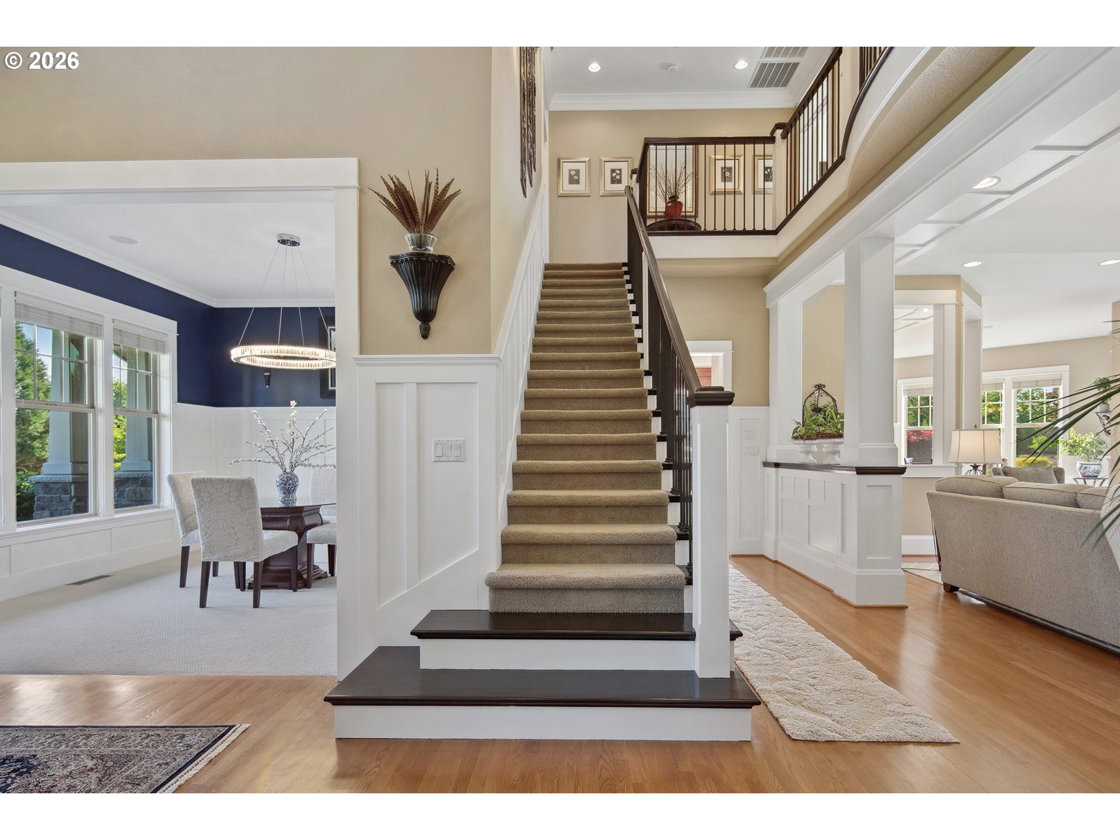
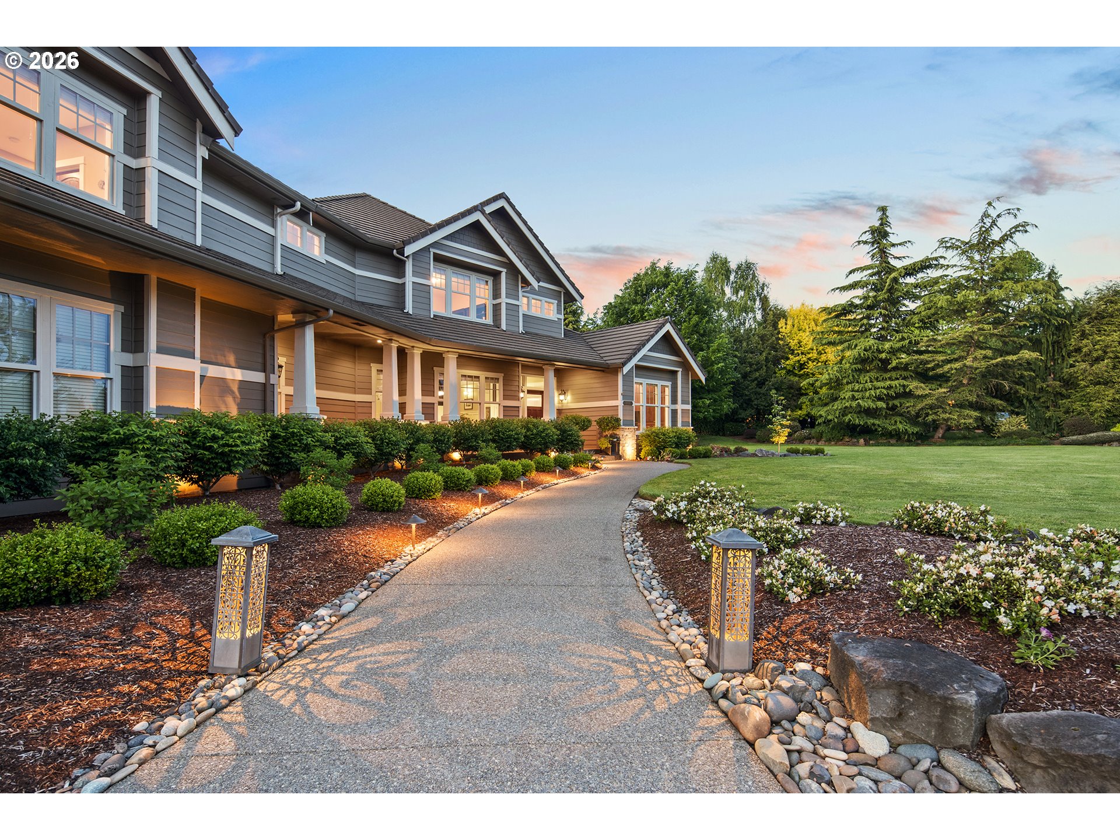
Experience unparalleled luxury and tranquility at this exquisite 2.5-acre estate located within the prestigious gates of Westminster Walk in Vancouver, Washington. This remarkable property boasts a thoughtfully designed main residence featuring an impressive 5,111 square feet of sophisticated living space. The interior is adorned with soaring ceilings and gleaming hardwood floors, complemented by custom millwork that enhances the elegance of the home. Abundant natural light fills the open-concept layout, which includes generously proportioned gathering spaces perfect for both intimate family moments and grand entertaining. The gourmet chef’s kitchen is a culinary dream, showcasing matte-finished cherry cabinetry, stunning slab granite countertops, premium appliances, and dual gas and electric ovens, all accompanied by spacious prep areas. The primary suite, located on the main level, serves as a peaceful retreat complete with dedicated heating and cooling, dual closets, a luxurious jetted tub, and a beautifully appointed granite walk-in shower. Upstairs, you will find additional bedrooms, a Jack-and-Jill bath, and versatile spaces such as a bonus room with a wet bar, a game room, and a fully equipped home theater ideal for immersive movie nights. Additionally, a detached 933 square foot ADA-compliant guest house with its own entrance, full kitchen, roll-in shower, and private garage provides excellent accommodation options for guests or multigenerational living. This estate also features a four-car garage, a brand new Trane HVAC system, expansive covered outdoor living areas, and meticulously irrigated grounds. Enjoy the peace and privacy of this gated oasis while being conveniently close to shopping, dining, and freeway access in vibrant Vancouver, Washington. Do not miss the opportunity to call this remarkable property your home!

Save
Ask
Tour
Hide
Share
Listing Snapshot
Price 
$1,950,000
Days On Site 
143 Days
Bedrooms 
4
Inside Area (SqFt) 
6,044 sqft
Total Baths 
6
Full Baths 
3
Partial Baths 
3
Lot Size 
2.5 Acres
Year Built 
2002
MLS® Number 
272504845
Status 
Active
Property Tax 
$11,868.78
HOA/Condo/Coop Fees 
$83.33 monthly
Sq Ft Source 
N/A
Friends & Family
Recent Activity
3 weeks agoListing updated with changes from the MLS®
2 months agoPrice changed to $1,950,000
5 months agoListing first seen on site
General Features
Acres 
2.5
Attached Garage 
Yes
Disclosures 
Disclosure
Foundation 
Concrete Perimeter
Garage 
Yes
Garage Spaces 
4
Land Lease 
No
Parking 
Garage Door OpenerDrivewayAttachedGarage
Parking Spaces 
4
Property Condition 
Updated/Remodeled
Property Sub Type 
Single Family Residence
Security 
Security Lights
Sewer 
Septic Tank
SqFt Total 
6044
Style 
Stories2Craftsman
Water Source 
Shared WellPublic
Zoning 
R-5
Interior Features
Appliances 
Gas Water HeaterWasherDryerBuilt-In RefrigeratorConvection OvenDishwasherFree-Standing RangeMicrowavePlumbed For Ice MakerRange HoodWater Purifier
Basement 
Crawl Space
Cooling 
Ceiling Fan(s)Central Air
Fireplace 
Yes
Fireplace Features 
Gas
Fireplaces 
2
Flooring 
HardwoodWoodCarpet
Heating 
Forced Air
Interior 
Kitchen IslandPantryHigh CeilingsHigh Speed Internet
Window Features 
Double Pane Windows
Bedroom 1 
Level - MainDescription - _4thBedroom
Bedroom 2 
Dimensions - 22x15Level - UpperDescription - _2ndBedroom
Bedroom 3 
Dimensions - 18x17Level - UpperDescription - _3rdBedroom
Dining Room 
Dimensions - 14x14Level - MainDescription - DiningRoom
Family Room 
Description - FamilyRoom
Great Room 
Description - GreatRoom
Kitchen 
Dimensions - 17x16Level - MainDescription - Kitchen
Laundry 
Dimensions - 15x12Level - MainDescription - Laundry
Living Room 
Dimensions - 20x16Level - MainDescription - LivingRoom
Master Bedroom 
Dimensions - 15x29Level - MainDescription - PrimaryBedroom
Media Room 
Dimensions - 15x21Level - UpperDescription - MediaRoom
Save
Ask
Tour
Hide
Share
Exterior Features
Lot Features 
LevelPrivate
Patio And Porch 
Covered
Roof 
Tile
Windows/Doors 
Double Pane Windows
Community Features
Accessibility Features 
Therapeutic WhirlpoolAccessible EntranceAccessible Full BathAccessible Doors
Association Amenities 
Gated
Association Dues 
1000
Financing Terms Available 
CashConventional
HOA Fee Frequency 
Annually
MLS Area 
_62
Roads 
Paved
Schools
School District
Unknown
Elementary School
Glenwood
Middle School
Laurin
High School
Prairie
Listing courtesy of Travis Newton of Cascade Hasson Sotheby's International Realty (360) 600-6641


The content relating to real estate for sale on this website comes in part from the IDX program of the RMLS™ of Portland, Oregon. Real estate listings held by brokerage firms other than Cascade Hasson Sotheby's International Realty are marked with the RMLS™ logo, and detailed information about these properties includes the names of the listing brokers. Listing content is Copyright © 2026 RMLS™, Portland, Oregon. Some properties which appear for sale on this website may subsequently have sold or may no longer be available.

Last checked 2026-07-26 04:00 PM PDT.

All information provided is deemed reliable but is not guaranteed and should be independently verified

K

Neighborhood & Commute
Source: Walkscore
Disclosure: Community information and market data powered by Constellation Data Labs. Information is deemed reliable but not guaranteed.
Save
Ask
Tour
Hide
Share