Save
Ask
Tour
Hide
Share
$850,000
13 Days On Site

6900 SE RIVERSIDE DR 31
Vancouver, WA 98664

For Sale|Condominium|Active
3
Beds
3
Total Baths
2
Full Baths
1
Partial Bath
3,210
SqFt
$265
/SqFt
1974
Built
Subdivision:
RIVERSIDE EAST
County:
Clark
Listing courtesy of Brenda Wilson of eXp Realty, LLC (360) 909-4663
Call Now: 503-974-1444
Is this the listing for you? We can help make it yours.
503-974-1444
6900 SE RIVERSIDE DR 316900 SE RIVERSIDE DR 316900 SE RIVERSIDE DR 316900 SE RIVERSIDE DR 31
Save
Ask
Tour
Hide
Share

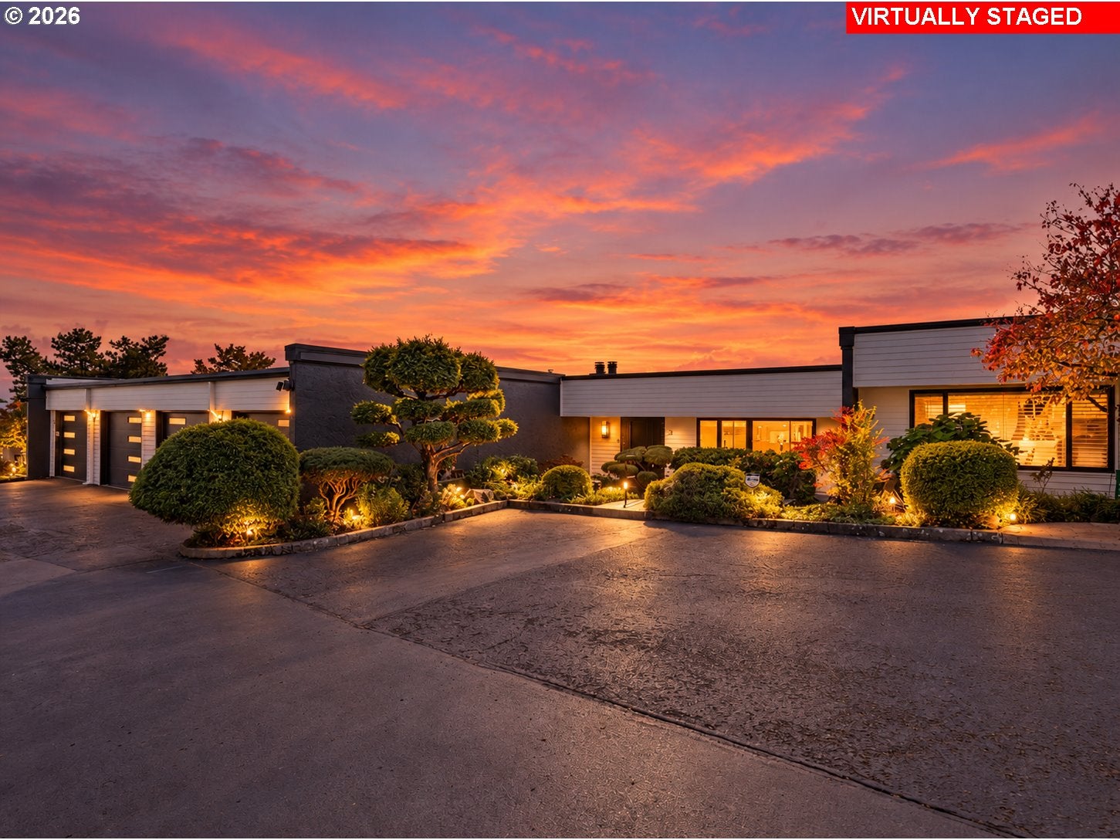
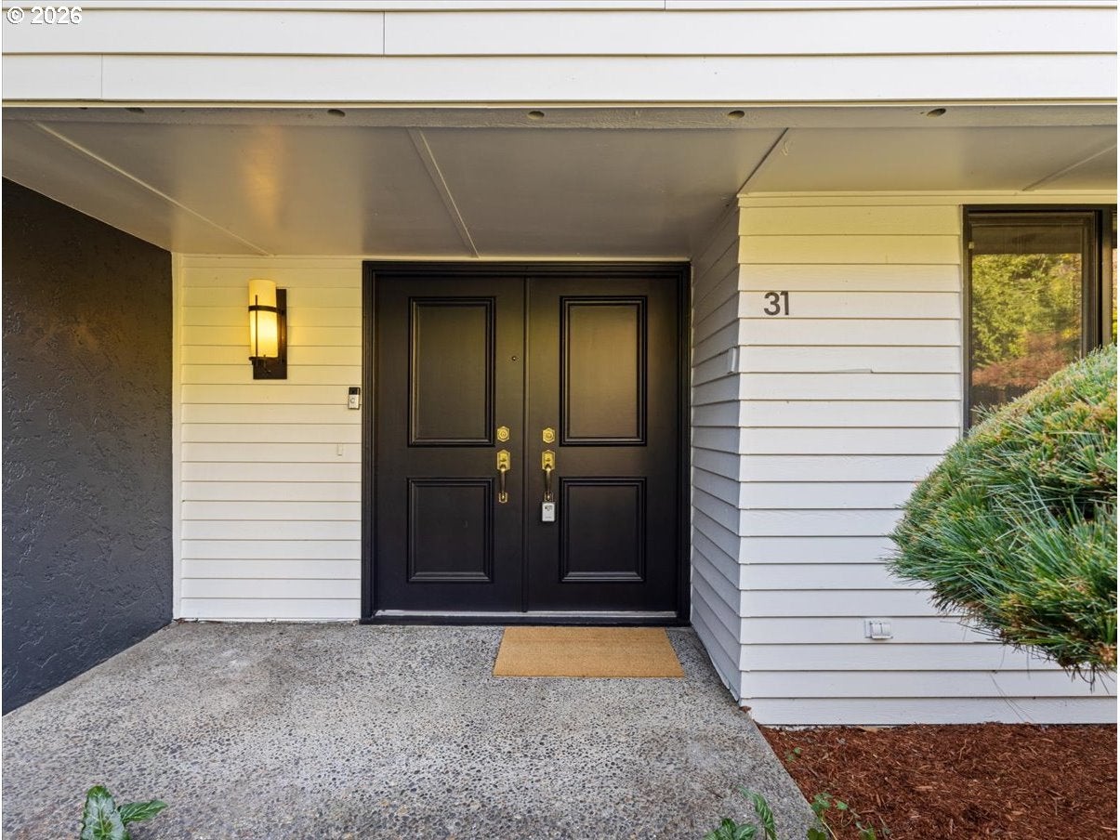
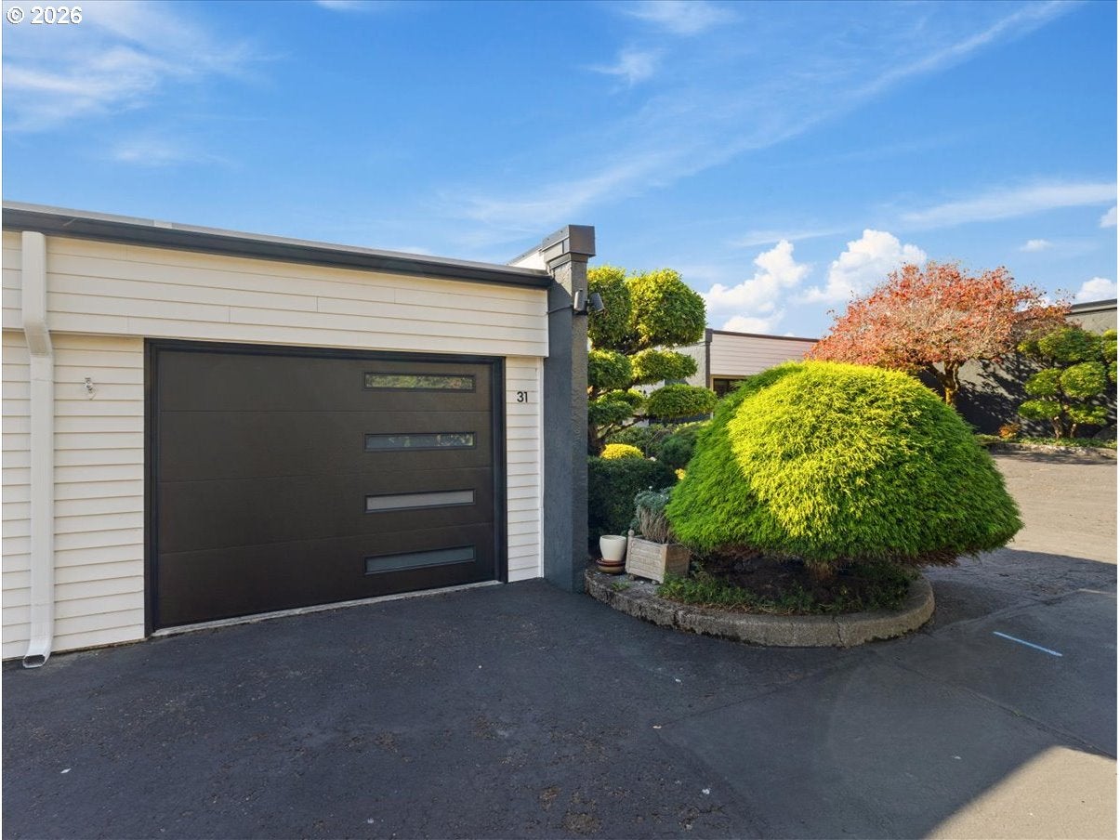
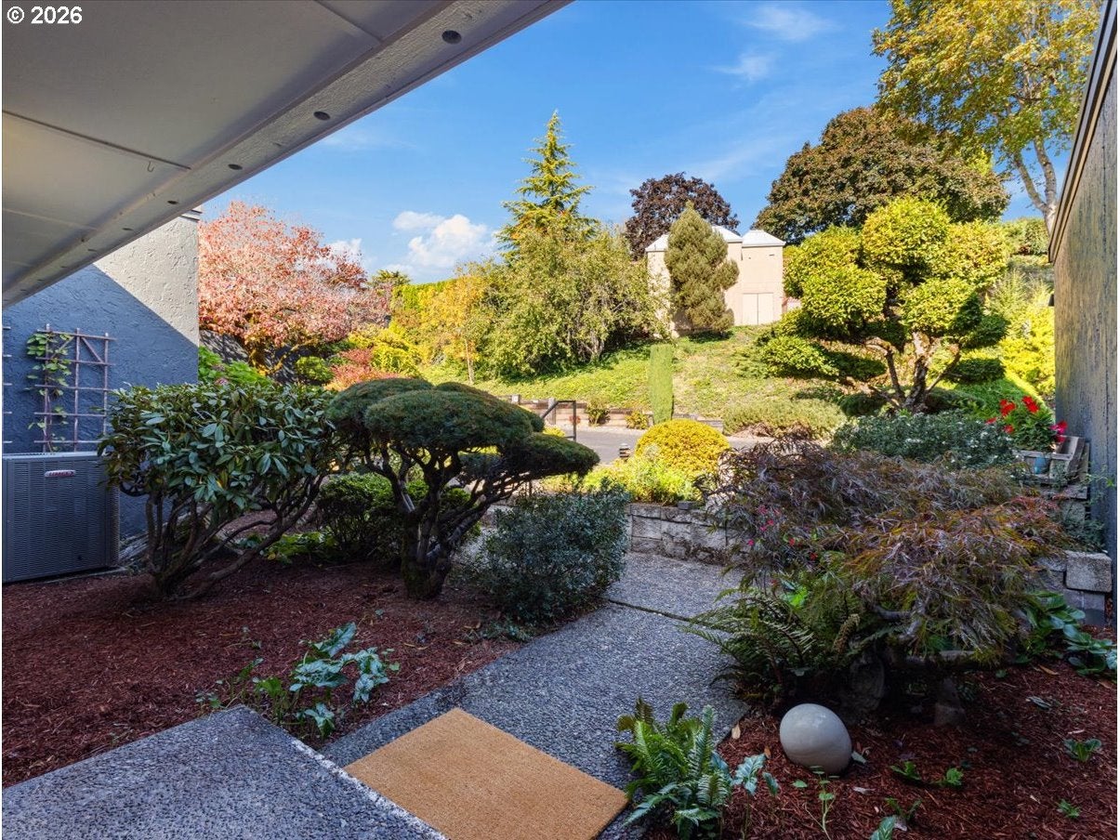
A Columbia River Sanctuary — Where Exceptional Views Meet Timeless CraftsmanshipPerched above the Columbia River with sweeping river and Portland skyline views, this beautifully remodeled home blends timeless craftsmanship and tranquility. Expansive windows and an upper deck with new glass railings showcase breathtaking scenery. The spacious kitchen features custom cherry cabinetry, abundant storage, a generous pantry, and two dishwashers. A private primary suite offers deck access, a custom closet, and a spa-inspired bath with Japanese soaking tub, natural stone finishes, and skylight. Enjoy a sunken living room with marble fireplace, plus a lower-level family room with custom rock fireplace. Two additional bedrooms open to private patios and an English garden. Floating laminate cherry color floors flow throughout. Remodeled in 2013 with extensive 2026 upgrades including a new roof, siding, windows, upper deck, skylight, and interior paint. A peaceful river view retreat designed for refined living and effortless entertaining.

Save
Ask
Tour
Hide
Share
Listing Snapshot
Price 
$850,000
Days On Site 
13 Days
Bedrooms 
3
Inside Area (SqFt) 
3,210 sqft
Total Baths 
3
Full Baths 
2
Partial Baths 
1
Lot Size 
N/A
Year Built 
1974
MLS Number 
261123812
Status 
Active
Property Tax 
$6,788.28
HOA/Condo/Coop Fees 
$914 monthly
Sq Ft Source 
N/A
Friends & Family
Recent Activity
5 days agoListing updated with changes from the MLS
2 weeks agoListing first seen on site
General Features
Attached Garage 
Yes
Disclosures 
Disclosure
Foundation 
Concrete Perimeter
Garage 
Yes
Garage Spaces 
2
Land Lease 
No
Number Of Stories 
2
Parking 
Off StreetParking PadAttachedGarage
Parking Spaces 
2
Property Sub Type 
Condominium
Security 
Security System Leased
Sewer 
Public Sewer
SqFt Total 
3210
Style 
Stories2CommonWall
Water Source 
Public
Zoning 
MSN
Interior Features
Appliances 
WasherDryerDishwasherDisposalFree-Standing RangeFree-Standing RefrigeratorMicrowavePlumbed For Ice Maker
Basement 
DaylightFinished
Cooling 
Central Air
Fireplace 
Yes
Fireplace Features 
Wood Burning
Fireplaces 
2
Heating 
Forced Air
Interior 
Vaulted Ceiling(s)High Speed InternetSoaking Tub
Window Features 
Skylight(s)
Bedroom 1 
Level - LowerDescription - _2ndBedroom
Bedroom 2 
Level - LowerDescription - _3rdBedroom
Dining Room 
Level - MainDescription - DiningRoom
Family Room 
Level - LowerDescription - FamilyRoom
Great Room 
Description - GreatRoom
Kitchen 
Level - MainDescription - Kitchen
Living Room 
Level - MainDescription - LivingRoom
Master Bedroom 
Level - MainDescription - PrimaryBedroom
Storage 
Level - LowerDescription - Storage
Save
Ask
Tour
Hide
Share
Exterior Features
Construction Details 
Stucco
Exterior 
Garden
Lot Features 
Rolling SlopeCorner LotLevel
Patio And Porch 
DeckPatio
Roof 
Flat
View 
CityMountain(s)River
Waterview 
CityMountain(s)River
Windows/Doors 
Skylight(s)
Community Features
Association Amenities 
Maintenance GroundsManagementLandscaping
Association Fee 
$914.0
Association Fee Frequency 
Monthly
Additional Association Fee Frequency 
Monthly
MLS Area 
_13
Financing Terms Available 
CashConventional
Roads 
Paved
Schools
School District
Unknown
Elementary School
Edgewood
Middle School
McLoughlin
High School
Fort Vancouver
Listing courtesy of Brenda Wilson of eXp Realty, LLC (360) 909-4663


The content relating to real estate for sale on this website comes in part from the IDX program of the RMLS™ of Portland, Oregon. Real estate listings held by brokerage firms other than eXp Realty, LLC are marked with the RMLS™ logo, and detailed information about these properties includes the names of the listing brokers. Listing content is Copyright © 2026 RMLS™, Portland, Oregon. Some properties which appear for sale on this website may subsequently have sold or may no longer be available.

Last checked 2026-11-02 01:20 PM PST.

All information provided is deemed reliable but is not guaranteed and should be independently verified

K

Neighborhood & Commute
Source: Walkscore
Disclosure: Community information and market data powered by Constellation Data Labs. Information is deemed reliable but not guaranteed.
Save
Ask
Tour
Hide
Share