Save
Ask
Tour
Hide
Share
$3,750,000
3 Days On Site

1510 S BUDDINGTON ST
Portland, OR 97219

For Sale|Single Family Residence|Active
4
Beds
7
Total Baths
6
Full Baths
1
Partial Bath
7,981
SqFt
$470
/SqFt
2012
Built
County:
Multnomah
Listing courtesy of Kendall Bergstrom-Delancellotti of Cascade Hasson Sotheby's International Realty (503) 799-2596
Call Now: 503-974-1444
Is this the listing for you? We can help make it yours.
503-974-1444
1510 S BUDDINGTON ST1510 S BUDDINGTON ST1510 S BUDDINGTON ST1510 S BUDDINGTON ST
Save
Ask
Tour
Hide
Share

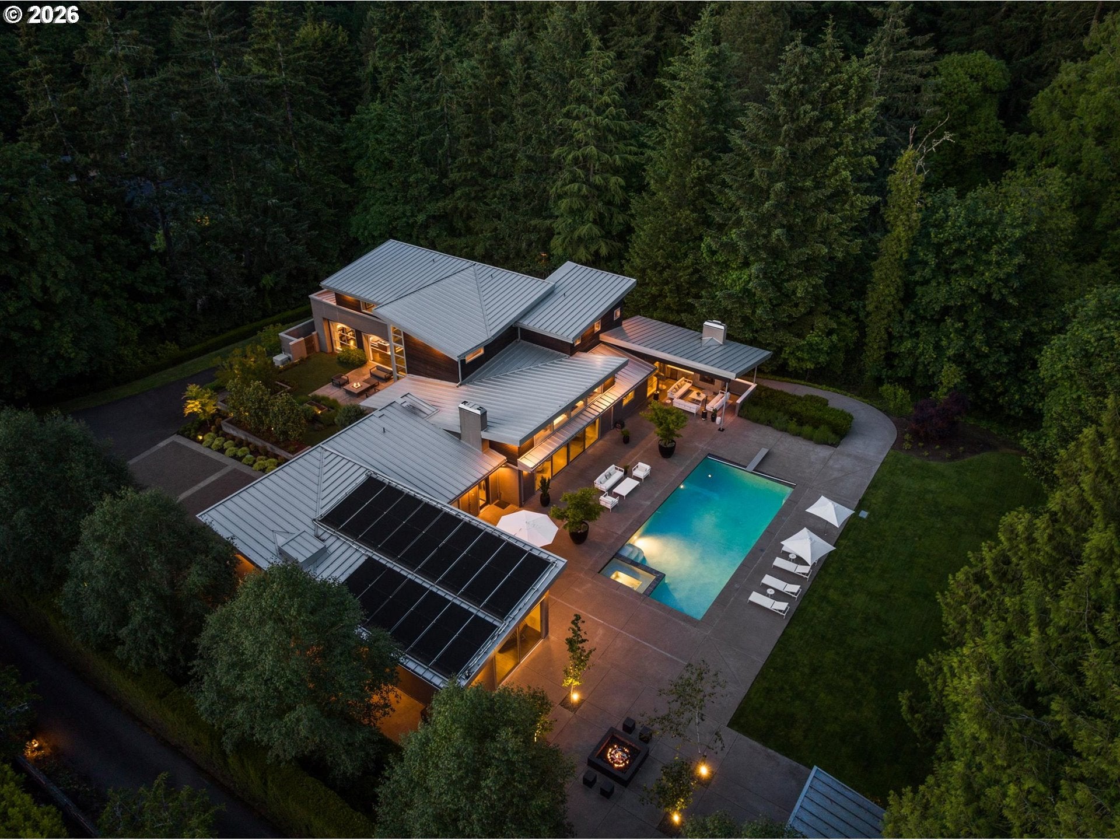
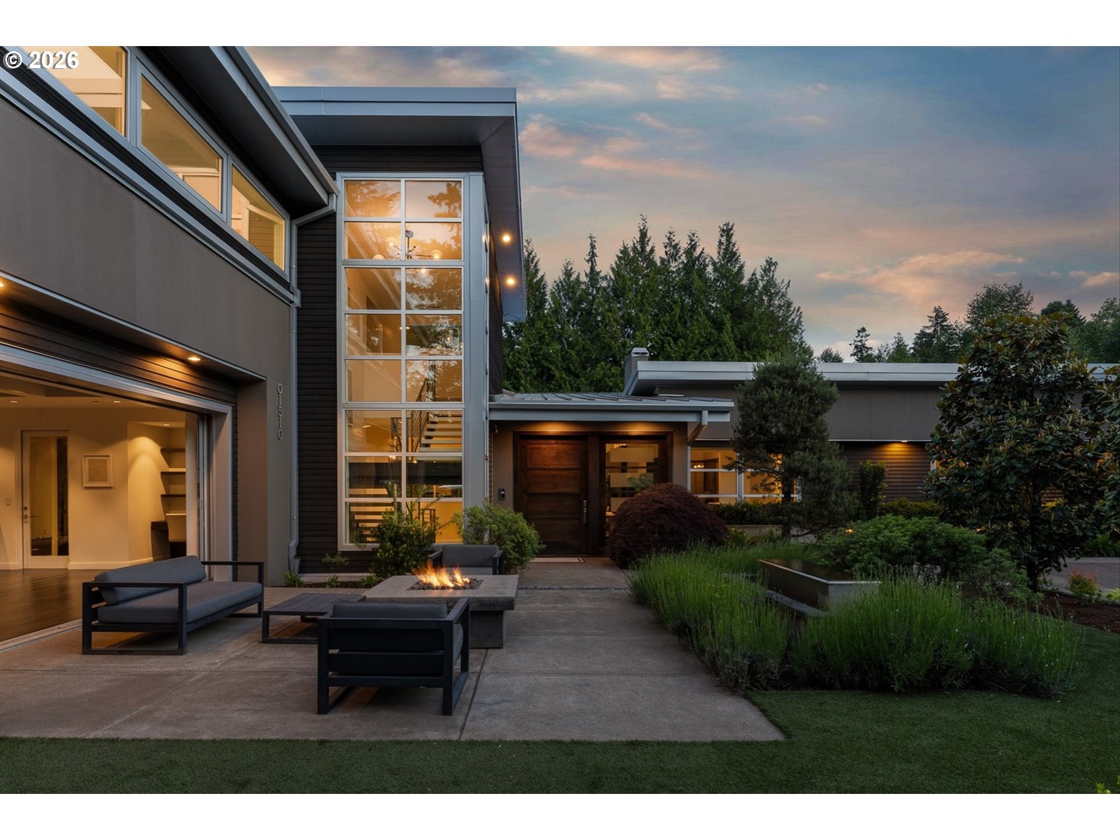
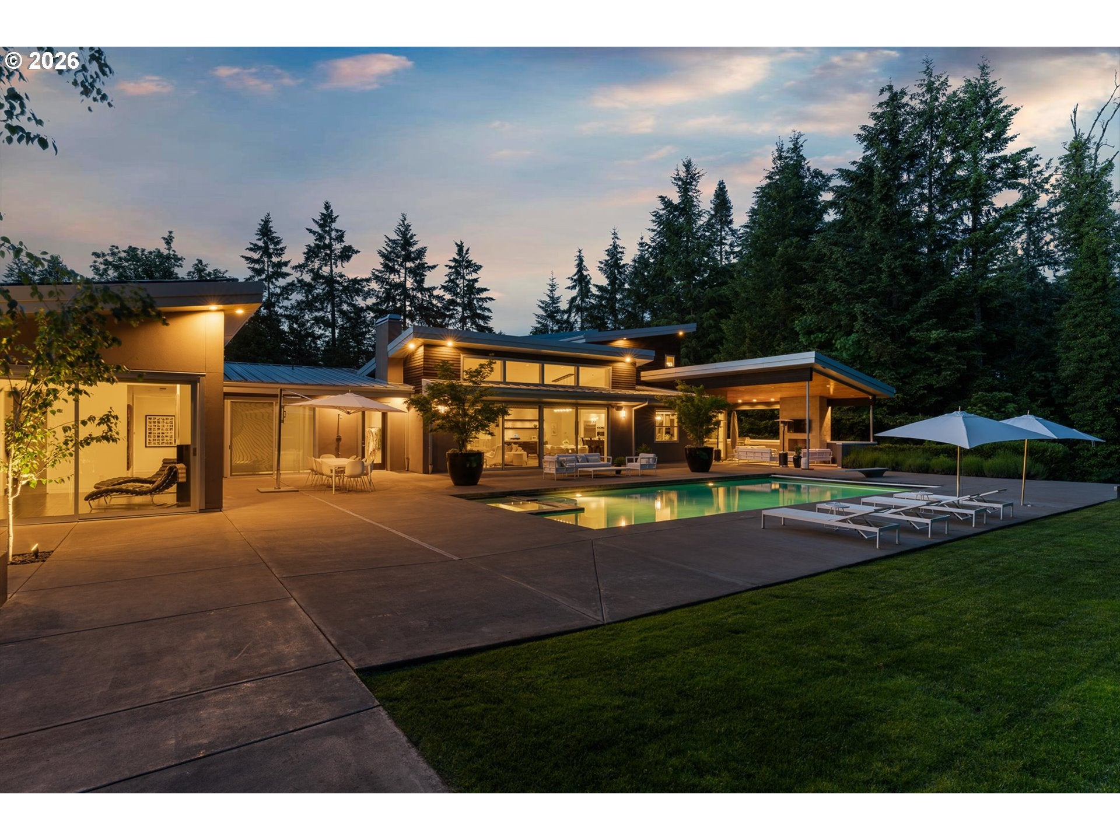
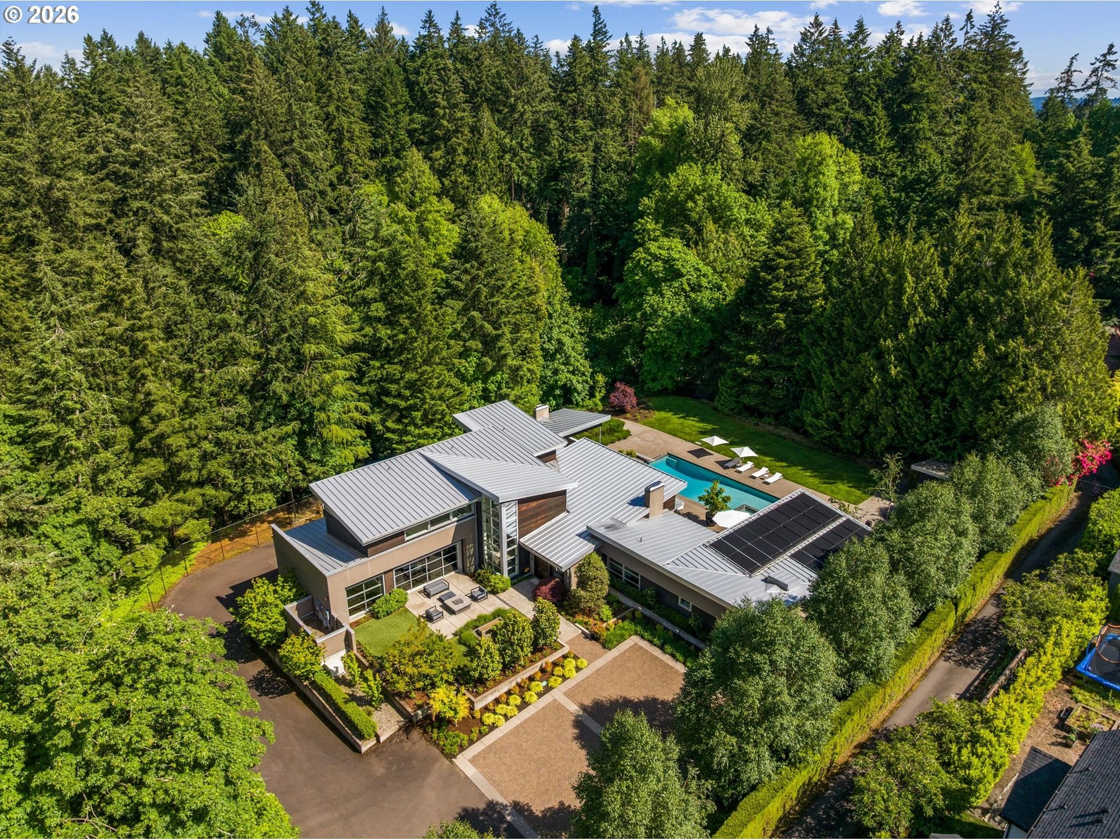
At the top of one of Dunthorpe's quietest streets, past a private drive that gives way to a full acre of hedge-walled grounds, a true modern estate rests among the neighborhood's storied 1930s and '40s traditionals, and it does not apologize for the difference. 1510 Buddington sits high and set back, oriented to catch southern light across nearly every room, with the kind of privacy that makes a one-acre lot feel larger. A grand pivot door opens onto the main living space, where floor-to-ceiling glass slides away entirely, erasing the line between the great room and the terrace beyond. From here, the land does something few hillside properties can offer: it walks straight out, level, to a saltwater pool with a built-in hot tub, no steps, no transition, just an uninterrupted run from kitchen island to poolside chaise. A covered cedar patio with its own wood-burning fireplace, outdoor kitchen, and built-in grill anchors the terrace, while a fire pit with built-in seating and uplighted, fully fenced grounds carry the evening well past sunset. Inside, vaulted ceilings and a second fireplace draw the eye through the great room, dining area, and chef's kitchen, with a six-burner range, double ovens, dual dishwashers, and a dedicated wet bar. A box-beamed bonus room opens to its own private fire terrace. The primary suite occupies its own wing on the main level, with a pivot door entry, walls of glass, direct pool access, and a spa bath built for slowing down. Upstairs, a floating staircase leads to a children's wing of three en suite bedrooms, each with a walk-in closet. Below, a Klafs sauna, home theater, and fitness room with sport court access complete the lower level. Efficient modern systems, whole-home surround sound, a standing seam metal roof, and a three-car garage with steel beam construction round out a home unlike anything else on the hill. In the Riverdale School District, this is Dunthorpe living reimagined for the way people want to live now. Welcome home

Save
Ask
Tour
Hide
Share
Listing Snapshot
Price 
$3,750,000
Days On Site 
3 Days
Bedrooms 
4
Inside Area (SqFt) 
7,981 sqft
Total Baths 
7
Full Baths 
6
Partial Baths 
1
Lot Size 
1 Acre
Year Built 
2012
MLS® Number 
256092063
Status 
Active
Property Tax 
$38,898.07
HOA/Condo/Coop Fees 
N/A
Sq Ft Source 
N/A
Friends & Family
Recent Activity
yesterdayListing updated with changes from the MLS®
3 days agoListing first seen on site
General Features
Acres 
1
Attached Garage 
Yes
Disclosures 
Disclosure
Foundation 
Slab
Garage 
Yes
Garage Spaces 
3
Land Lease 
No
Parking 
Garage Door OpenerDrivewayParking PadAttachedGarage
Parking Spaces 
3
Property Sub Type 
Single Family Residence
Security 
Security System Owned
Sewer 
Public Sewer
SqFt Total 
7981
Style 
ModernNWContemporary
Water Source 
Public
Zoning 
RESID
Interior Features
Appliances 
Gas Water HeaterBuilt-In RangeBuilt-In RefrigeratorDishwasherDisposalDouble OvenMicrowave
Basement 
DaylightFinished
Cooling 
Central Air
Fireplace 
Yes
Fireplace Features 
Gas
Fireplaces 
5
Flooring 
ConcreteHardwoodTileWoodCarpet
Heating 
Heat PumpHot WaterRadiant
Interior 
Kitchen IslandPantrySaunaVaulted Ceiling(s)High CeilingsHigh Speed InternetSoaking TubSound System
Spa 
Yes
Window Features 
Double Pane Windows
Bedroom 1 
Dimensions - 14x12Level - UpperDescription - _4thBedroom
Bedroom 2 
Dimensions - 14x13Level - UpperDescription - _2ndBedroom
Bedroom 3 
Dimensions - 14x13Level - UpperDescription - _3rdBedroom
Dining Room 
Dimensions - 22x10Level - MainDescription - DiningRoom
Family Room 
Dimensions - 37x24Level - MainDescription - FamilyRoom
Great Room 
Description - GreatRoom
Kitchen 
Dimensions - 26x20Level - MainDescription - Kitchen
Living Room 
Dimensions - 33x28Level - MainDescription - LivingRoom
Master Bedroom 
Dimensions - 19x18Level - MainDescription - PrimaryBedroom
Media Room 
Dimensions - 27x18Level - LowerDescription - MediaRoom
Save
Ask
Tour
Hide
Share
Exterior Features
Construction Details 
Stucco
Exterior 
Basketball CourtBuilt-in BarbecueFire Pit
Lot Features 
LevelPrivate
Other Structures 
Outbuilding
Patio And Porch 
CoveredPatio
Pool Features 
Outdoor PoolIn Ground
Roof 
Metal
Spa 
Yes
Windows/Doors 
Double Pane Windows
Community Features
Financing Terms Available 
CashConventional
MLS Area 
_148
Roads 
Paved
Schools
School District
Unknown
Elementary School
Riverdale
Middle School
Riverdale
High School
Riverdale
Listing courtesy of Kendall Bergstrom-Delancellotti of Cascade Hasson Sotheby's International Realty (503) 799-2596


The content relating to real estate for sale on this website comes in part from the IDX program of the RMLS™ of Portland, Oregon. Real estate listings held by brokerage firms other than Cascade Hasson Sotheby's International Realty are marked with the RMLS™ logo, and detailed information about these properties includes the names of the listing brokers. Listing content is Copyright © 2026 RMLS™, Portland, Oregon. Some properties which appear for sale on this website may subsequently have sold or may no longer be available.

Last checked 2026-08-17 12:53 AM PDT.

All information provided is deemed reliable but is not guaranteed and should be independently verified

K

Neighborhood & Commute
Source: Walkscore
Disclosure: Community information and market data powered by Constellation Data Labs. Information is deemed reliable but not guaranteed.
Save
Ask
Tour
Hide
Share