Save
Ask
Tour
Hide
Share
$869,000
2 Days On Site

9051 SW 176TH AVE
Beaverton, OR 97007

For Sale|Single Family Residence|Active
3
Beds
3
Total Baths
2
Full Baths
1
Partial Bath
3,207
SqFt
$271
/SqFt
1998
Built
Subdivision:
KEMMER VIEW ESTATES
County:
Washington
Listing courtesy of Ben Richardson of Ideal Real Estate, LLC (971) 272-3956
Call Now: 503-974-1444
Is this the listing for you? We can help make it yours.
503-974-1444
9051 SW 176TH AVE9051 SW 176TH AVE9051 SW 176TH AVE9051 SW 176TH AVE
Save
Ask
Tour
Hide
Share

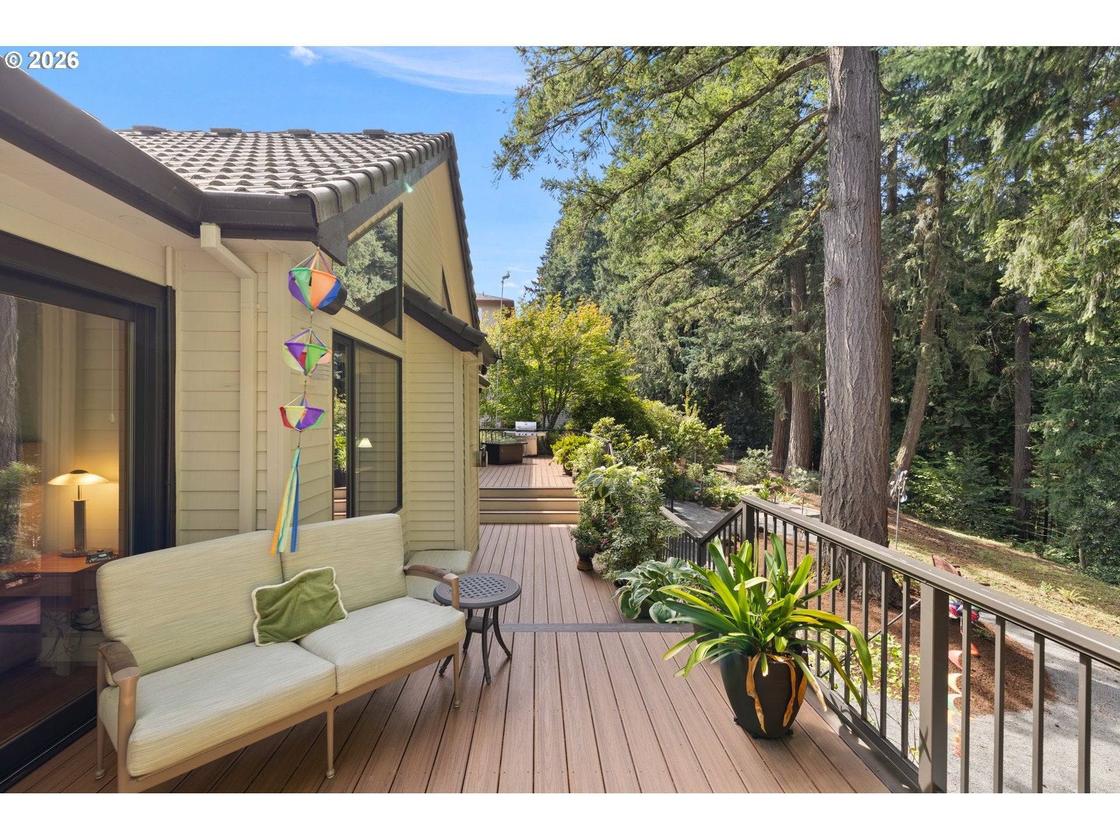
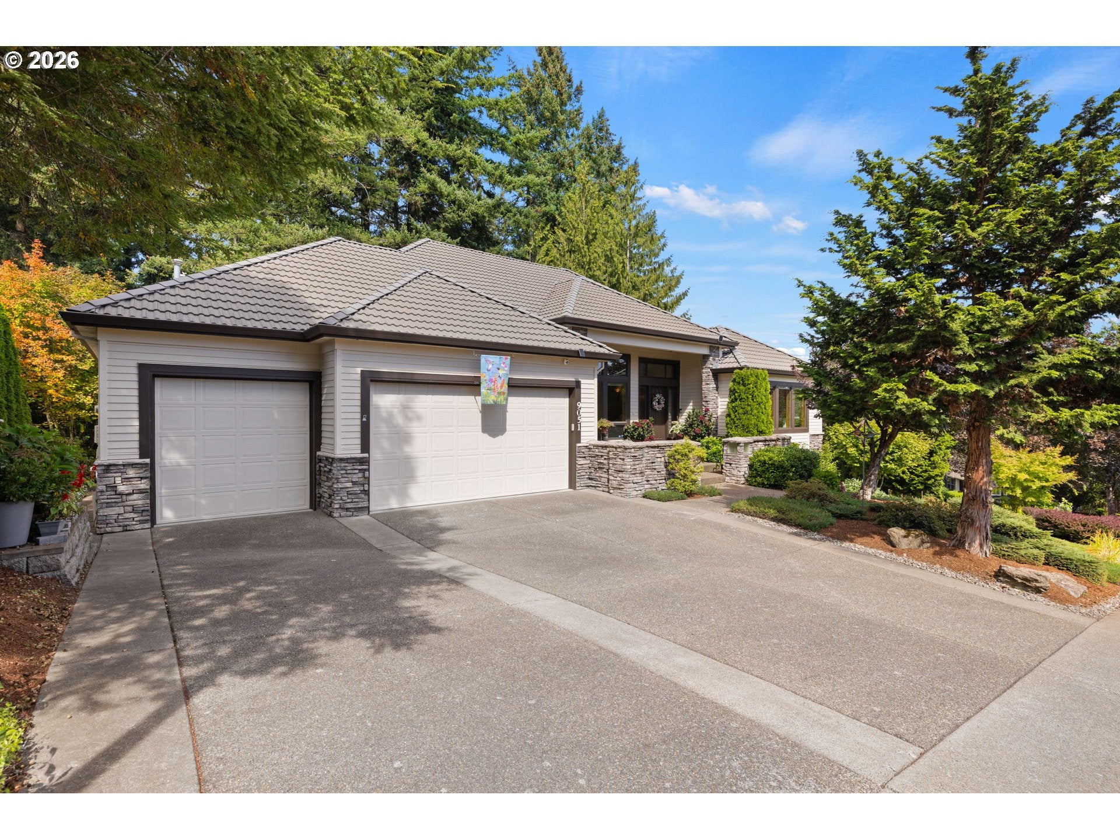
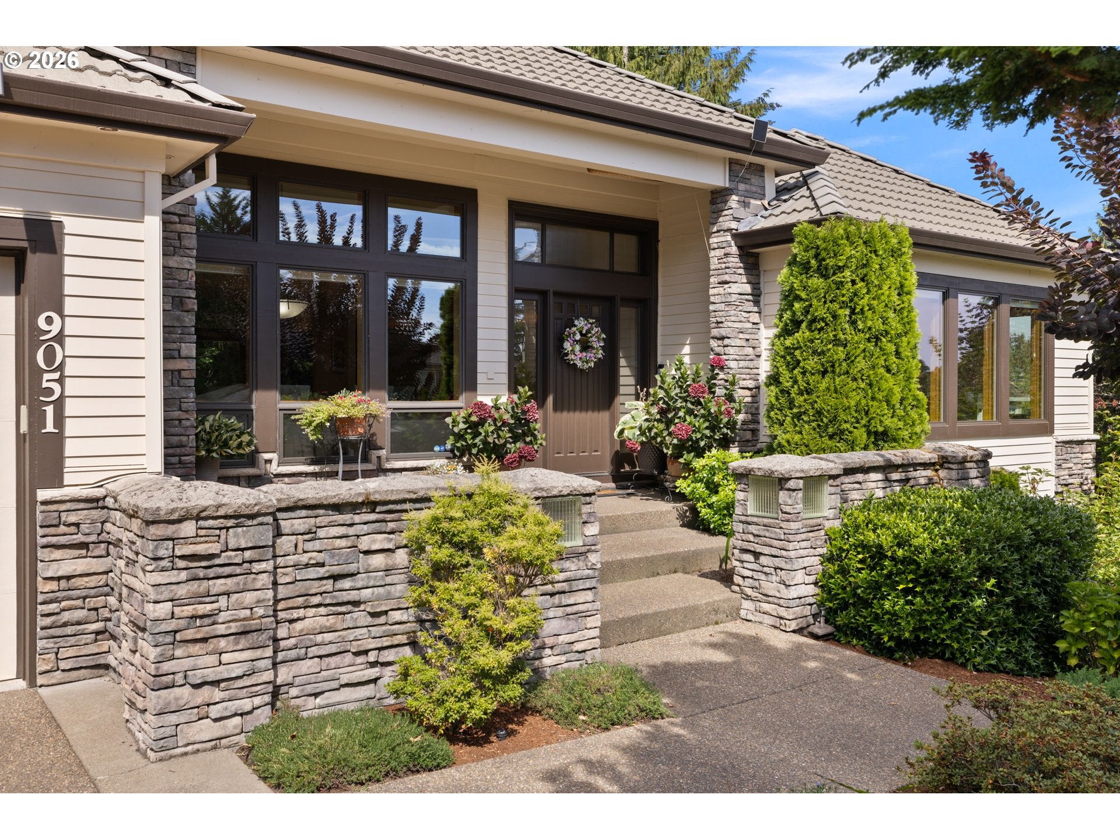
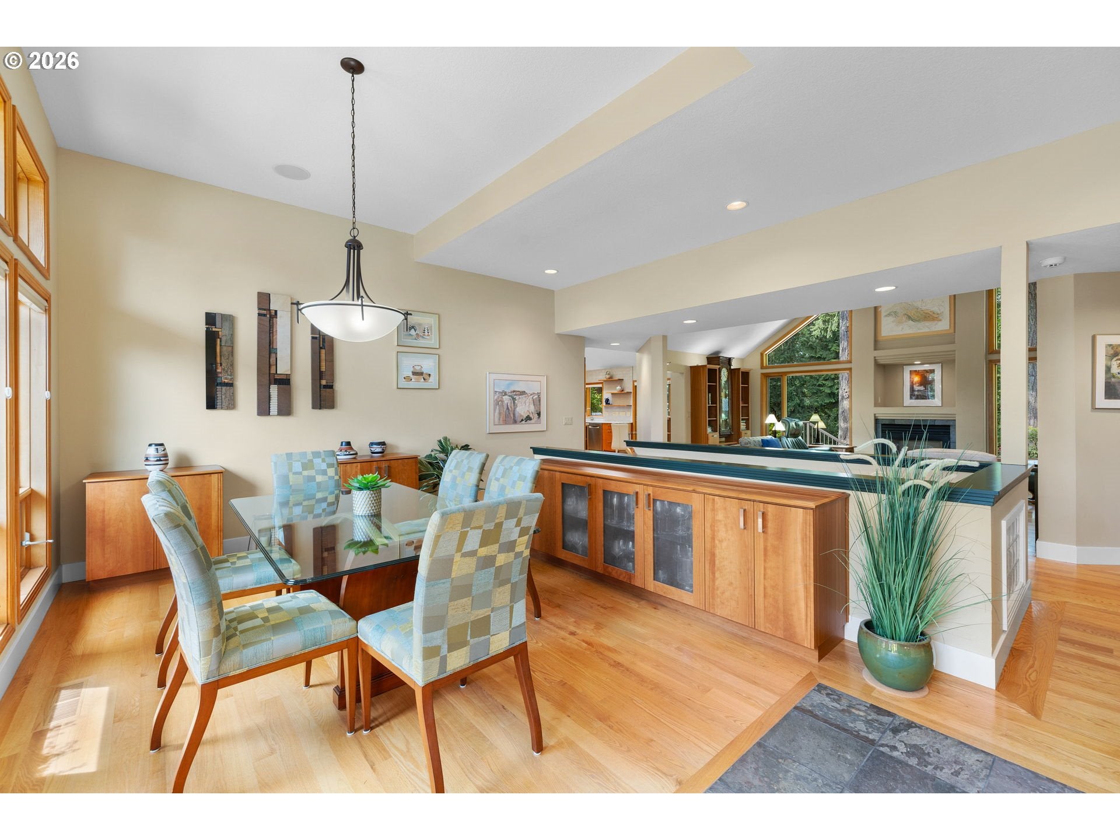
Completely remodeled in 2018, this home makes an impression before you reach the front door. A cedar-and-stone exterior and beautifully maintained landscaping give it the curb appeal that has the seller calling it “the jewel of the neighborhood.” Inside, the remodel includes the kitchen, bathrooms, new flooring, and new cherry cabinetry throughout. The kitchen features a Viking Professional six-burner gas cooktop with hood, stainless steel appliances, a 2025 oven/microwave combination, Elkay sinks, and motion-activated faucets. An island with a sink, cabinet pullouts, lazy Susans, and a glass-paneled pantry door add practical details, while windows overlook the backyard. The living room, dining room, den, spacious primary suite, laundry room, and half bath are all on the main level. The primary suite opens to the deck and hot tub and includes a large bathroom with a roll-in shower and a walk-in closet. Right off the kitchen, the large laundry room has a sink and ample cabinets. An extra-wide staircase leads downstairs to three additional bedrooms and a full bath with a soaking tub. Accessible crawlspace storage offers generous headroom. Outside, established plantings create privacy around a backyard with a Trex deck, metal railing, hot tub, and greenhouse. The deck was replaced in 2022 with architectural committee and county approvals. The greenhouse includes water, a sink, overhead sprinklers, and automatic roof vents. Pella windows throughout, with both sliding doors, three office windows, and the large primary bathroom window replaced within the past year. Additional features include hot-water circulation and a whole-house vacuum. The three-car garage has workbenches, shelving, and a refrigerator. Exterior sheds and shop space provide additional storage. A Honda Quiet Run True Sign Wave generator sits between the sheds beneath the deck, with a connection to the home through the garage electrical panel. Watch the video tour, then come see it in person.

Save
Ask
Tour
Hide
Share
Listing Snapshot
Price 
$869,000
Days On Site 
2 Days
Bedrooms 
3
Inside Area (SqFt) 
3,207 sqft
Total Baths 
3
Full Baths 
2
Partial Baths 
1
Lot Size 
0.25 Acres
Year Built 
1998
MLS Number 
234624392
Status 
Active
Property Tax 
$9,286.47
HOA/Condo/Coop Fees 
$70 monthly
Sq Ft Source 
N/A
Friends & Family
Recent Activity
yesterdayListing updated with changes from the MLS
3 days agoListing first seen on site
General Features
Acres 
0.25
Attached Garage 
Yes
Disclosures 
Disclosure
Foundation 
Concrete Perimeter
Garage 
Yes
Garage Spaces 
3
Land Lease 
No
Parking 
Garage Door OpenerDrivewayOn StreetAttachedGarage
Parking Spaces 
3
Property Sub Type 
Single Family Residence
Security 
Security System Owned
Sewer 
Public Sewer
SqFt Total 
3207
Style 
Stories2Craftsman
Water Source 
Public
Interior Features
Appliances 
OvenGas Water HeaterWasherDryerBuilt-In RefrigeratorCooktopDishwasherDisposalMicrowavePlumbed For Ice MakerRange Hood
Basement 
Crawl SpaceFinishedStorage Space
Cooling 
Central Air
Fireplace 
Yes
Fireplace Features 
Gas
Fireplaces 
1
Flooring 
HardwoodWoodCarpet
Heating 
Forced Air
Interior 
Kitchen IslandPantryVaulted Ceiling(s)Central VacuumHigh CeilingsSoaking Tub
Window Features 
Double Pane WindowsWood FramesSkylight(s)
Bedroom 1 
Dimensions - 13x11Level - LowerDescription - _2ndBedroom
Bedroom 2 
Dimensions - 15x13Level - LowerDescription - _3rdBedroom
Den 
Dimensions - 15x15Level - MainDescription - Den
Dining Room 
Dimensions - 15x12Level - MainDescription - DiningRoom
Family Room 
Dimensions - 15x13Level - LowerDescription - FamilyRoom
Great Room 
Description - GreatRoom
Kitchen 
Dimensions - 20x15Level - MainDescription - Kitchen
Living Room 
Level - MainDescription - LivingRoom
Master Bedroom 
Dimensions - 20x15Level - MainDescription - PrimaryBedroom
Save
Ask
Tour
Hide
Share
Exterior Features
Construction Details 
CedarStone
Exterior 
Garden
Lot Features 
LevelSloped
Other Structures 
Greenhouse
Patio And Porch 
DeckPorch
Roof 
Tile
Windows/Doors 
Double Pane WindowsWood FramesSkylight(s)
Community Features
Accessibility Features 
Accessible Full Bath
Association Amenities 
Insurance
Association Fee 
$840.0
Association Fee Frequency 
Annually
MLS Area 
_150
Financing Terms Available 
CashConventionalFHAVA Loan
Roads 
Paved
Schools
School District
Unknown
Elementary School
Cooper Mountain
Middle School
Highland Park
High School
Mountainside
Listing courtesy of Ben Richardson of Ideal Real Estate, LLC (971) 272-3956


The content relating to real estate for sale on this website comes in part from the IDX program of the RMLS™ of Portland, Oregon. Real estate listings held by brokerage firms other than Ideal Real Estate, LLC are marked with the RMLS™ logo, and detailed information about these properties includes the names of the listing brokers. Listing content is Copyright © 2026 RMLS™, Portland, Oregon. Some properties which appear for sale on this website may subsequently have sold or may no longer be available.

Last checked 2026-11-02 01:20 PM PST.

All information provided is deemed reliable but is not guaranteed and should be independently verified

K

Neighborhood & Commute
Source: Walkscore
Disclosure: Community information and market data powered by Constellation Data Labs. Information is deemed reliable but not guaranteed.
Save
Ask
Tour
Hide
Share