
9190 SW PARKVIEW LOOPBeaverton, OR 97008
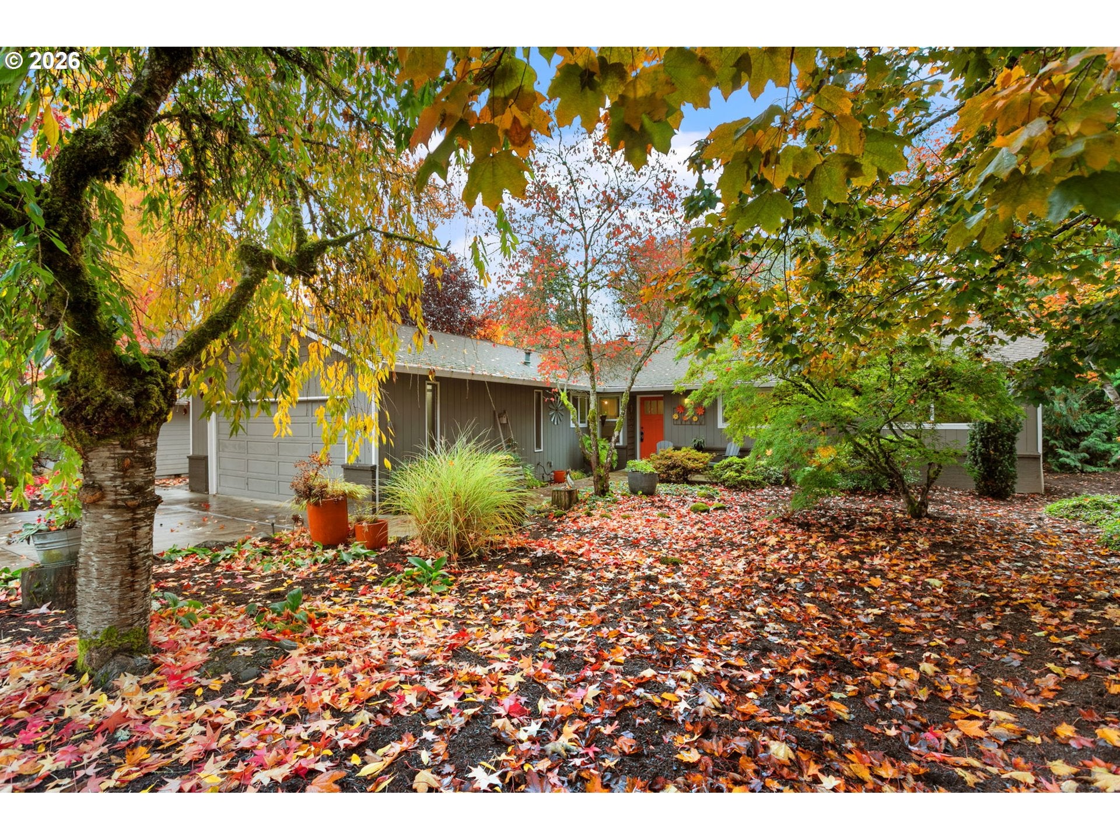
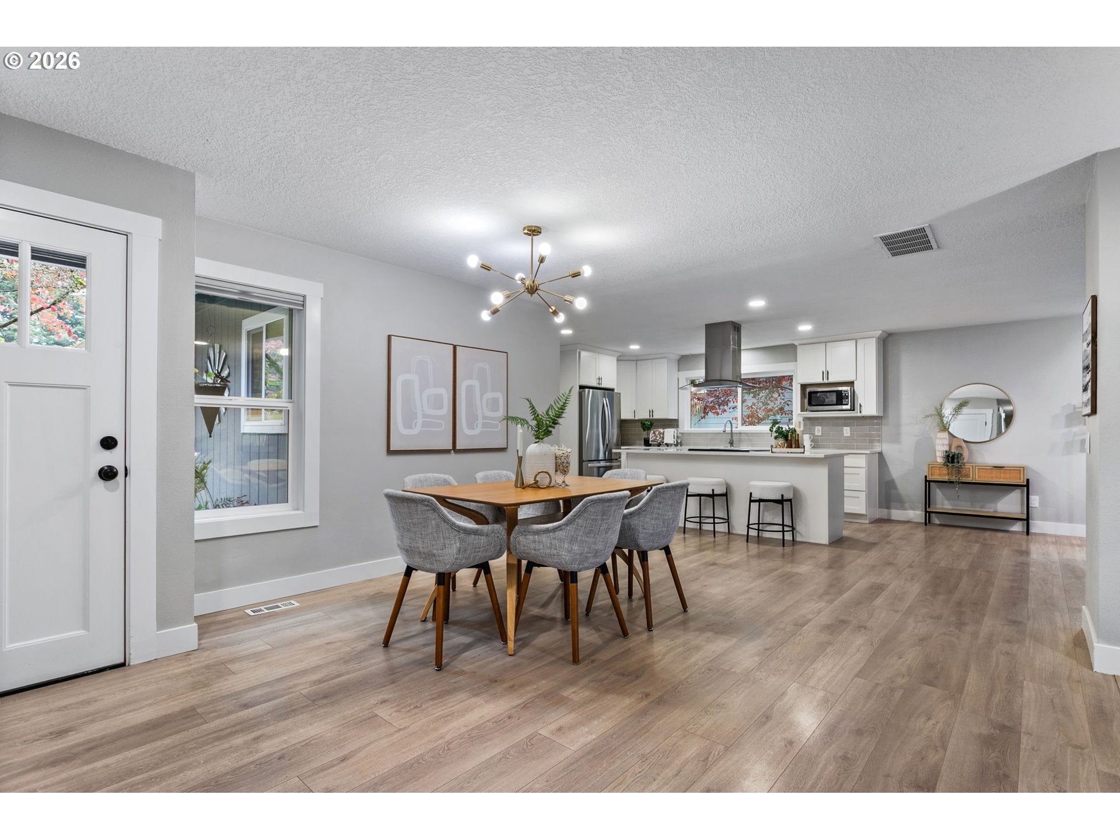
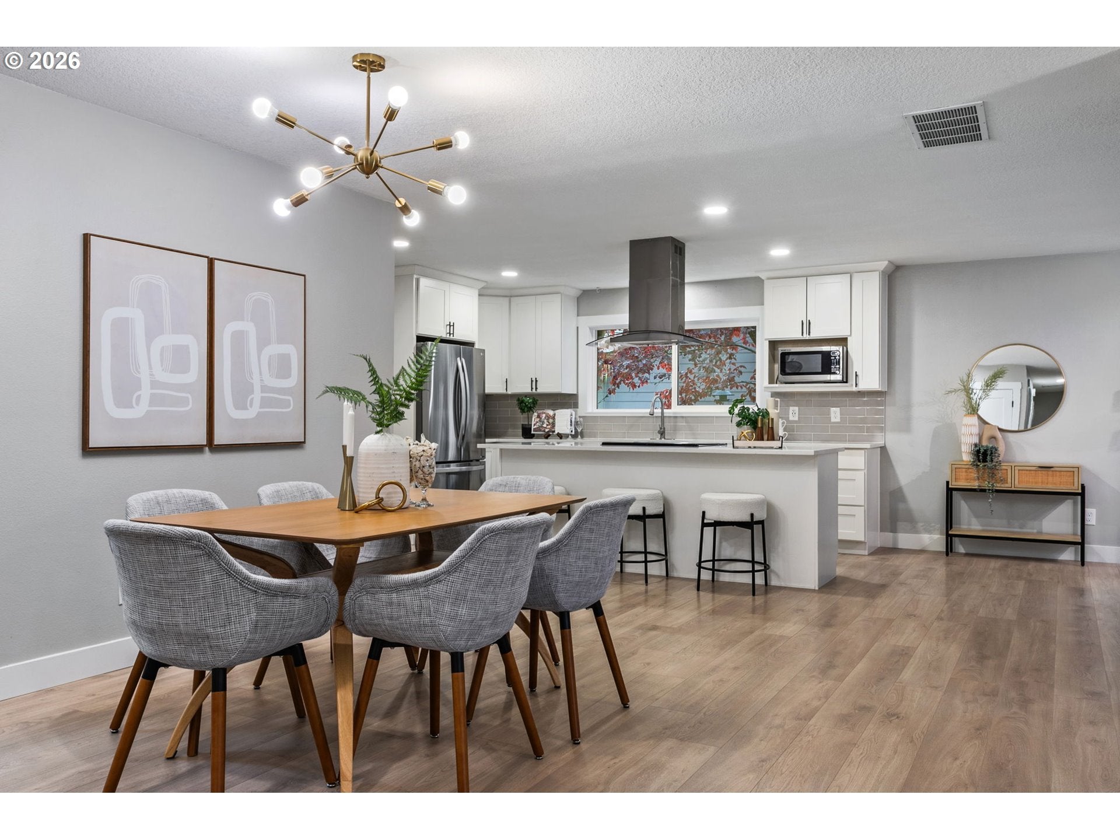
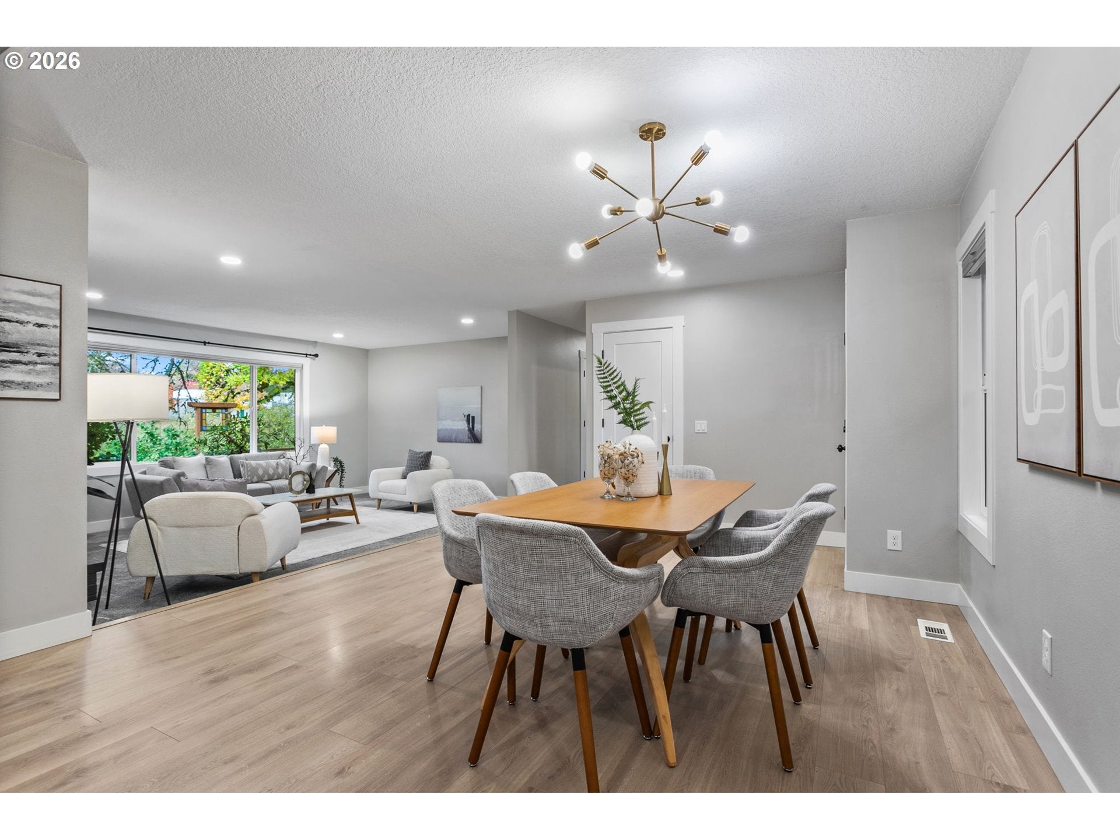
Fresh, comfortable and connected to nature, this updated single-level ranch brings a modern feel to Greenway living. Inside, vinyl plank flooring, contemporary lighting and an open-concept layout create an easy flow between the kitchen, dining and living spaces. The kitchen is both stylish and functional, with crisp white cabinetry, quartz countertops, a generous center island and stainless steel appliances.Two distinct living areas offer room to spread out, gather or unwind. A sunken living room centers around a striking fireplace and oversized picture window, while the adjacent family room features built-in storage and sliding doors to a covered patio. Large windows bring in natural light and leafy views, adding to the home's relaxed, inviting feel.The primary suite offers a peaceful retreat with an ensuite featuring a step-in shower and quartz vanity. Two additional bedrooms and a centrally located full bathroom provide flexibility for guests, family or a dedicated home office. Air conditioning adds comfort throughout the seasons, while mature landscaping and a manageable outdoor space keep upkeep simple.One of Greenway's standout features is the access to nearby parks, paths and trails, making it easy to fit a little more nature into your everyday routine. You're also close to neighborhood coffee spots, casual dining and everyday essentials, with Lionheart Coffee Company nearby for your morning coffee. It's a location that balances a quieter residential feel with the convenience of being close to the best of southwest Beaverton.Thoughtful updates, versatile living spaces and a connection to the outdoors make this a home that feels both current and comfortable.
| yesterday | Listing updated with changes from the MLS | |
| 3 days ago | Status changed to Active | |
| 4 days ago | Listing first seen on site |

The content relating to real estate for sale on this website comes in part from the IDX program of the RMLS™ of Portland, Oregon. Real estate listings held by brokerage firms other than The Agency Portland are marked with the RMLS™ logo, and detailed information about these properties includes the names of the listing brokers. Listing content is Copyright © 2026 RMLS™, Portland, Oregon. Some properties which appear for sale on this website may subsequently have sold or may no longer be available.
Last checked 2026-11-02 01:20 PM PST.
All information provided is deemed reliable but is not guaranteed and should be independently verified
K