Save
Ask
Tour
Hide
Share
$519,900
1 Day On Site

6983 OAKRIDGE DR
Gladstone, OR 97027

For Sale|Single Family Residence|Active
5
Beds
2
Total Baths
2
Full Baths
2,920
SqFt
$178
/SqFt
1949
Built
County:
Clackamas
Listing courtesy of Jennifer Lillie of Premiere Property Group, LLC (503) 502-3161
Call Now: 503-974-1444
Is this the listing for you? We can help make it yours.
503-974-1444
Upcoming Open Houses
Sun, Sep 20, 11:00 AM - 1:00 PM
6983 OAKRIDGE DR6983 OAKRIDGE DR6983 OAKRIDGE DR6983 OAKRIDGE DR
Save
Ask
Tour
Hide
Share

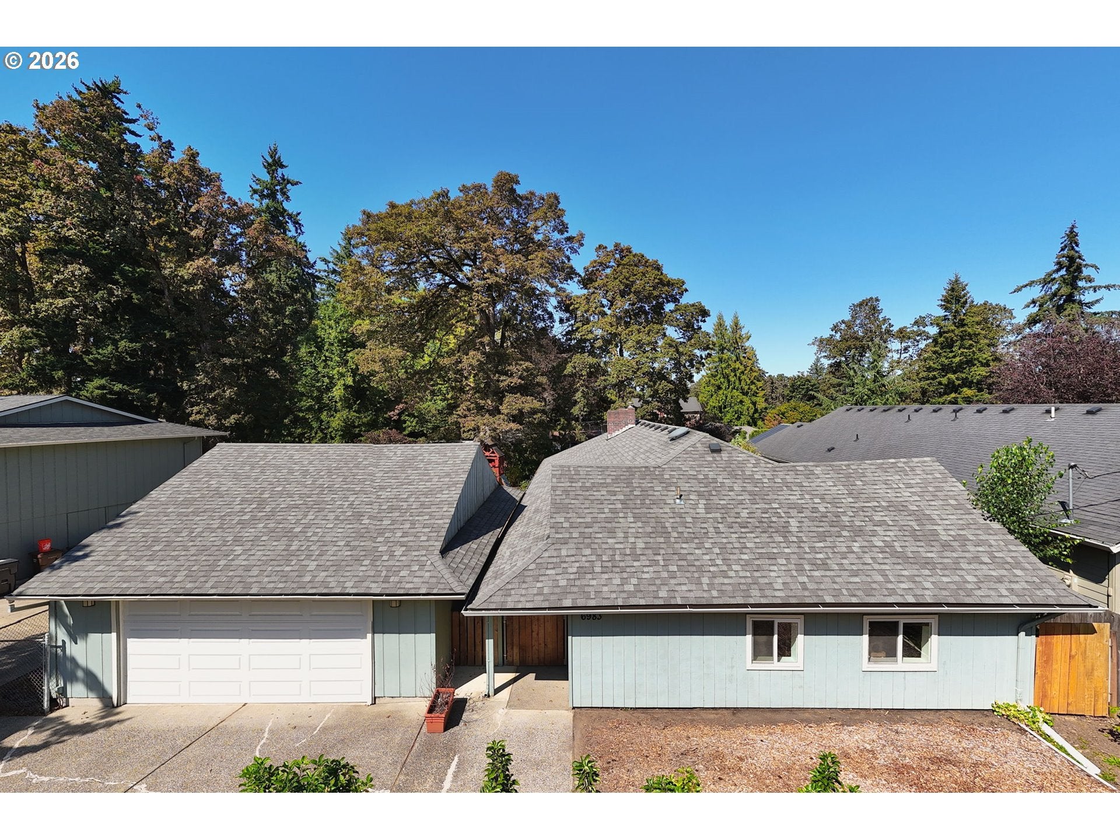
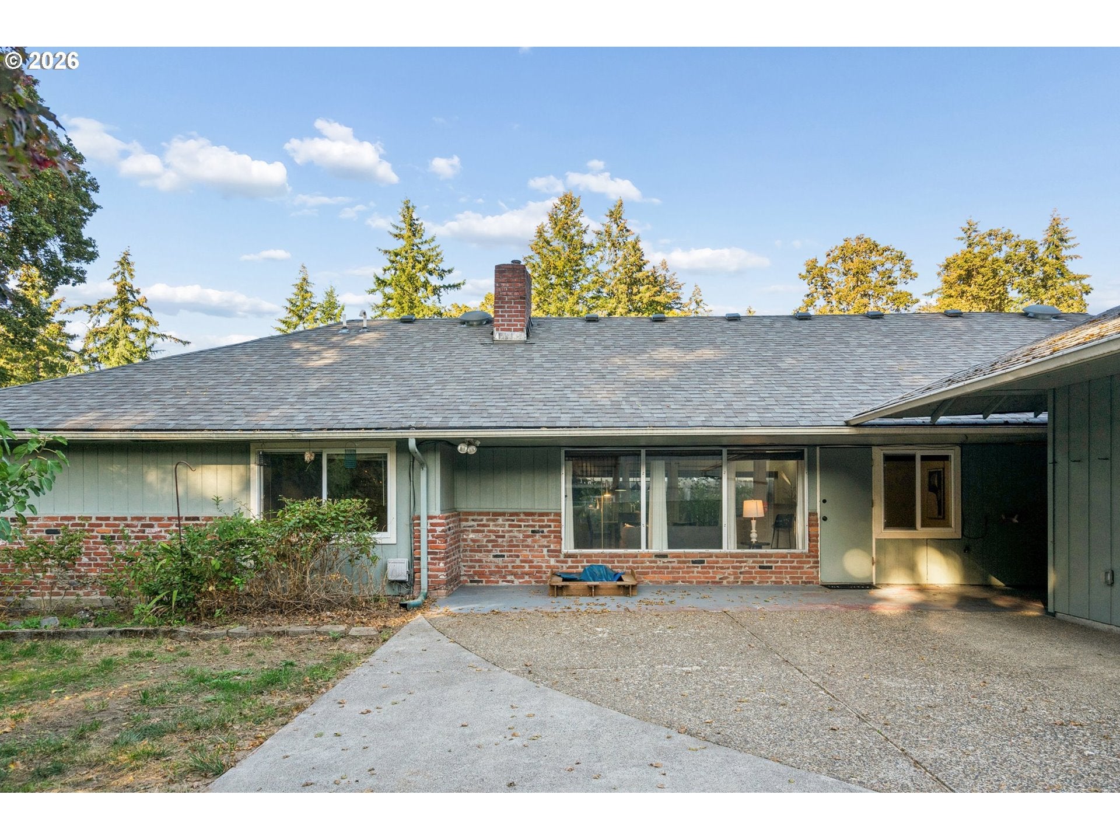
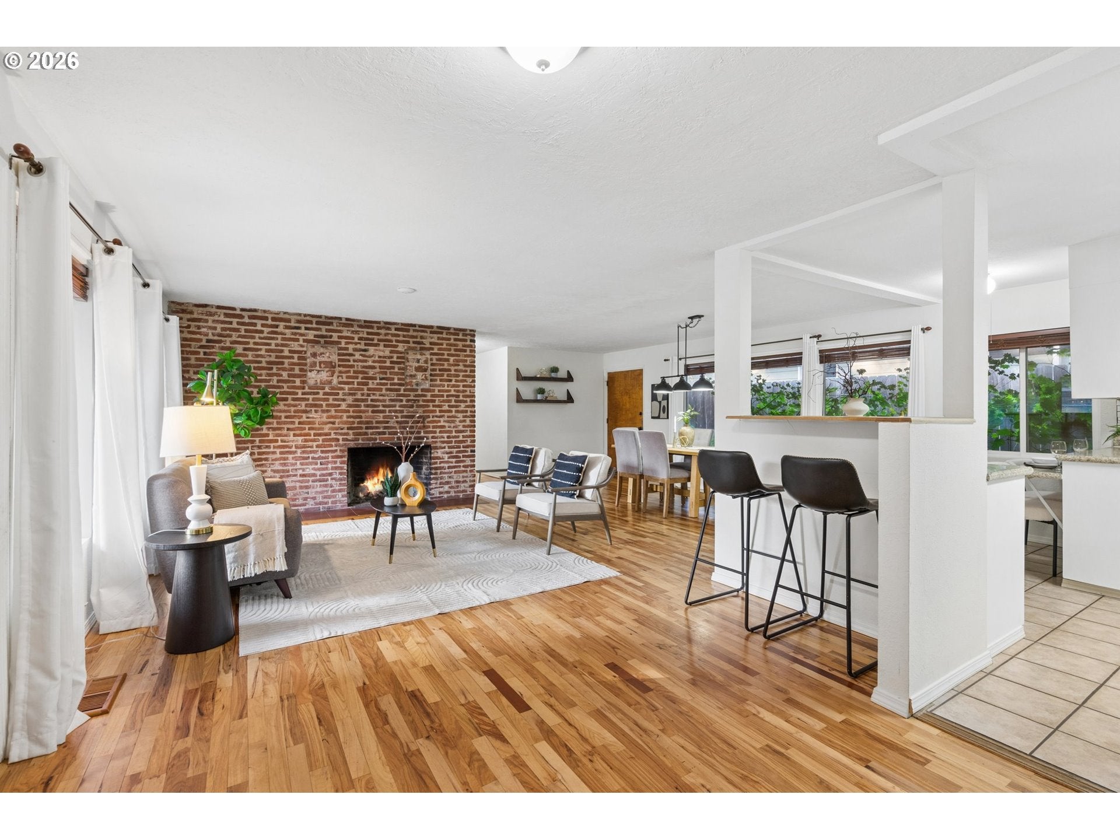
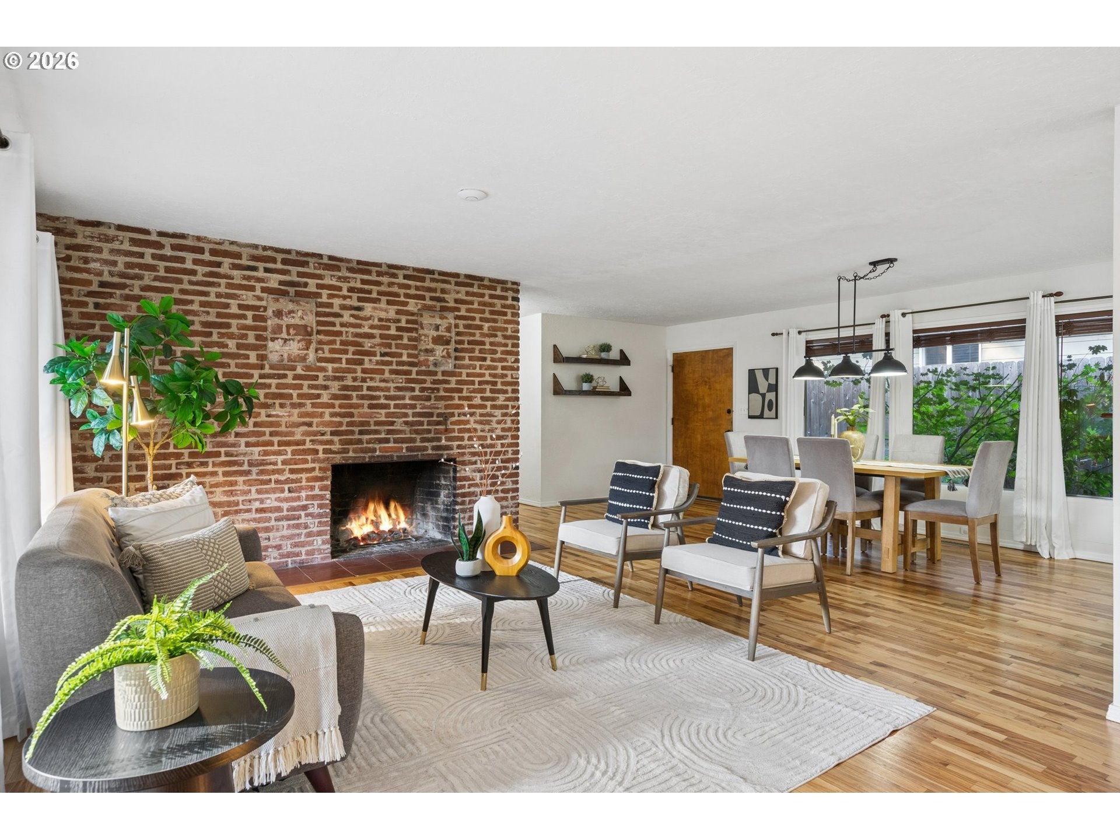
Open House Sun 9/20 @ 11am-1pm! Spacious Gladstone home with room to spread out! This 5-bedroom, 2-bath home offers 2,920 sq ft, including 2,035 sq ft on the main level plus a partially finished lower level. The open living and dining areas feature hardwood floors and a striking exposed-brick wood-burning fireplace, while the kitchen offers stainless appliances, gas cooking, tile floors, BI-dishwasher and two eat bars. The oversized primary suite is a standout with vaulted ceilings, built-ins, a sink/kitchenette area and loft above, creating a flexible retreat for work, hobbies or additional living space. Downstairs, the expansive lower-level family room (partially finished basement) offers even more possibilities and a second fireplace. Outside, enjoy a level .21-acre lot with an expansive patio, garden space, mature fig and apple trees, tool shed and plenty of room to play or entertain. The detached, oversized 2-car garage provides excellent parking, storage and workspace. Recent improvements include a new roof in 2018, gas furnace in 2021, radon mitigation system 2018, updated south end bathroom and attic insulation added in 2022. A unique home with abundant space, character and flexibility in an established Gladstone neighborhood. Great location in a quiet neighborhood near parks, schools & easy driving access!

Save
Ask
Tour
Hide
Share
Listing Snapshot
Price 
$519,900
Days On Site 
1 Day
Bedrooms 
5
Inside Area (SqFt) 
2,920 sqft
Total Baths 
2
Full Baths 
2
Partial Baths 
N/A
Lot Size 
0.21 Acres
Year Built 
1949
MLS® Number 
206025520
Status 
Active
Property Tax 
$5,219.7
HOA/Condo/Coop Fees 
N/A
Sq Ft Source 
N/A
Friends & Family
Recent Activity
16 hours agoListing updated with changes from the MLS®
yesterdayListing first seen on site
General Features
Acres 
0.21
Disclosures 
Disclosure
Foundation 
Slab
Garage 
Yes
Garage Spaces 
2
Land Lease 
No
Parking 
Garage Door OpenerDrivewayOn StreetDetached
Parking Spaces 
2
Property Sub Type 
Single Family Residence
Sewer 
Public Sewer
SqFt Total 
2920
Style 
Ranch
Water Source 
Public
Interior Features
Appliances 
Gas Water HeaterBuilt-In RangeDishwasherDisposalPlumbed For Ice MakerRange Hood
Basement 
Partially Finished
Fireplace 
Yes
Fireplace Features 
Wood Burning
Fireplaces 
2
Flooring 
HardwoodTileWoodCarpet
Heating 
Forced AirZoned
Interior 
Vaulted Ceiling(s)
Window Features 
Aluminum Frames
Bedroom 1 
Level - MainDescription - _4thBedroom
Bedroom 2 
Level - MainDescription - _5thBedroom
Bedroom 3 
Level - MainDescription - _2ndBedroom
Bedroom 4 
Level - MainDescription - _3rdBedroom
Dining Room 
Dimensions - 19x11Level - MainDescription - DiningRoom
Family Room 
Dimensions - 41x21Level - LowerDescription - FamilyRoom
Great Room 
Description - GreatRoom
Kitchen 
Dimensions - 14x15Level - MainDescription - Kitchen
Laundry 
Level - MainDescription - Laundry
Living Room 
Dimensions - 24x12Level - MainDescription - LivingRoom
Master Bedroom 
Dimensions - 19x19Level - MainDescription - PrimaryBedroom
Save
Ask
Tour
Hide
Share
Exterior Features
Exterior 
Garden
Lot Features 
Level
Patio And Porch 
Patio
Roof 
Composition
Windows/Doors 
Aluminum Frames
Community Features
Accessibility Features 
Accessible EntranceAccessible Full Bath
MLS Area 
_145
Financing Terms Available 
CashConventionalFHAVA Loan
Roads 
Paved
Schools
School District
Unknown
Elementary School
John Wetten
Middle School
Kraxberger
High School
Gladstone
Listing courtesy of Jennifer Lillie of Premiere Property Group, LLC (503) 502-3161


The content relating to real estate for sale on this website comes in part from the IDX program of the RMLS™ of Portland, Oregon. Real estate listings held by brokerage firms other than Premiere Property Group, LLC are marked with the RMLS™ logo, and detailed information about these properties includes the names of the listing brokers. Listing content is Copyright © 2026 RMLS™, Portland, Oregon. Some properties which appear for sale on this website may subsequently have sold or may no longer be available.

Last checked 2026-09-19 02:30 AM PDT.

All information provided is deemed reliable but is not guaranteed and should be independently verified

K

Neighborhood & Commute
Source: Walkscore
Disclosure: Community information and market data powered by Constellation Data Labs. Information is deemed reliable but not guaranteed.
Save
Ask
Tour
Hide
Share