Save
Ask
Tour
Hide
Share
$749,900
New Listing

10980 SW POLSKY RD
Beaverton, OR 97005

For Sale|Single Family Residence|Active
4
Beds
3
Total Baths
3
Full Baths
2,760
SqFt
$272
/SqFt
1953
Built
Subdivision:
GARDEN HOME - RALEIGH HILLS
County:
Washington
Listing courtesy of John Tae of eXp Realty, LLC (503) 320-4554
Call Now: 503-974-1444
Is this the listing for you? We can help make it yours.
503-974-1444
10980 SW POLSKY RD10980 SW POLSKY RD10980 SW POLSKY RD10980 SW POLSKY RD
Save
Ask
Tour
Hide
Share

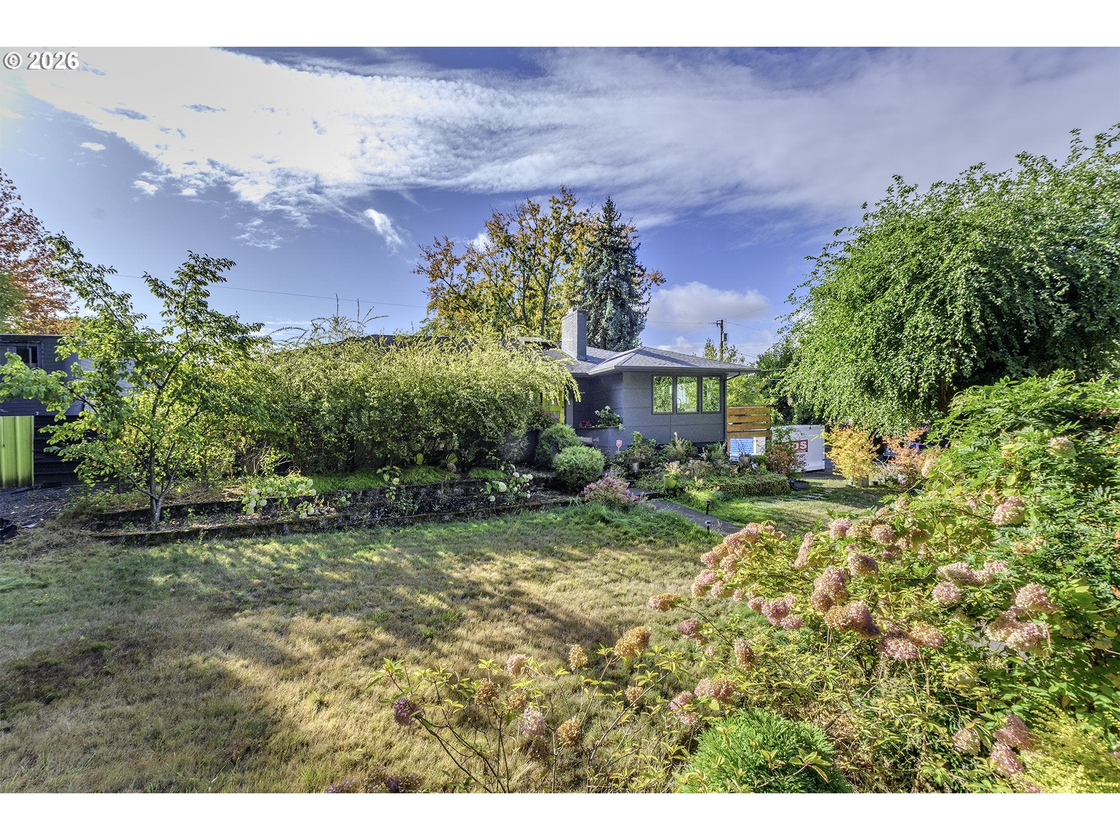
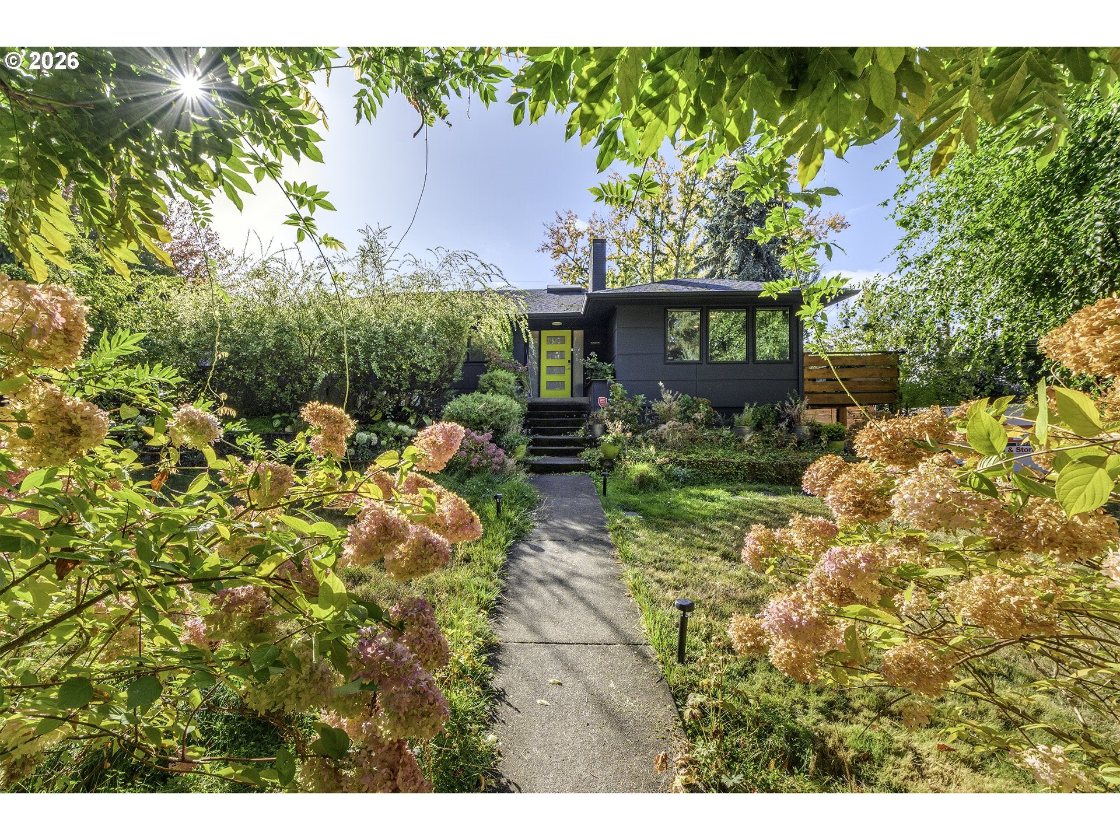
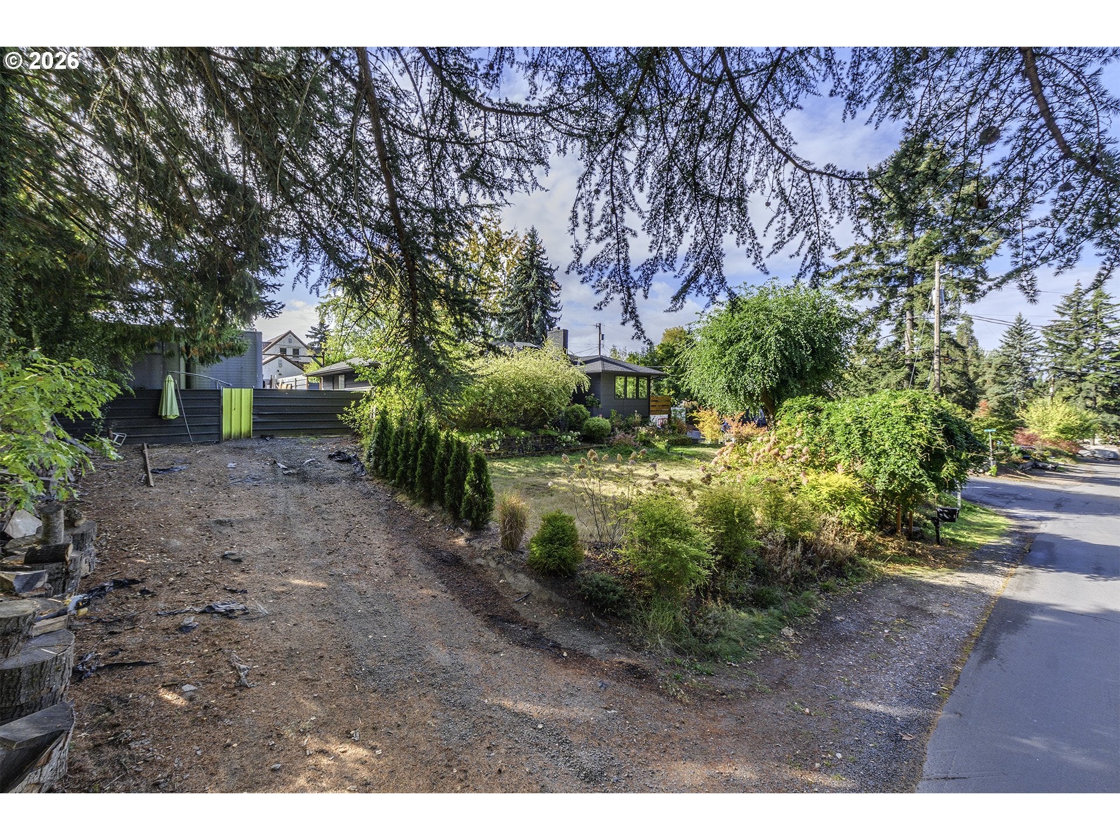
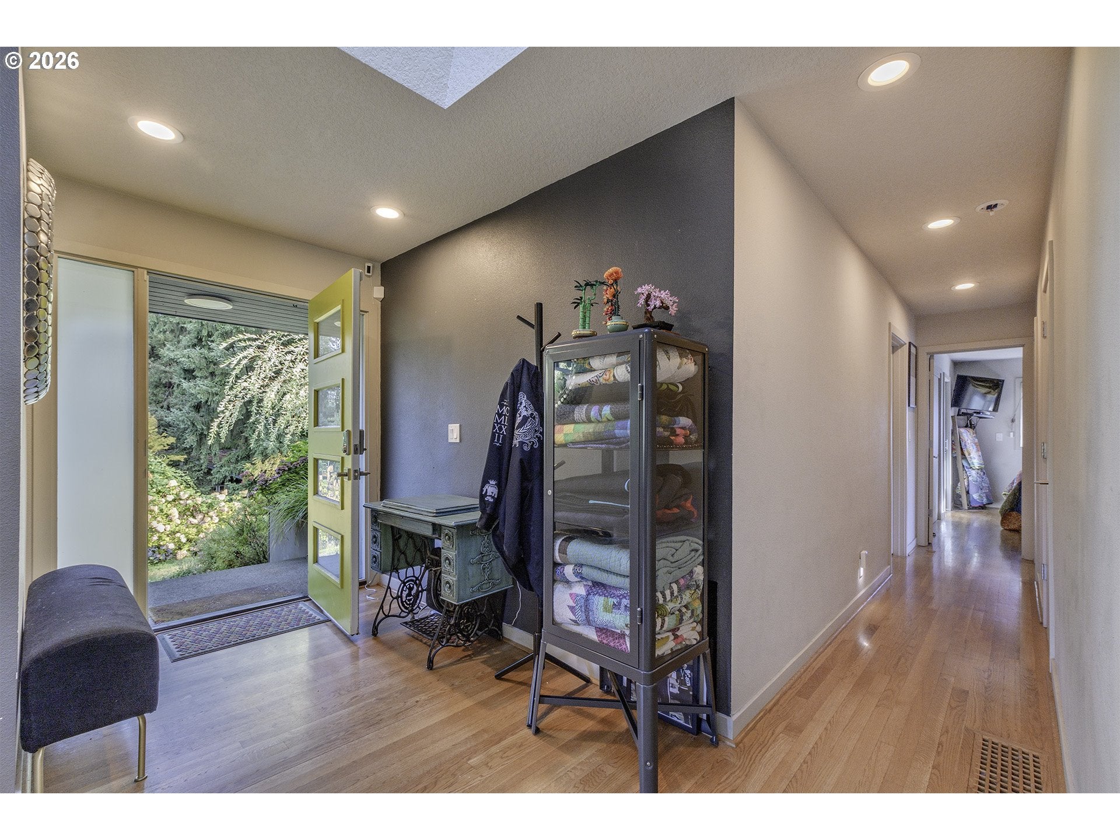
Mid-century modern style meets flexible Westside living in this spacious Beaverton daylight ranch near Cedar Hills. Set on a private,.25 acre corner lot, this 4-bedroom, 3-bath home offers 2,760 SF across two fully finished levels. The open-concept main floor is designed for everyday living and entertaining, with warm oak hardwoods flowing through the living, dining and kitchen spaces. The kitchen features an eating bar, quartz counters, elegant mosaic backsplash, modern flat-panel cabinetry, custom walnut shelving, pantry storage and stainless steel gas appliances. Retreat to the spacious main-level primary suite with built-in wardrobe, walk-in closet and dedicated shoe storage. The en suite bath includes a dressing area with built-in makeup vanity, dual-sink vanity, glass walk-in shower and jetted soaking tub. Downstairs, the finished daylight lower level expands the possibilities with 2 additional bedrooms, a full bath and generous family room with wood-burning fireplace - ideal for guests, home office, media space, hobbies and more. An oversized laundry room with utility sink adds exceptional storage and function.Outside, a wraparound cedar deck extends the living space into the fenced backyard surrounded by greenery, while the tandem garage, generous driveway and RV parking add versatility. No HOA. Enjoy a close-in Westside location near Cedar Hills Crossing, Commonwealth Lake Park, Nike, Sunset Transit Center/MAX and convenient access to Hwy 26 and Hwy 217.Come experience the space, flexibility and location for yourself. Schedule your private showing today.

Save
Ask
Tour
Hide
Share
Listing Snapshot
Price 
$749,900
Days On Site 
0 Days
Bedrooms 
4
Inside Area (SqFt) 
2,760 sqft
Total Baths 
3
Full Baths 
3
Partial Baths 
N/A
Lot Size 
0.25 Acres
Year Built 
1953
MLS® Number 
205435114
Status 
Active
Property Tax 
$7,737.06
HOA/Condo/Coop Fees 
N/A
Sq Ft Source 
N/A
Friends & Family
Recent Activity
7 hours agoListing updated with changes from the MLS®
7 hours agoListing first seen on site
General Features
Acres 
0.25
Attached Garage 
Yes
Disclosures 
Disclosure
Foundation 
Concrete Perimeter
Garage 
Yes
Garage Spaces 
2
Land Lease 
No
Parking 
DrivewayRV Access/ParkingAttachedGarageTandem
Parking Spaces 
2
Property Sub Type 
Single Family Residence
Sewer 
Public Sewer
SqFt Total 
2760
Style 
DaylightRanchMidCenturyModern
Water Source 
Public
Zoning 
R-5
Interior Features
Appliances 
Gas Water HeaterWasherDryerCooktopDishwasherDisposalFree-Standing RangeFree-Standing Refrigerator
Basement 
DaylightFinished
Cooling 
Central Air
Fireplace 
Yes
Fireplace Features 
Wood Burning
Fireplaces 
2
Flooring 
HardwoodMarbleTileWoodCarpet
Heating 
Forced AirHeat Pump
Window Features 
Double Pane Windows
Bedroom 1 
Dimensions - 11x8Level - LowerDescription - _4thBedroom
Bedroom 2 
Dimensions - 12x10Level - MainDescription - _2ndBedroom
Bedroom 3 
Dimensions - 12x11Level - LowerDescription - _3rdBedroom
Dining Room 
Dimensions - 11x10Level - MainDescription - DiningRoom
Family Room 
Dimensions - 18x12Level - LowerDescription - FamilyRoom
Great Room 
Description - GreatRoom
Kitchen 
Dimensions - 16x10Level - MainDescription - Kitchen
Laundry 
Dimensions - 11x11Level - LowerDescription - Laundry
Living Room 
Dimensions - 20x13Level - MainDescription - LivingRoom
Master Bedroom 
Dimensions - 14x13Level - MainDescription - PrimaryBedroom
Save
Ask
Tour
Hide
Share
Exterior Features
Exterior 
Garden
Fencing 
Fenced
Lot Features 
Corner LotLevelPrivateSloped
Patio And Porch 
DeckPatio
Roof 
Composition
Windows/Doors 
Double Pane Windows
Community Features
Accessibility Features 
Therapeutic Whirlpool
MLS Area 
_148
Financing Terms Available 
CashConventionalFHAVA Loan
Roads 
Paved
Schools
School District
Unknown
Elementary School
Raleigh Park
Middle School
Whitford
High School
Beaverton
Listing courtesy of John Tae of eXp Realty, LLC (503) 320-4554


The content relating to real estate for sale on this website comes in part from the IDX program of the RMLS™ of Portland, Oregon. Real estate listings held by brokerage firms other than eXp Realty, LLC are marked with the RMLS™ logo, and detailed information about these properties includes the names of the listing brokers. Listing content is Copyright © 2026 RMLS™, Portland, Oregon. Some properties which appear for sale on this website may subsequently have sold or may no longer be available.

Last checked 2026-10-14 03:06 PM PDT.

All information provided is deemed reliable but is not guaranteed and should be independently verified

K

Neighborhood & Commute
Source: Walkscore
Disclosure: Community information and market data powered by Constellation Data Labs. Information is deemed reliable but not guaranteed.
Save
Ask
Tour
Hide
Share