Save
Ask
Tour
Hide
Share
$499,000
New Listing

3714 ROBBIE ST
Eugene, OR 97404

For Sale|Single Family Residence|Active
3
Beds
2
Total Baths
2
Full Baths
1,625
SqFt
$307
/SqFt
2003
Built
Subdivision:
SANTA CLARA COMMUNITY ORG.
County:
Lane
Listing courtesy of Steven G Duncan of Keller Williams The Cooley Real Estate Group (541) 799-4749
Call Now: 503-974-1444
Is this the listing for you? We can help make it yours.
503-974-1444
Upcoming Open Houses
Sun, Sep 20, 11:00 AM - 1:00 PM
3714 ROBBIE ST3714 ROBBIE ST3714 ROBBIE ST3714 ROBBIE ST
Save
Ask
Tour
Hide
Share

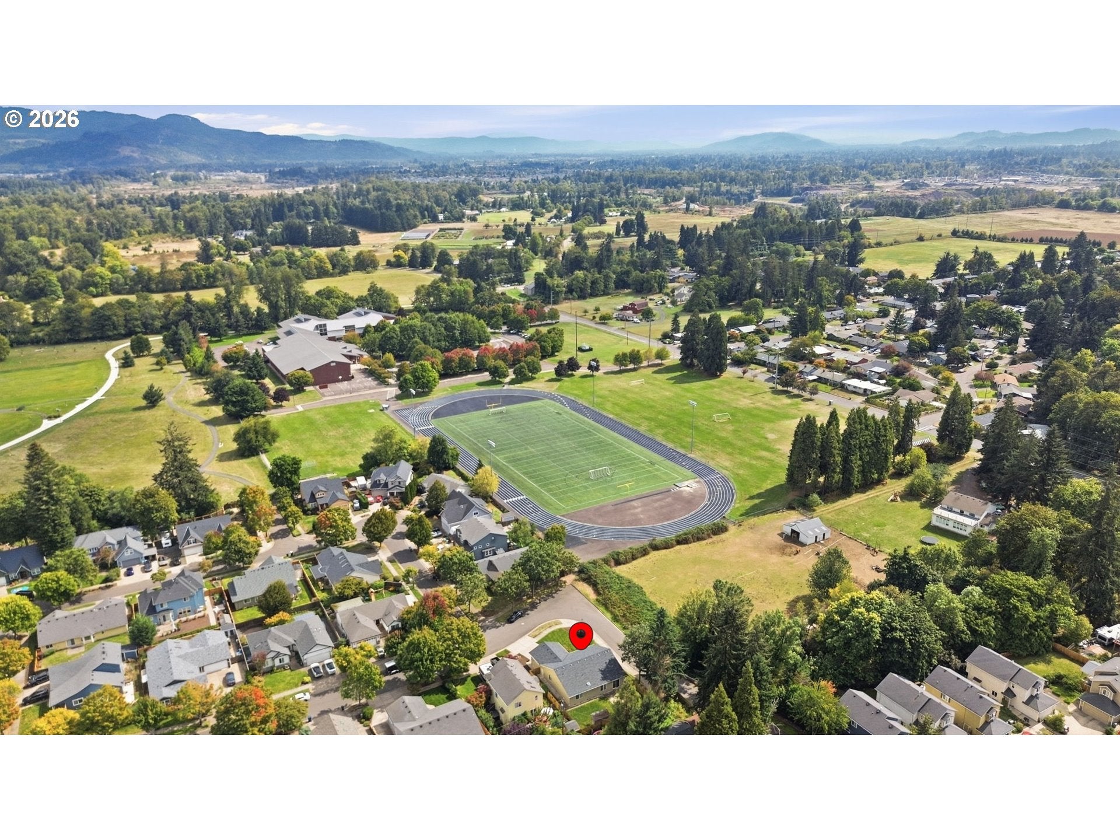
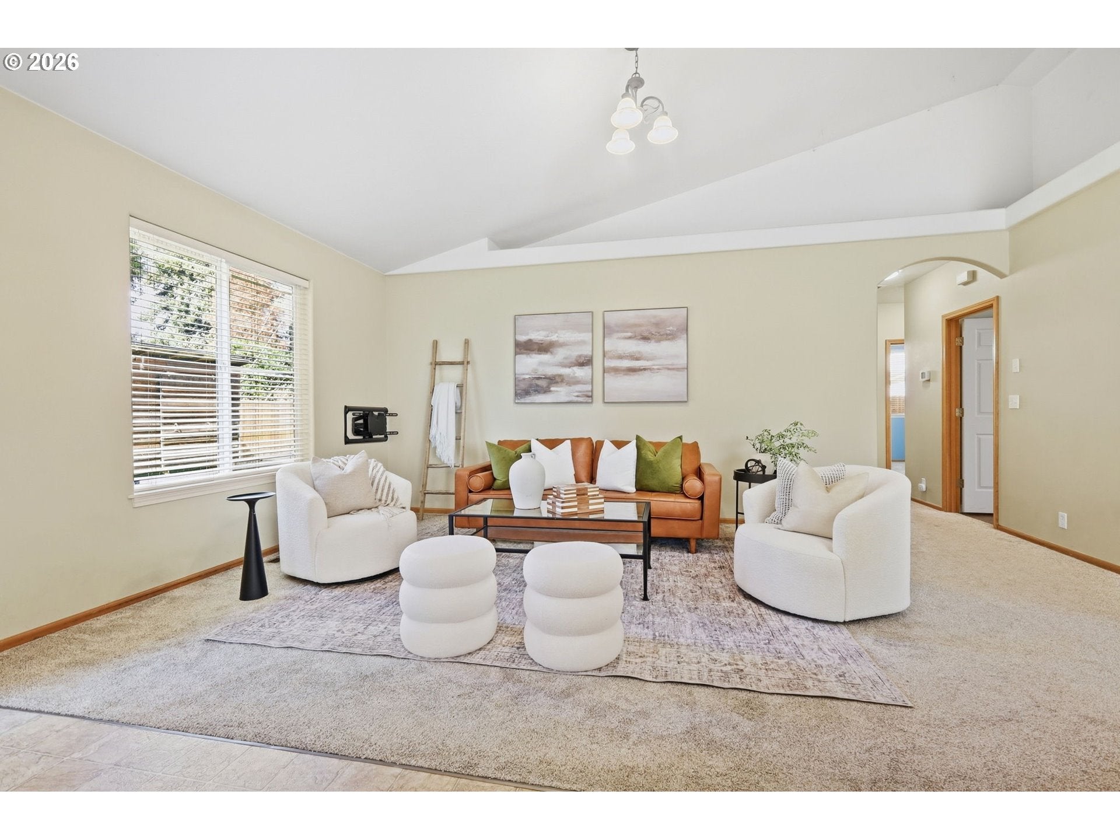
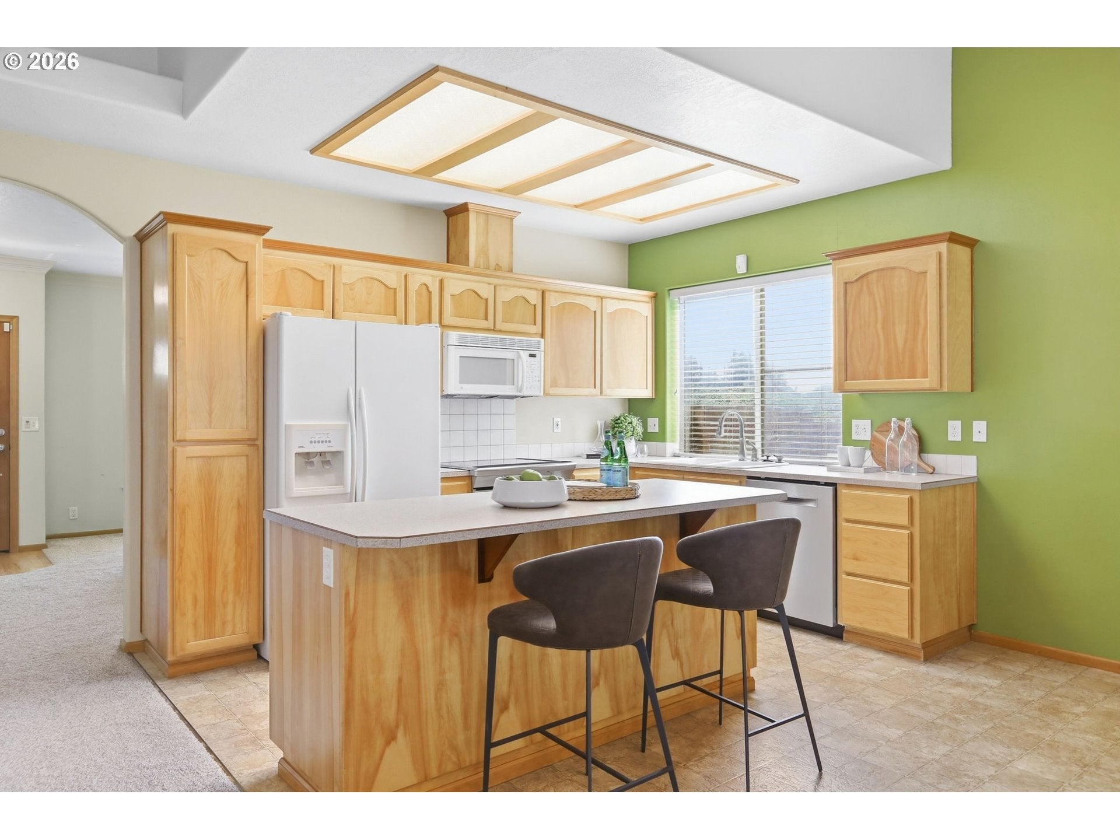
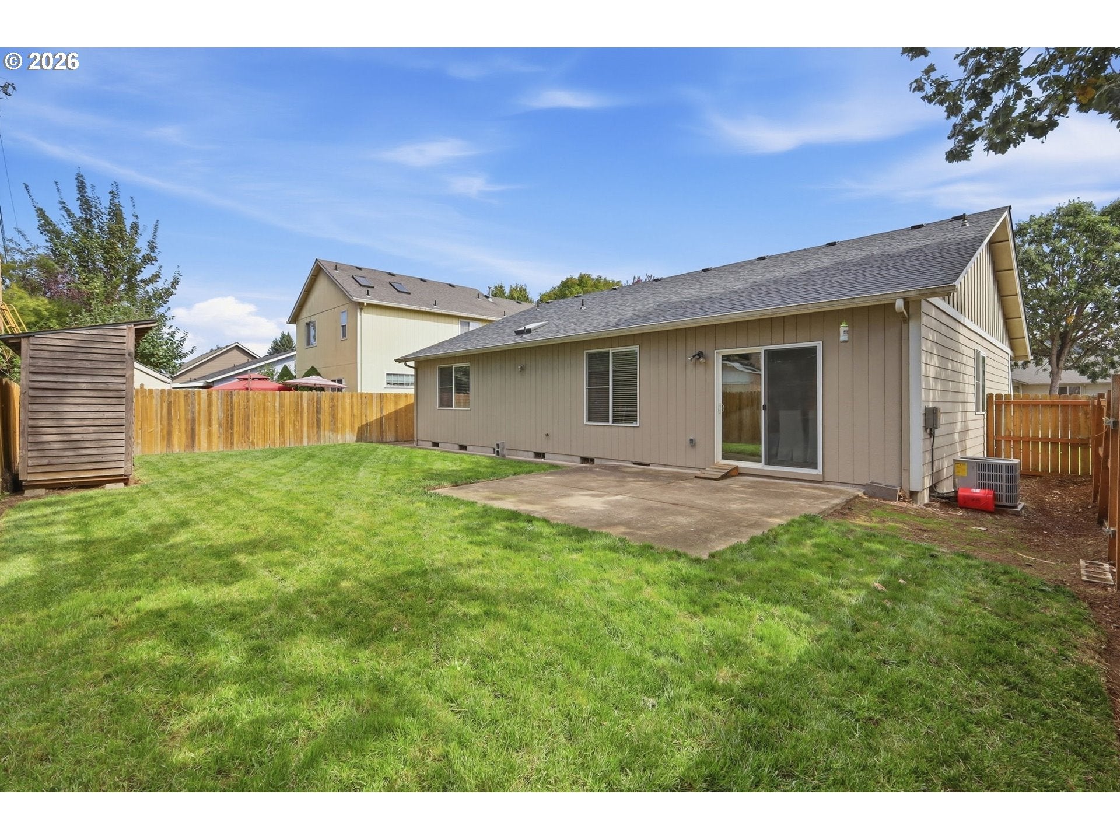
SINGLE-LEVEL LIVING IN THE HEART OF SANTA CLARA! Welcome to 3714 Robbie St, a well-maintained 3 bedroom, 2 bathroom home offering 1,625 SF of comfortable living space on a desirable corner lot. Walk to Madison Middle School and the NEW Santa Clara Community Park, while enjoying convenient access to shopping, restaurants, schools and everyday amenities.Inside, a spacious floor plan offers two separate living areas, giving you flexibility for entertaining, relaxing or creating a dedicated media space. The main living area feels open and inviting with impressive vaulted ceilings, abundant natural light and easy flow into the kitchen and dining area. The kitchen features generous cabinetry, a large center island with eat-bar, built-in microwave, dishwasher and an oversized window above the sink. Sliding doors provide convenient access to the backyard and patio.The spacious owners bed features a ceiling fan, walk-in closet and private bathroom with dual sinks and walk-in shower. Two additional bedrooms provide plenty of flexibility for guests, home office or hobbies. Crown molding adds a finished touch throughout much of the home, while the separate laundry room offers built-in cabinetry, counter space and direct exterior access.Major updates provide added peace of mind, including NEW carpet (2025), NEW HVAC (2026), NEW water heater (2026) and NEW roof (2026). Outside, enjoy a fully fenced backyard with green lawn, patio for outdoor dining and entertaining, storage shed and plenty of room for gardening, pets and play. An attached 2-car garage completes this move-in ready Santa Clara home! OPEN HOUSE Saturday, 9/19 @11AM-1PM

Save
Ask
Tour
Hide
Share
Listing Snapshot
Price 
$499,000
Days On Site 
0 Days
Bedrooms 
3
Inside Area (SqFt) 
1,625 sqft
Total Baths 
2
Full Baths 
2
Partial Baths 
N/A
Lot Size 
0.18 Acres
Year Built 
2003
MLS® Number 
198584221
Status 
Active
Property Tax 
$5,538.56
HOA/Condo/Coop Fees 
N/A
Sq Ft Source 
N/A
Friends & Family
Recent Activity
10 hours agoListing updated with changes from the MLS®
10 hours agoListing first seen on site
General Features
Acres 
0.18
Attached Garage 
Yes
Disclosures 
Disclosure
Garage 
Yes
Garage Spaces 
2
Land Lease 
No
Parking 
DrivewayOn StreetAttachedGarage
Parking Spaces 
2
Property Sub Type 
Single Family Residence
Sewer 
Public Sewer
SqFt Total 
1625
Style 
Stories1
Water Source 
Public
Zoning 
R1
Interior Features
Appliances 
CooktopDishwasherDisposalMicrowavePlumbed For Ice Maker
Basement 
Crawl Space
Cooling 
Ceiling Fan(s)Heat Pump
Flooring 
Carpet
Heating 
Forced Air
Interior 
Kitchen IslandVaulted Ceiling(s)
Bedroom 1 
Dimensions - 12x11Level - MainDescription - _2ndBedroom
Bedroom 2 
Dimensions - 11x10Level - MainDescription - _3rdBedroom
Dining Room 
Dimensions - 13x12Level - MainDescription - DiningRoom
Family Room 
Dimensions - 14x12Level - MainDescription - FamilyRoom
Great Room 
Level - MainDescription - GreatRoom
Kitchen 
Level - MainDescription - Kitchen
Laundry 
Level - MainDescription - Laundry
Living Room 
Dimensions - 20x12Level - MainDescription - LivingRoom
Master Bedroom 
Dimensions - 14x14Level - MainDescription - PrimaryBedroom
Save
Ask
Tour
Hide
Share
Exterior Features
Construction Details 
Brick
Exterior 
Garden
Fencing 
Fenced
Lot Features 
Corner LotLevel
Patio And Porch 
CoveredPatio
Roof 
Composition
Community Features
MLS Area 
_248
Financing Terms Available 
CashConventionalFHAVA Loan
Roads 
Paved
Schools
School District
Unknown
Elementary School
Awbrey Park
Middle School
Madison
High School
North Eugene
Listing courtesy of Steven G Duncan of Keller Williams The Cooley Real Estate Group (541) 799-4749


The content relating to real estate for sale on this website comes in part from the IDX program of the RMLS™ of Portland, Oregon. Real estate listings held by brokerage firms other than Keller Williams The Cooley Real Estate Group are marked with the RMLS™ logo, and detailed information about these properties includes the names of the listing brokers. Listing content is Copyright © 2026 RMLS™, Portland, Oregon. Some properties which appear for sale on this website may subsequently have sold or may no longer be available.

Last checked 2026-09-18 01:06 AM PDT.

All information provided is deemed reliable but is not guaranteed and should be independently verified

K

Neighborhood & Commute
Source: Walkscore
Disclosure: Community information and market data powered by Constellation Data Labs. Information is deemed reliable but not guaranteed.
Save
Ask
Tour
Hide
Share