Save
Ask
Tour
Hide
Share
$1,850,000
New Listing

2661 SW BUENA VISTA DR
Portland, OR 97201

For Sale|Single Family Residence|Active
4
Beds
4
Total Baths
3
Full Baths
1
Partial Bath
4,346
SqFt
$426
/SqFt
1931
Built
Subdivision:
Southwest Hills
County:
Multnomah
Listing courtesy of Ashley Crowell of Vetiver Street Real Estate (971) 930-5427
Call Now: 503-974-1444
Is this the listing for you? We can help make it yours.
503-974-1444
2661 SW BUENA VISTA DR2661 SW BUENA VISTA DR2661 SW BUENA VISTA DR2661 SW BUENA VISTA DR
Save
Ask
Tour
Hide
Share

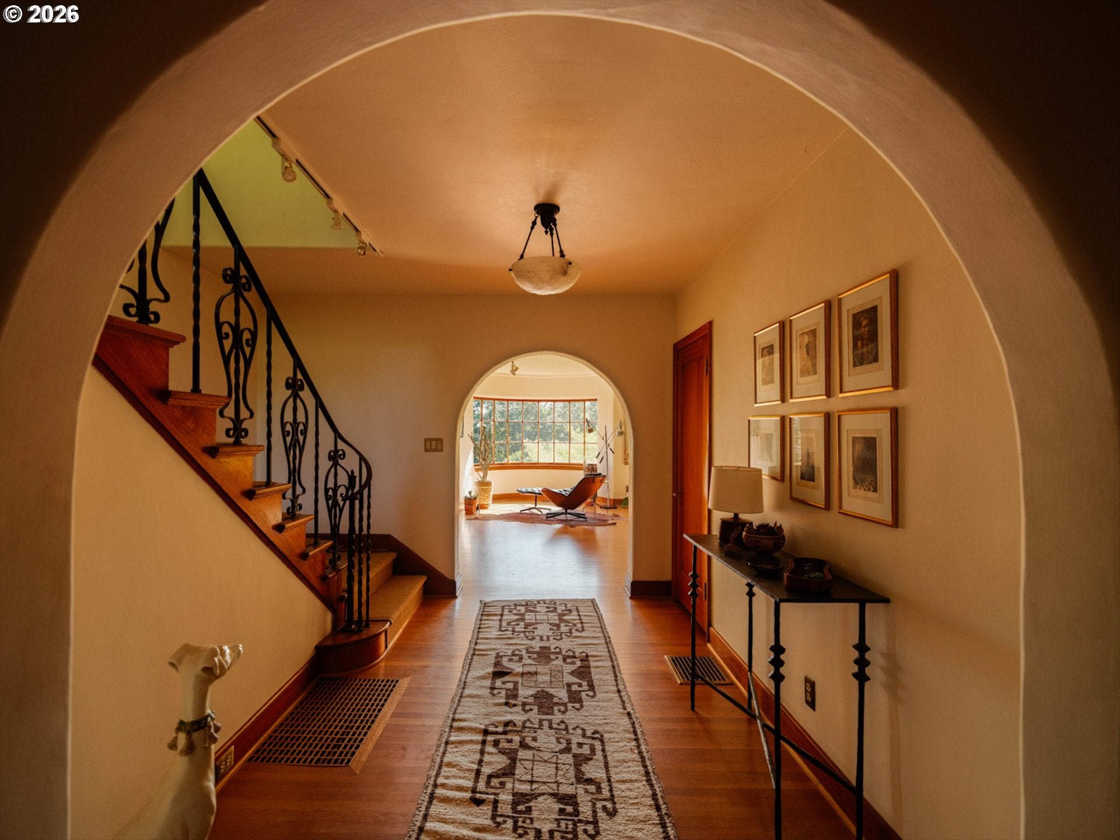
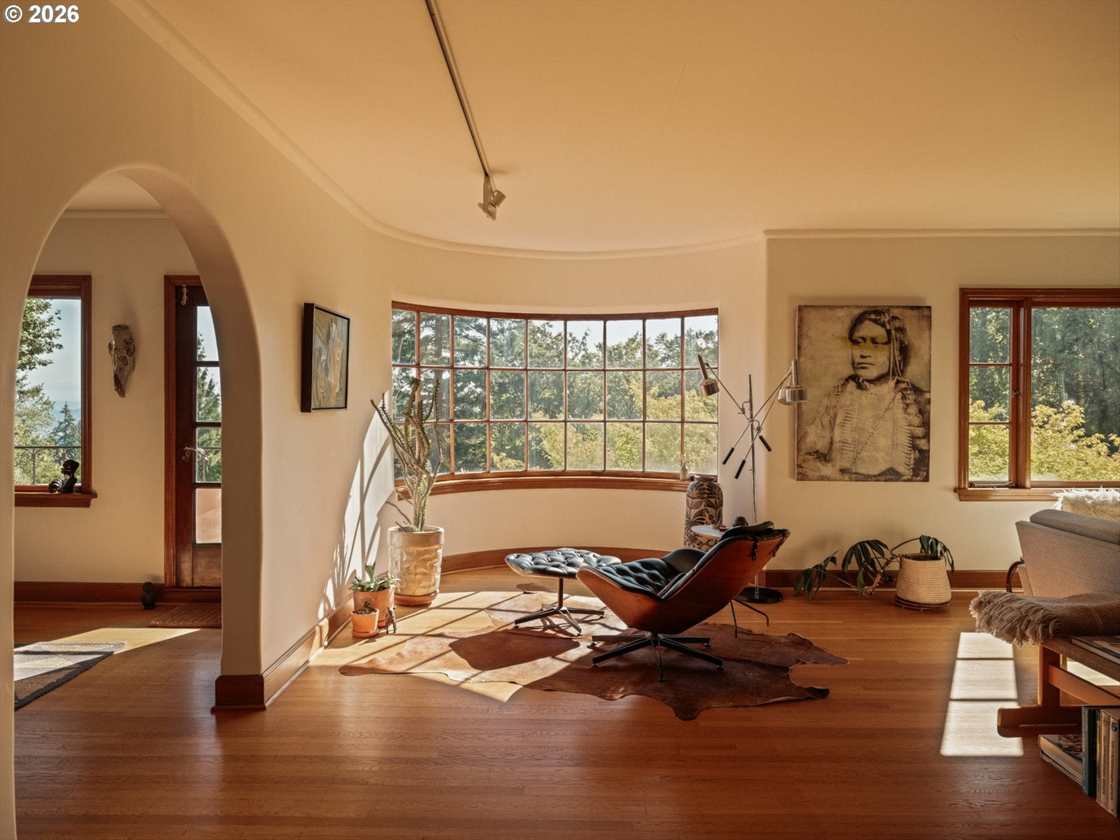
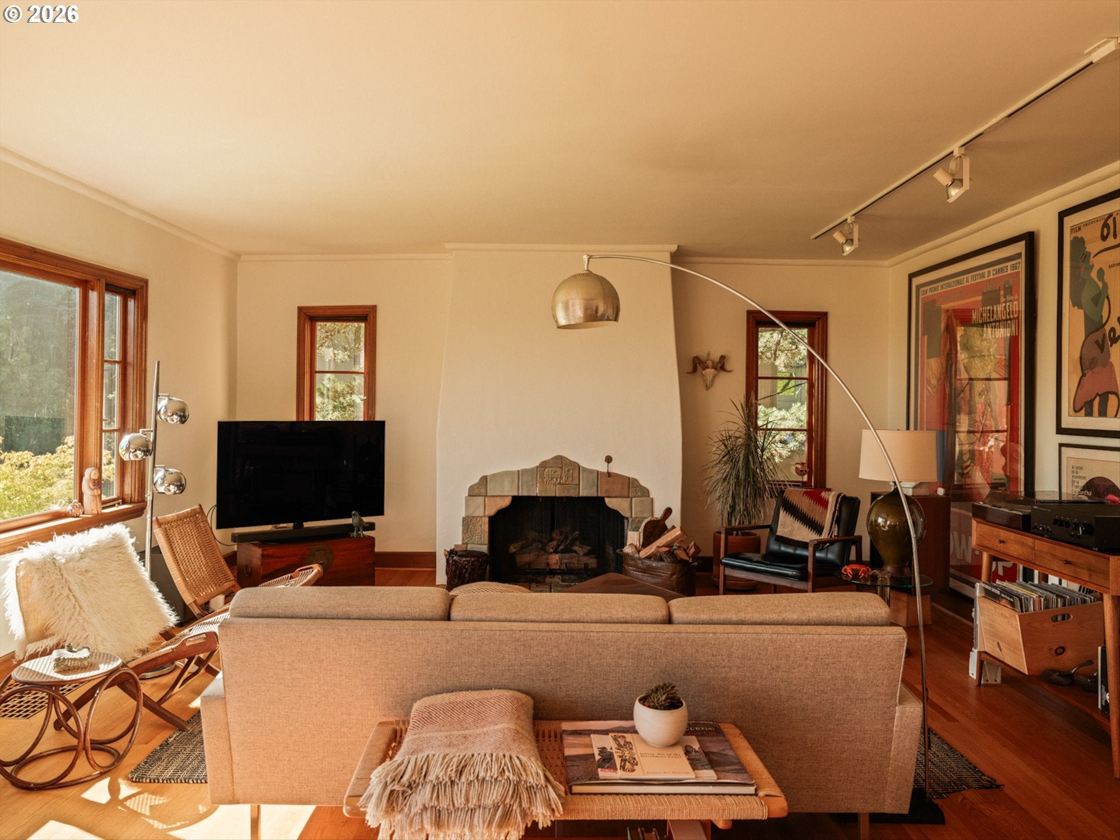
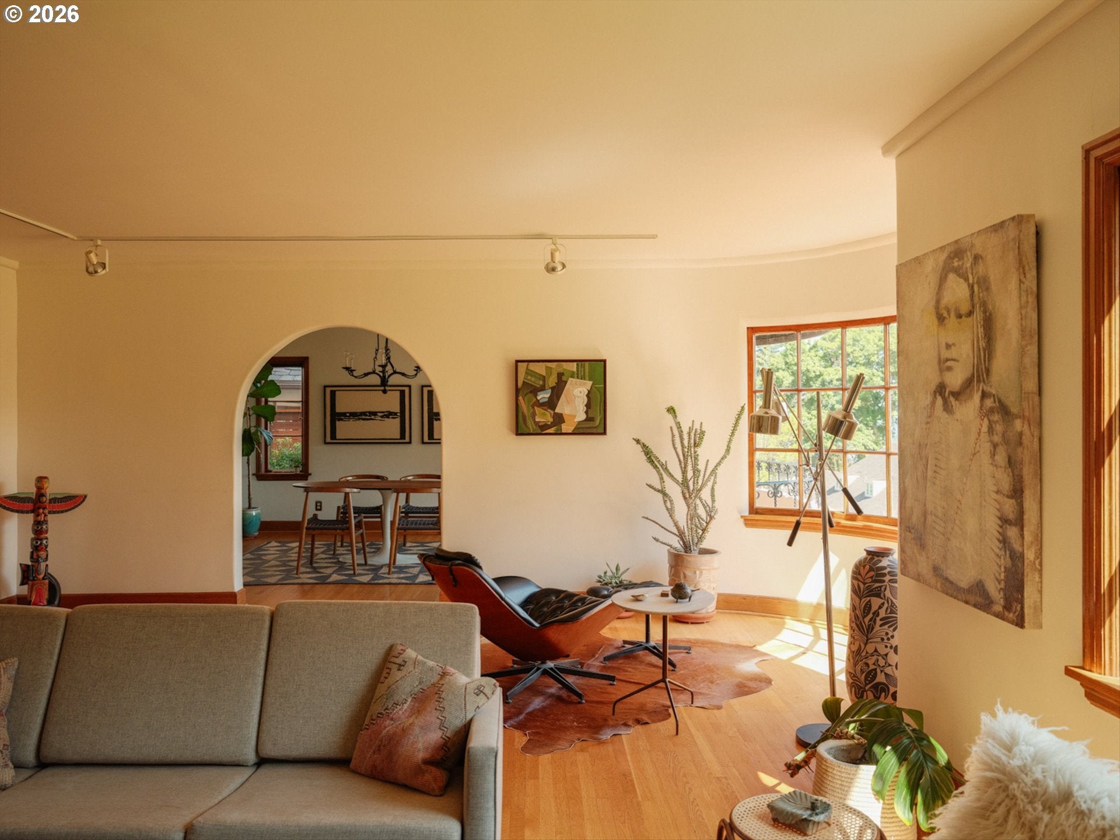
If Laurel Canyon met the Southwest Hills. Light-drenched Spanish Revival with a distinctly Northwest point of view. Clay-tiled roof, textured stucco, sweeping arches and terracotta define the architecture, while warm wood windows frame the trees, city and mountains beyond. Inside, rounded plaster and curved walls soften generous rooms and create an easy flow from one space to the next. Morning brings Mt. St. Helens, Mt. Adams and city views; evening, sunsets through the kitchen and a twinkling skyline from the primary suite. A considered renovation pairs original character with contemporary design, including an upstairs redesign by Telford + Brown, Clé Tile, Watermark fixtures, Schoolhouse lighting, mahogany millwork and extensive restoration of the home’s original windows. Balconies, terraces and a large deck carry the living spaces into the landscape. Four bedrooms, 3.5 baths and three fireplaces across 4,346 square feet, plus lower-level guest quarters, family room with custom built-ins and wet bar, terraced garden and two-car attached garage.

Save
Ask
Tour
Hide
Share
Listing Snapshot
Price 
$1,850,000
Days On Site 
0 Days
Bedrooms 
4
Inside Area (SqFt) 
4,346 sqft
Total Baths 
4
Full Baths 
3
Partial Baths 
1
Lot Size 
0.11 Acres
Year Built 
1931
MLS® Number 
184926963
Status 
Active
Property Tax 
$26,954.95
HOA/Condo/Coop Fees 
N/A
Sq Ft Source 
N/A
Friends & Family
Recent Activity
11 hours agoListing updated with changes from the MLS®
11 hours agoListing first seen on site
General Features
Acres 
0.11
Attached Garage 
Yes
Disclosures 
Disclosure
Foundation 
Concrete Perimeter
Garage 
Yes
Garage Spaces 
2
Land Lease 
No
Parking 
Garage Door OpenerDrivewayOff StreetAttachedGarage
Parking Spaces 
2
Property Sub Type 
Single Family Residence
Sewer 
Public Sewer
SqFt Total 
4346
Style 
MediterraneanMissionSpanish
Water Source 
Public
Zoning 
R10
Interior Features
Appliances 
OvenGas Water HeaterWasherDryerCooktopDishwasherDisposalDown DraftFree-Standing RefrigeratorMicrowave
Basement 
Crawl SpaceFinished
Cooling 
Ceiling Fan(s)Central Air
Fireplace 
Yes
Fireplace Features 
Gas
Fireplaces 
3
Flooring 
HardwoodTileWoodCarpet
Heating 
Forced Air
Interior 
High CeilingsSoaking Tub
Window Features 
Storm Window(s)Double Pane WindowsWood Frames
Bedroom 1 
Dimensions - 10x10Level - LowerDescription - _4thBedroom
Bedroom 2 
Dimensions - 13x15Level - UpperDescription - _2ndBedroom
Bedroom 3 
Dimensions - 16x13Level - UpperDescription - _3rdBedroom
Dining Room 
Dimensions - 16x14Level - MainDescription - DiningRoom
Family Room 
Dimensions - 24x17Level - LowerDescription - FamilyRoom
Great Room 
Description - GreatRoom
Kitchen 
Dimensions - 21x10Level - MainDescription - Kitchen
Laundry 
Dimensions - 18x18Level - LowerDescription - Laundry
Living Room 
Dimensions - 26x17Level - MainDescription - LivingRoom
Master Bedroom 
Dimensions - 22x13Level - UpperDescription - PrimaryBedroom
Office 
Dimensions - 14x9Level - LowerDescription - Office
Save
Ask
Tour
Hide
Share
Exterior Features
Construction Details 
Stucco
Fencing 
Fenced
Lot Features 
Sloped
Patio And Porch 
Deck
Roof 
Tile
View 
CityMountain(s)
Waterview 
CityMountain(s)
Windows/Doors 
Storm Window(s)Double Pane WindowsWood Frames
Community Features
MLS Area 
_148
Financing Terms Available 
CashConventional
Roads 
Paved
Schools
School District
Unknown
Elementary School
Ainsworth
Middle School
West Sylvan
High School
Lincoln
Listing courtesy of Ashley Crowell of Vetiver Street Real Estate (971) 930-5427


The content relating to real estate for sale on this website comes in part from the IDX program of the RMLS™ of Portland, Oregon. Real estate listings held by brokerage firms other than Vetiver Street Real Estate are marked with the RMLS™ logo, and detailed information about these properties includes the names of the listing brokers. Listing content is Copyright © 2026 RMLS™, Portland, Oregon. Some properties which appear for sale on this website may subsequently have sold or may no longer be available.

Last checked 2026-09-18 01:06 AM PDT.

All information provided is deemed reliable but is not guaranteed and should be independently verified

K

Neighborhood & Commute
Source: Walkscore
Disclosure: Community information and market data powered by Constellation Data Labs. Information is deemed reliable but not guaranteed.
Save
Ask
Tour
Hide
Share