Save
Ask
Tour
Hide
Share
$985,000
12 Days On Site

18204 NE 78TH CIR
Vancouver, WA 98682

For Sale|Single Family Residence|Active
3
Beds
3
Total Baths
2
Full Baths
1
Partial Bath
2,595
SqFt
$380
/SqFt
2021
Built
County:
Clark
Listing courtesy of Sean Pennington of Redfin (360) 904-3411
Call Now: 503-974-1444
Is this the listing for you? We can help make it yours.
503-974-1444
18204 NE 78TH CIR18204 NE 78TH CIR18204 NE 78TH CIR18204 NE 78TH CIR
Save
Ask
Tour
Hide
Share

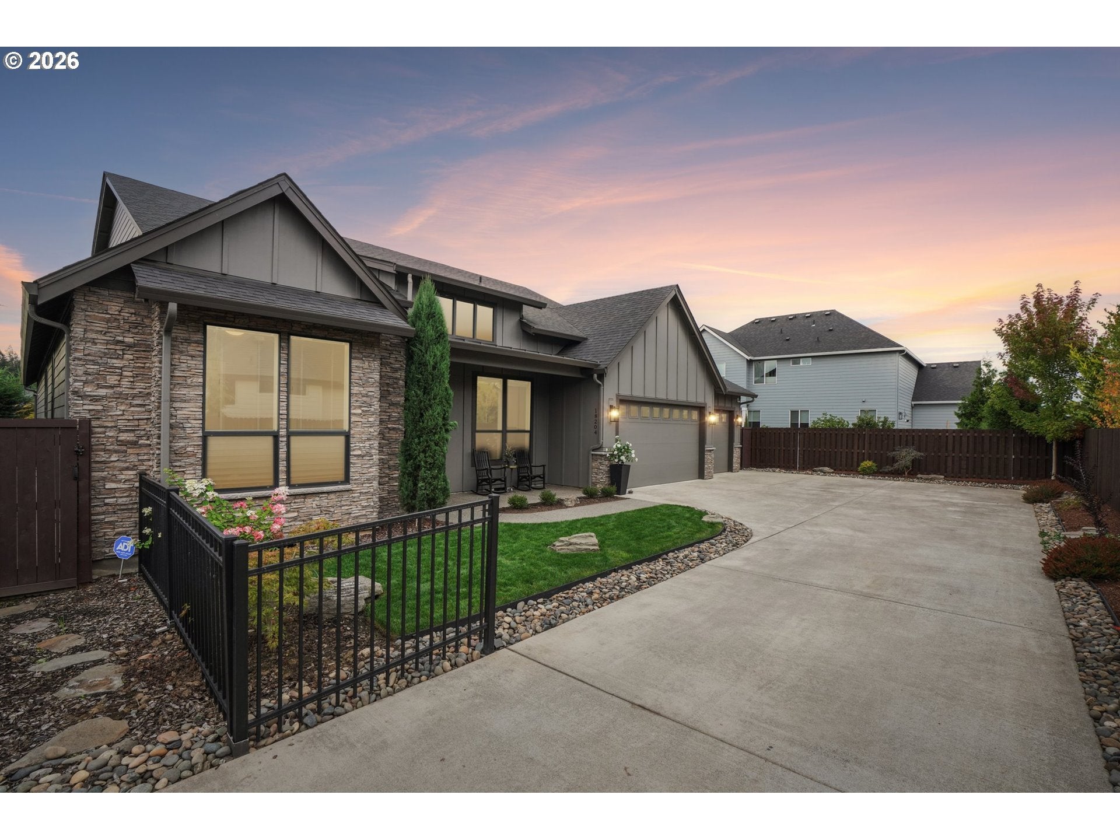
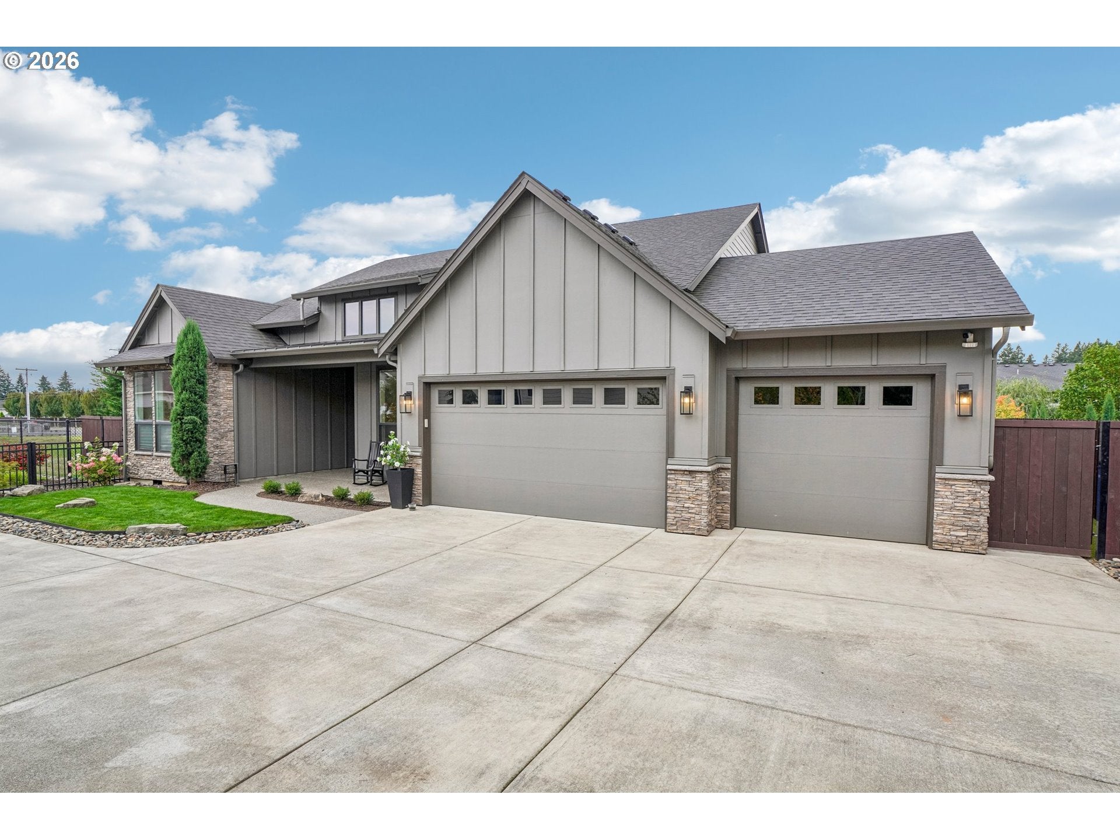
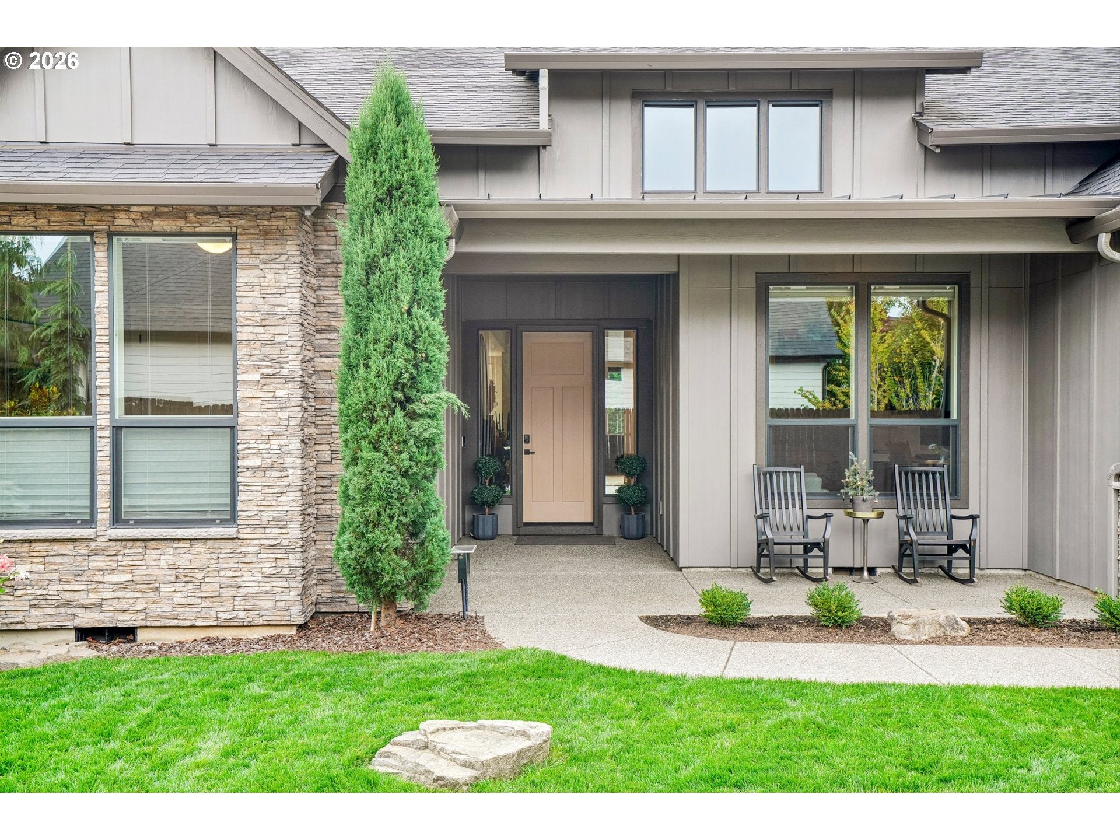
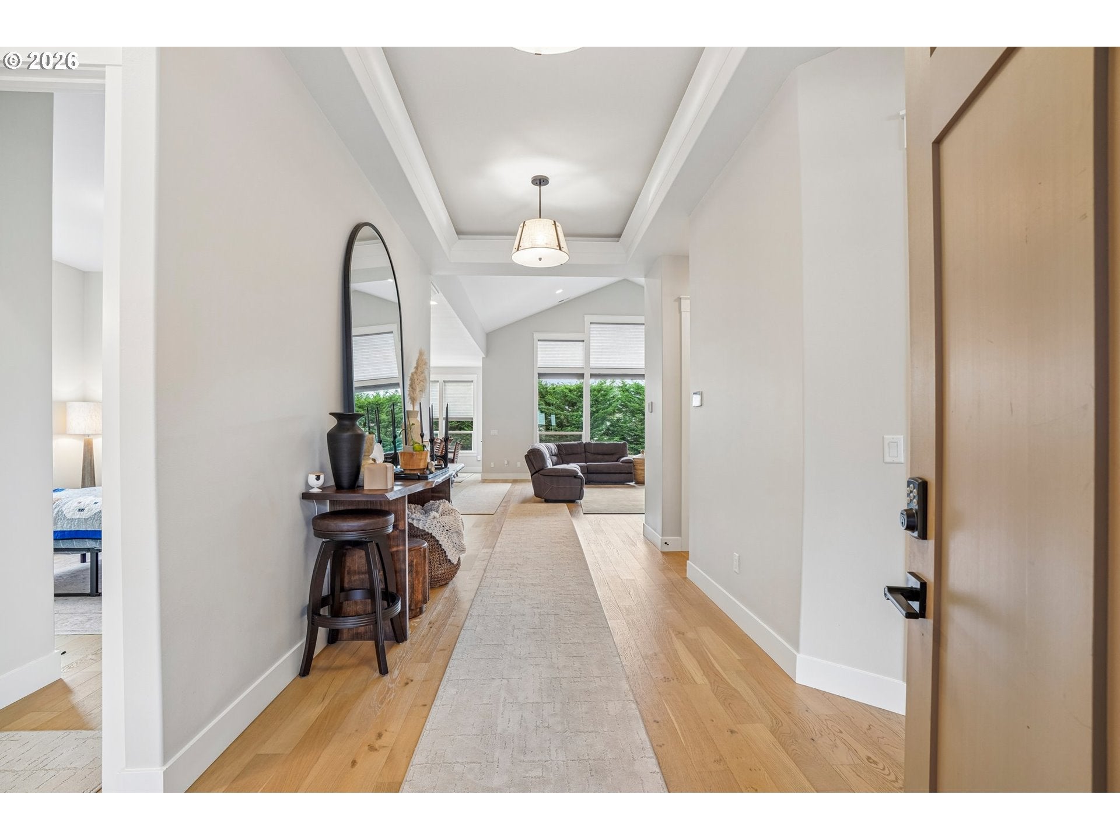
Modern one-level farmhouse in desirable Velvet Acres with a neighborhood park, 3 spacious bedrooms, den, 3-car garage and abundant natural light. Built by Cascade West with extensive builder upgrades when constructed, the home features 10' ceilings throughout and a 12' vaulted great room with fireplace and surround-sound wiring. The open layout flows into a well-appointed kitchen with full-height custom cabinetry and backsplash, large island with seating, walk-in pantry and raised-height range hood. Engineered hardwood flooring runs through the main living areas. The primary suite includes a large walk-in closet and bath with heated floors, soaking tub, walk-in shower and custom cabinetry. Additional features include motorized blinds and raised-height showers. A large vaulted covered patio extends the living space outdoors. The backyard features pet-friendly turf, established landscaping with irrigation and an HOA-approved driveway gate to maximize use of the .25-acre lot. The 3-car garage includes a Tesla charger, generator plug, dedicated freezer circuit and attic storage. Exterior eave outlets provide convenient power for seasonal lighting. Schedule a private showing today.

Save
Ask
Tour
Hide
Share
Listing Snapshot
Price 
$985,000
Days On Site 
12 Days
Bedrooms 
3
Inside Area (SqFt) 
2,595 sqft
Total Baths 
3
Full Baths 
2
Partial Baths 
1
Lot Size 
0.25 Acres
Year Built 
2021
MLS® Number 
174451756
Status 
Active
Property Tax 
$9,394.29
HOA/Condo/Coop Fees 
$111 monthly
Sq Ft Source 
N/A
Friends & Family
Recent Activity
2 weeks agoListing updated with changes from the MLS®
2 weeks agoStatus changed to Active
2 weeks agoListing first seen on site
General Features
Acres 
0.25
Attached Garage 
Yes
Disclosures 
Disclosure
Garage 
Yes
Garage Spaces 
3
Land Lease 
No
Parking 
Garage Door OpenerDrivewayAttachedGarage
Parking Spaces 
3
Property Sub Type 
Single Family Residence
Sewer 
Public Sewer
SqFt Total 
2595
Style 
Stories1Modern
Water Source 
Public
Interior Features
Appliances 
OvenGas Water HeaterWasherDryerConvection OvenCooktopDishwasherDouble OvenFree-Standing RefrigeratorMicrowave
Basement 
Crawl Space
Cooling 
Central Air
Fireplace 
Yes
Fireplace Features 
Gas
Fireplaces 
1
Flooring 
HardwoodTileWood
Heating 
Forced Air
Interior 
PantryHigh CeilingsSoaking Tub
Bedroom 1 
Level - MainDescription - _2ndBedroom
Bedroom 2 
Level - MainDescription - _3rdBedroom
Dining Room 
Level - MainDescription - DiningRoom
Family Room 
Description - FamilyRoom
Great Room 
Level - MainDescription - GreatRoom
Kitchen 
Level - MainDescription - Kitchen
Living Room 
Description - LivingRoom
Master Bedroom 
Level - MainDescription - PrimaryBedroom
Save
Ask
Tour
Hide
Share
Exterior Features
Construction Details 
Stone
Fencing 
Fenced
Patio And Porch 
CoveredPorch
Roof 
Composition
Community Features
Accessibility Features 
Accessible Full Bath
Association Fee 
$111.0
Association Fee Frequency 
Monthly
MLS Area 
_62
Financing Terms Available 
CashConventionalVA Loan
Roads 
ConcretePaved
Schools
School District
Unknown
Elementary School
Pioneer
Middle School
Frontier
High School
Union
Listing courtesy of Sean Pennington of Redfin (360) 904-3411


The content relating to real estate for sale on this website comes in part from the IDX program of the RMLS™ of Portland, Oregon. Real estate listings held by brokerage firms other than Redfin are marked with the RMLS™ logo, and detailed information about these properties includes the names of the listing brokers. Listing content is Copyright © 2026 RMLS™, Portland, Oregon. Some properties which appear for sale on this website may subsequently have sold or may no longer be available.

Last checked 2026-10-13 01:34 PM PDT.

All information provided is deemed reliable but is not guaranteed and should be independently verified

K

Neighborhood & Commute
Source: Walkscore
Disclosure: Community information and market data powered by Constellation Data Labs. Information is deemed reliable but not guaranteed.
Save
Ask
Tour
Hide
Share