Save
Ask
Tour
Hide
Share
$500,000
4 Days On Site

5870 SW 165TH CT
Beaverton, OR 97007

For Sale|Single Family Residence|Active
3
Beds
2
Total Baths
2
Full Baths
1,460
SqFt
$342
/SqFt
1978
Built
County:
Washington
Listing courtesy of Melanie Churilla of Keller Williams Realty Portland Premiere (503) 341-3266
Call Now: 503-974-1444
Is this the listing for you? We can help make it yours.
503-974-1444
5870 SW 165TH CT5870 SW 165TH CT5870 SW 165TH CT5870 SW 165TH CT
Save
Ask
Tour
Hide
Share

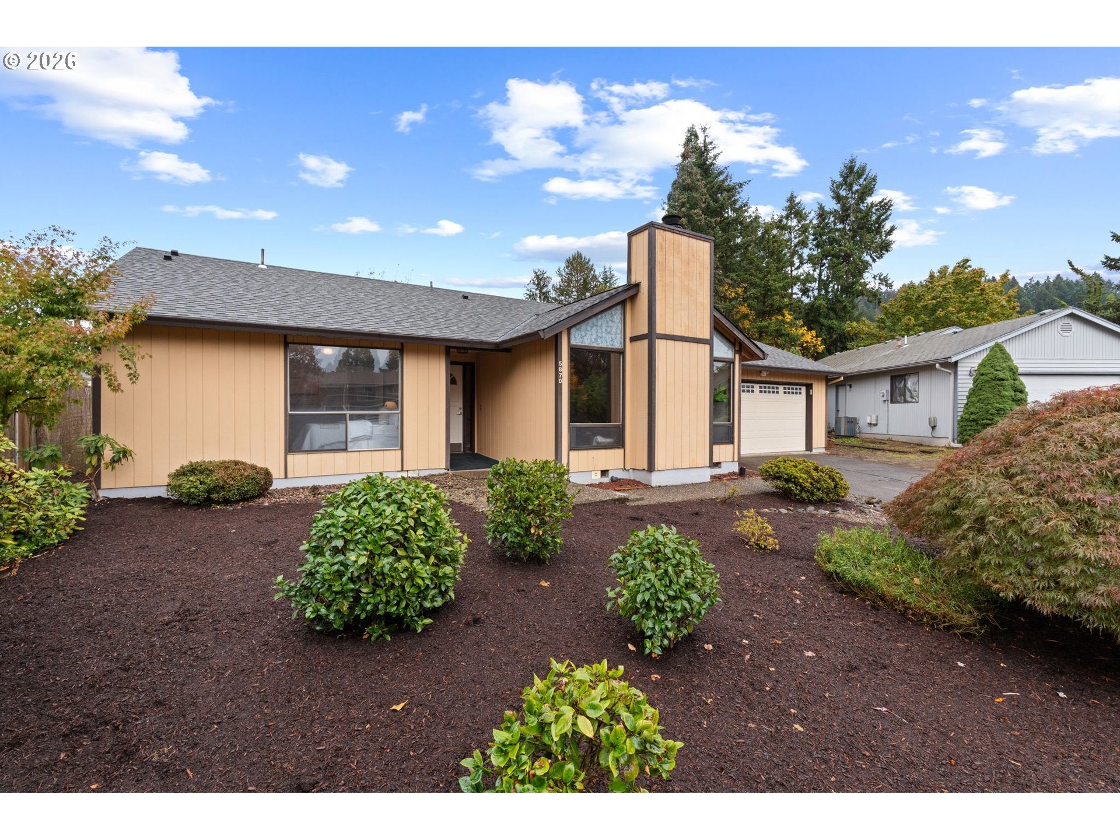
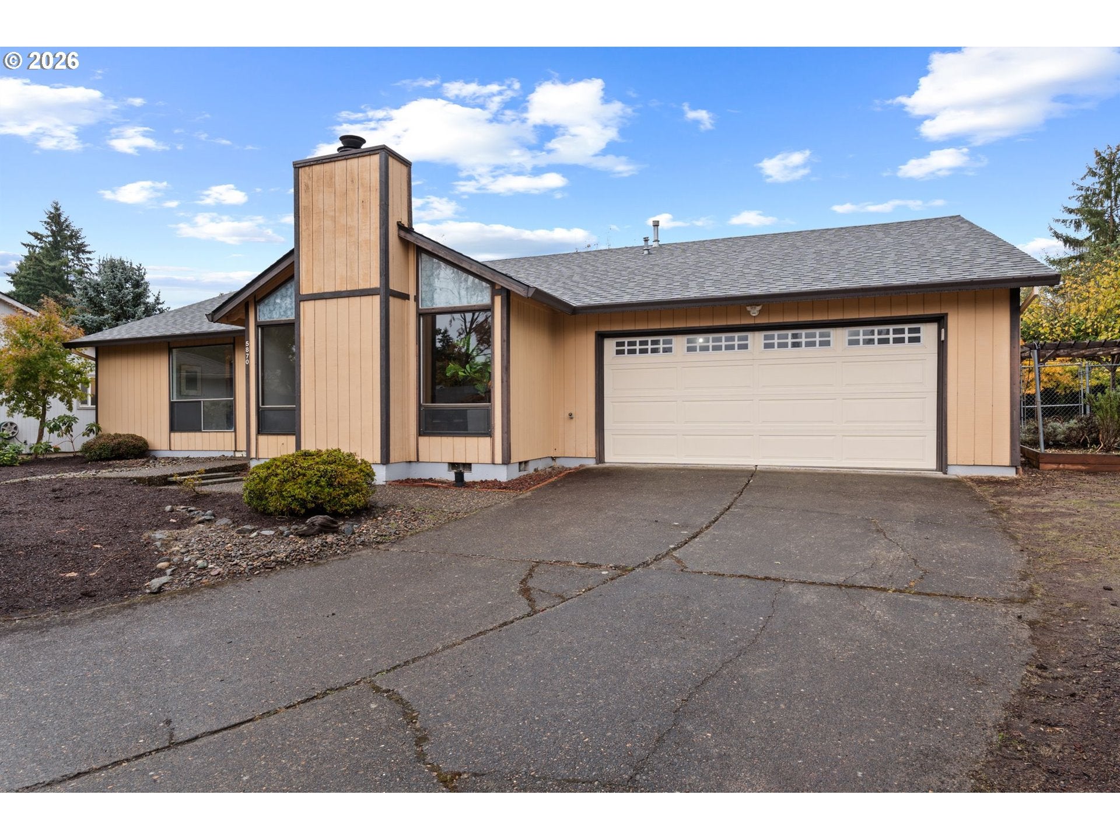
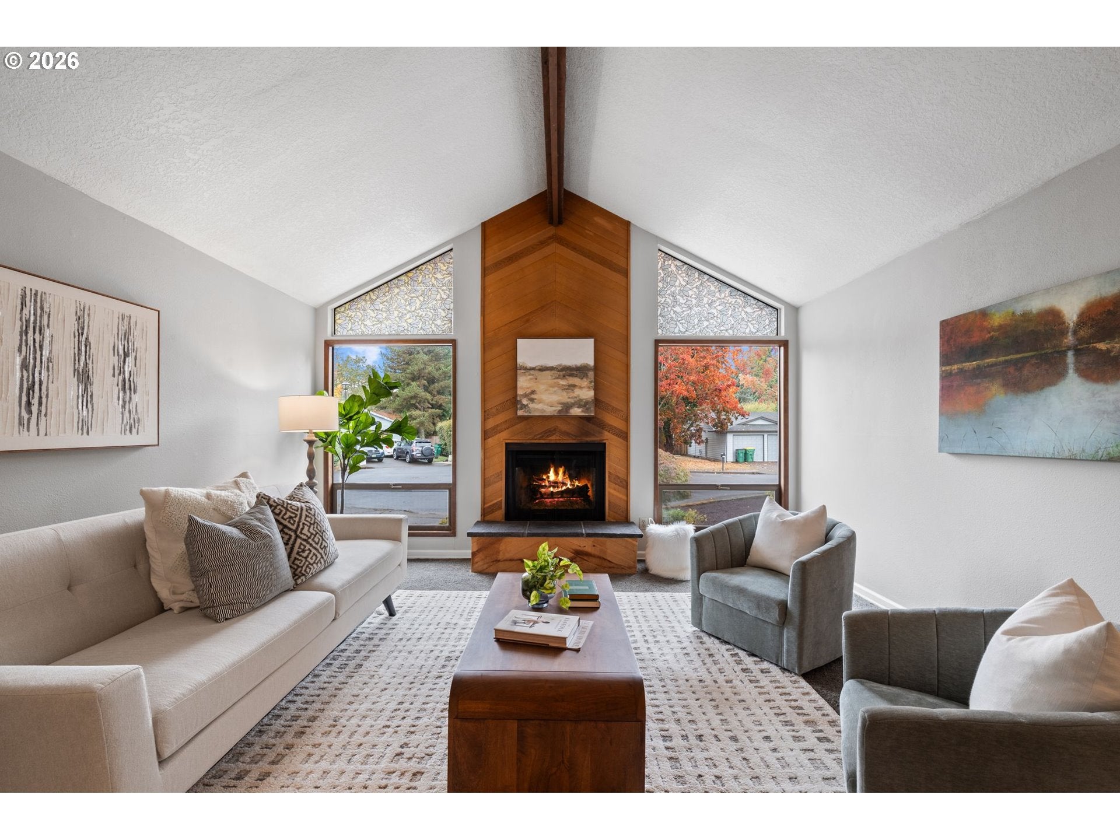
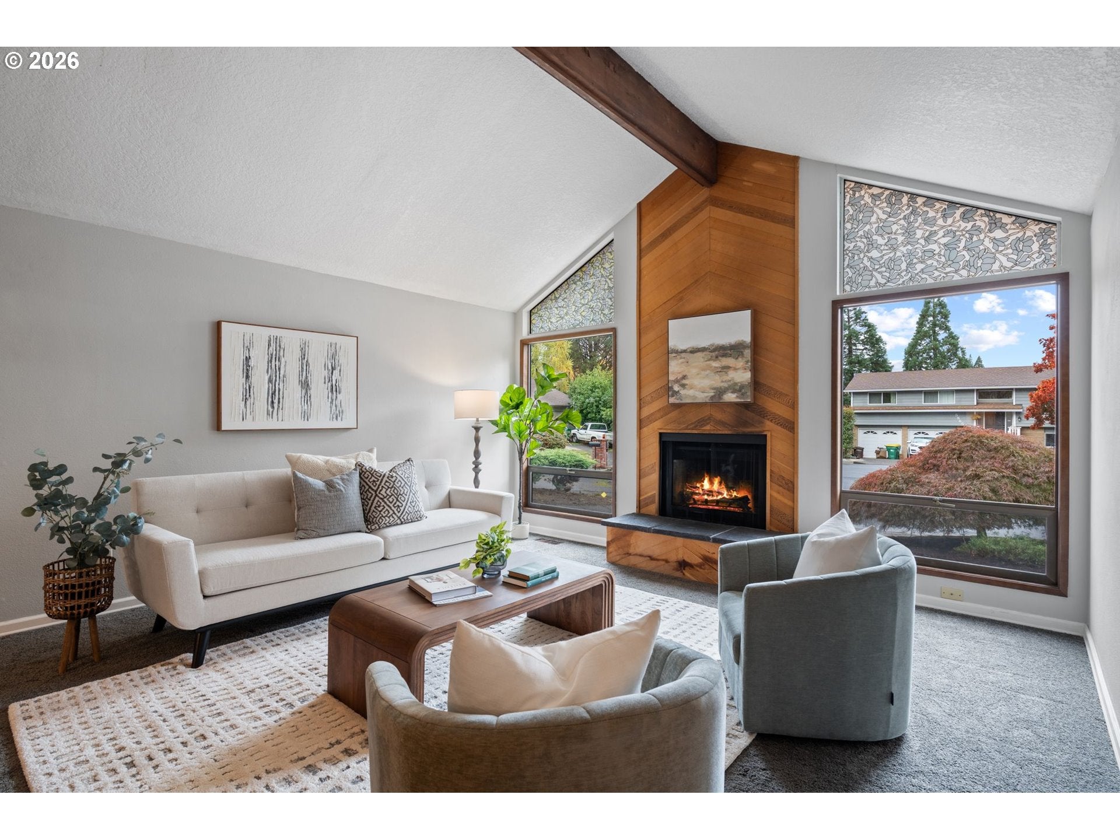
Freshly updated and full of character, this inviting single-level home combines comfortable living spaces, meaningful recent improvements, and the convenience of everything on one level. Recent updates include a NEW ROOF, fresh interior paint throughout, a replacement front window, professionally cleaned carpets, and refreshed landscaping. Adding to the appeal, OWNED SOLAR PANELS offer the opportunity for reduced electricity costs without the expense or obligation of a solar lease. Inside, vaulted ceilings, expansive windows, and a distinctive wood-clad fireplace create a welcoming living room filled with natural light and architectural character. The kitchen features granite countertops, abundant wood cabinetry, stainless steel appliances, and a center island with seating. A separate family room with a second wood-burning fireplace provides additional space to gather, entertain, or simply relax. A sliding door opens to the covered patio and backyard, creating an easy connection between indoor and outdoor living. The primary suite offers a walk-in closet and ensuite bathroom with a walk-in shower. Two additional bedrooms, a full guest bathroom, and a dedicated laundry room complete the practical, single-level floor plan. Outside, the covered patio provides a comfortable setting for outdoor dining or quiet evenings, while multiple raised garden beds offer opportunities for growing flowers, herbs, or vegetables. A spacious storage shed and attached two-car garage add convenience and versatility. With its recent improvements, energy-conscious features, flexible living spaces, and inviting atmosphere, this Beaverton home offers a wonderful opportunity to settle in and make it your own.

Save
Ask
Tour
Hide
Share
Listing Snapshot
Price 
$500,000
Days On Site 
4 Days
Bedrooms 
3
Inside Area (SqFt) 
1,460 sqft
Total Baths 
2
Full Baths 
2
Partial Baths 
N/A
Lot Size 
0.17 Acres
Year Built 
1978
MLS Number 
171609520
Status 
Active
Property Tax 
$5,053.94
HOA/Condo/Coop Fees 
N/A
Sq Ft Source 
N/A
Friends & Family
Recent Activity
6 hours agoListing updated with changes from the MLS
5 days agoListing first seen on site
General Features
Acres 
0.17
Attached Garage 
Yes
Disclosures 
Disclosure
Foundation 
Concrete Perimeter
Garage 
Yes
Garage Spaces 
2
Land Lease 
No
Parking 
DrivewayAttachedGarage
Parking Spaces 
2
Property Sub Type 
Single Family Residence
Sewer 
Public Sewer
SqFt Total 
1460
Style 
Stories1NWContemporary
Water Source 
Public
Zoning 
R-5
Interior Features
Appliances 
Gas Water HeaterWasherDryerDishwasherDisposalFree-Standing Gas RangeFree-Standing RangeFree-Standing RefrigeratorMicrowave
Basement 
Crawl Space
Cooling 
Central Air
Fireplace 
Yes
Fireplace Features 
Wood Burning
Fireplaces 
2
Flooring 
TileCarpetHardwood
Heating 
Active Solar
Interior 
Kitchen IslandHigh Speed Internet
Window Features 
Aluminum Frames
Bedroom 1 
Dimensions - 10x10Level - MainDescription - _2ndBedroom
Bedroom 2 
Dimensions - 11x10Level - MainDescription - _3rdBedroom
Dining Room 
Dimensions - 9x8Level - MainDescription - DiningRoom
Family Room 
Dimensions - 13x12Level - MainDescription - FamilyRoom
Great Room 
Description - GreatRoom
Kitchen 
Dimensions - 14x14Level - MainDescription - Kitchen
Laundry 
Dimensions - 6x6Level - MainDescription - Laundry
Living Room 
Dimensions - 15x18Level - MainDescription - LivingRoom
Master Bedroom 
Dimensions - 11x18Level - MainDescription - PrimaryBedroom
Save
Ask
Tour
Hide
Share
Exterior Features
Fencing 
Fenced
Lot Features 
Cul-De-SacLevelWooded
Patio And Porch 
CoveredPorch
Roof 
Composition
Windows/Doors 
Aluminum Frames
Community Features
Accessibility Features 
Accessible EntranceAccessible Full Bath
MLS Area 
_150
Financing Terms Available 
CashConventional
Roads 
Paved
Schools
School District
Unknown
Elementary School
Chehalem
Middle School
Mountain View
High School
Mountainside
Listing courtesy of Melanie Churilla of Keller Williams Realty Portland Premiere (503) 341-3266


The content relating to real estate for sale on this website comes in part from the IDX program of the RMLS™ of Portland, Oregon. Real estate listings held by brokerage firms other than Keller Williams Realty Portland Premiere are marked with the RMLS™ logo, and detailed information about these properties includes the names of the listing brokers. Listing content is Copyright © 2026 RMLS™, Portland, Oregon. Some properties which appear for sale on this website may subsequently have sold or may no longer be available.

Last checked 2026-11-02 01:20 PM PST.

All information provided is deemed reliable but is not guaranteed and should be independently verified

K

Neighborhood & Commute
Source: Walkscore
Disclosure: Community information and market data powered by Constellation Data Labs. Information is deemed reliable but not guaranteed.
Save
Ask
Tour
Hide
Share