Save
Ask
Tour
Hide
Share
$1,890,000
80 Days On Site

4307 NE 165TH CIR
Vancouver, WA 98686

For Sale|Single Family Residence|Active
4
Beds
3
Total Baths
2
Full Baths
1
Partial Bath
3,455
SqFt
$547
/SqFt
2018
Built
County:
Clark
Listing courtesy of Dawn Beaudoin of Realty One Group Prestige (360) 991-4667
Call Now: 503-974-1444
Is this the listing for you? We can help make it yours.
503-974-1444
4307 NE 165TH CIR4307 NE 165TH CIR4307 NE 165TH CIR4307 NE 165TH CIR
Save
Ask
Tour
Hide
Share

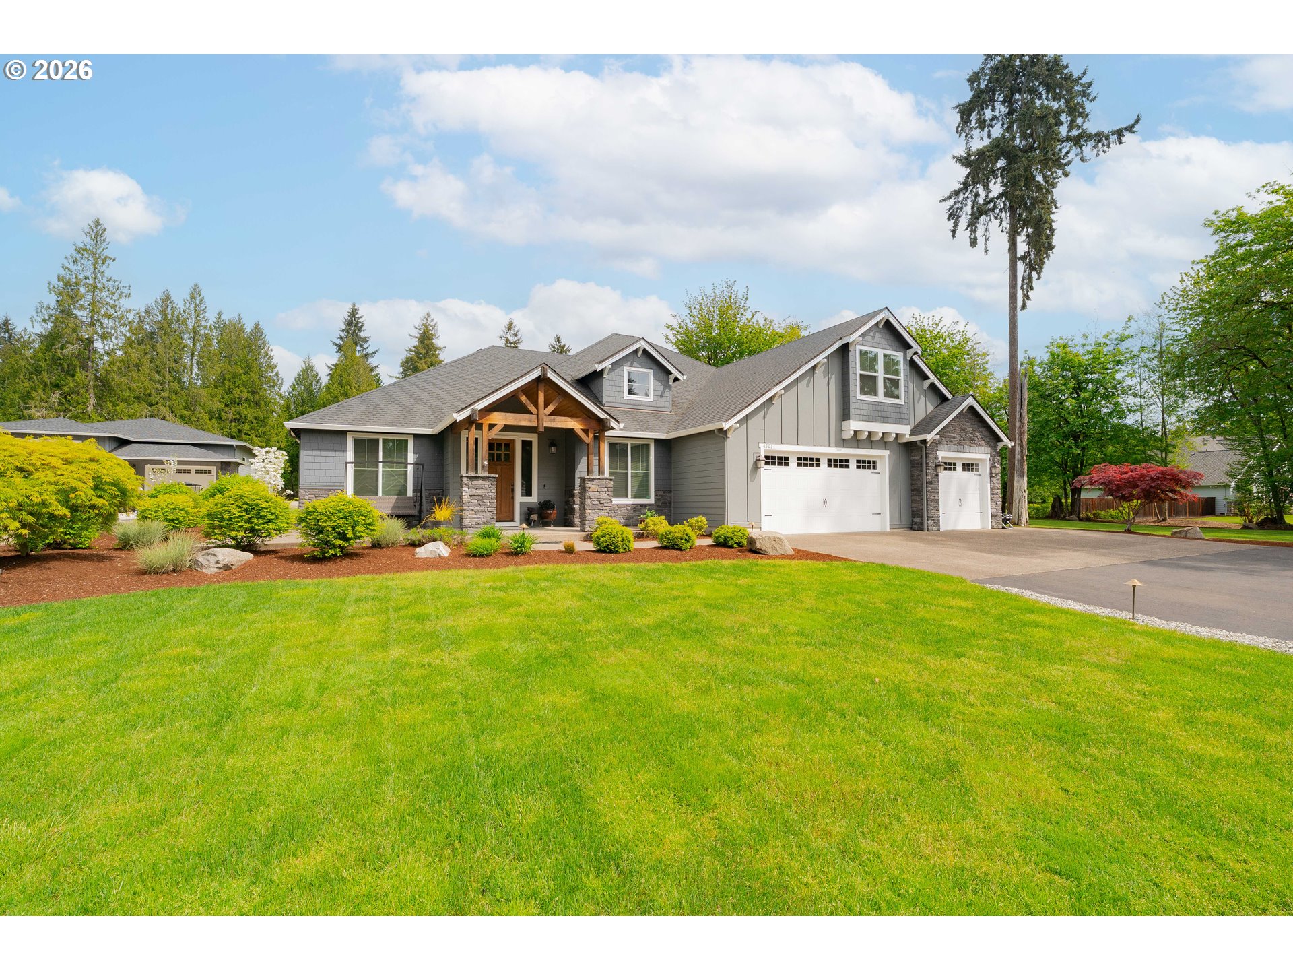
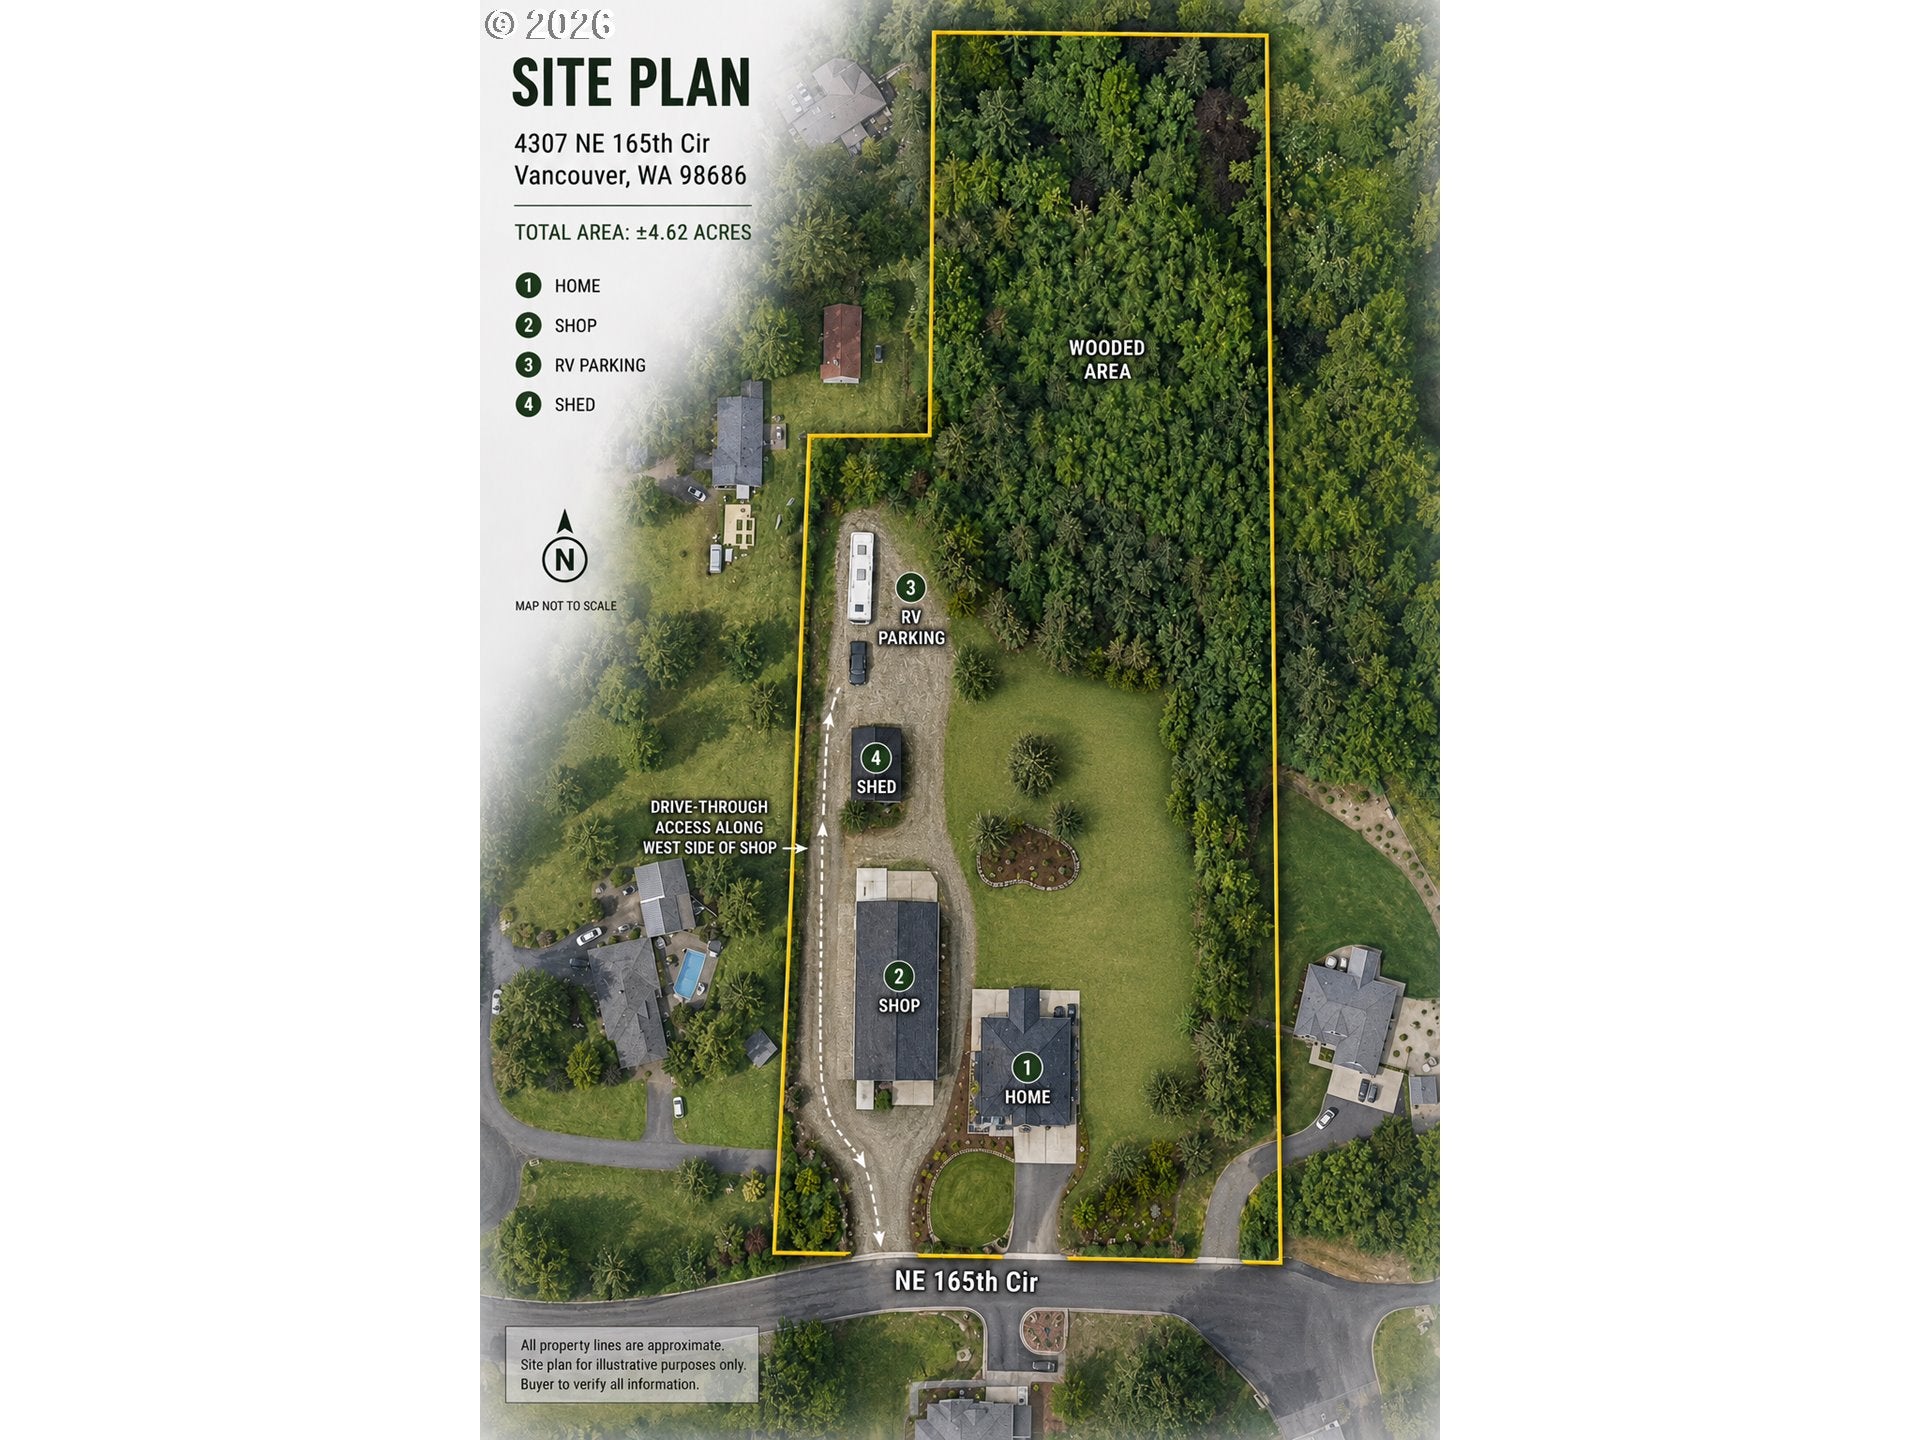
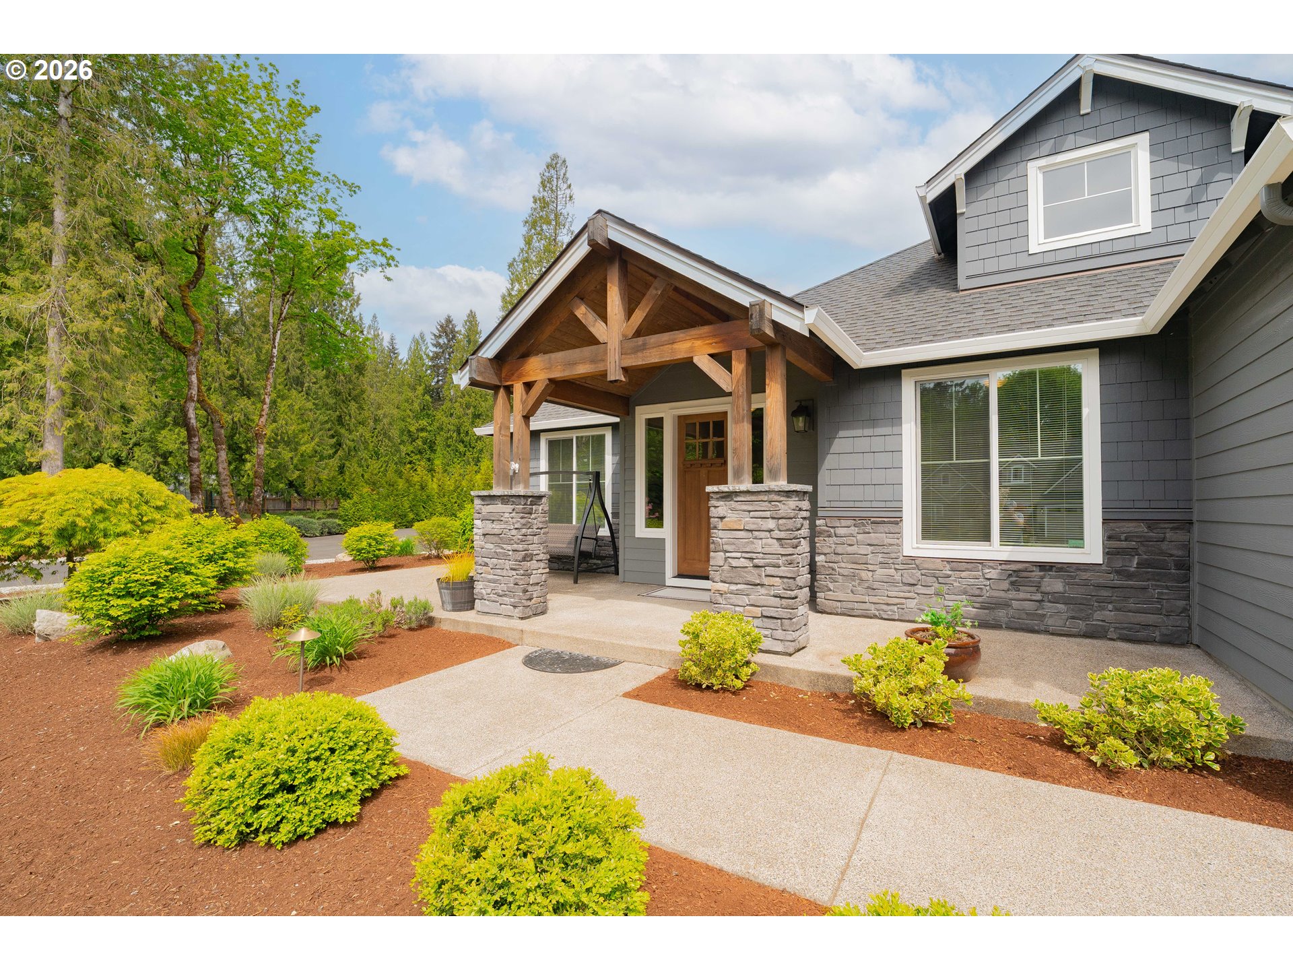
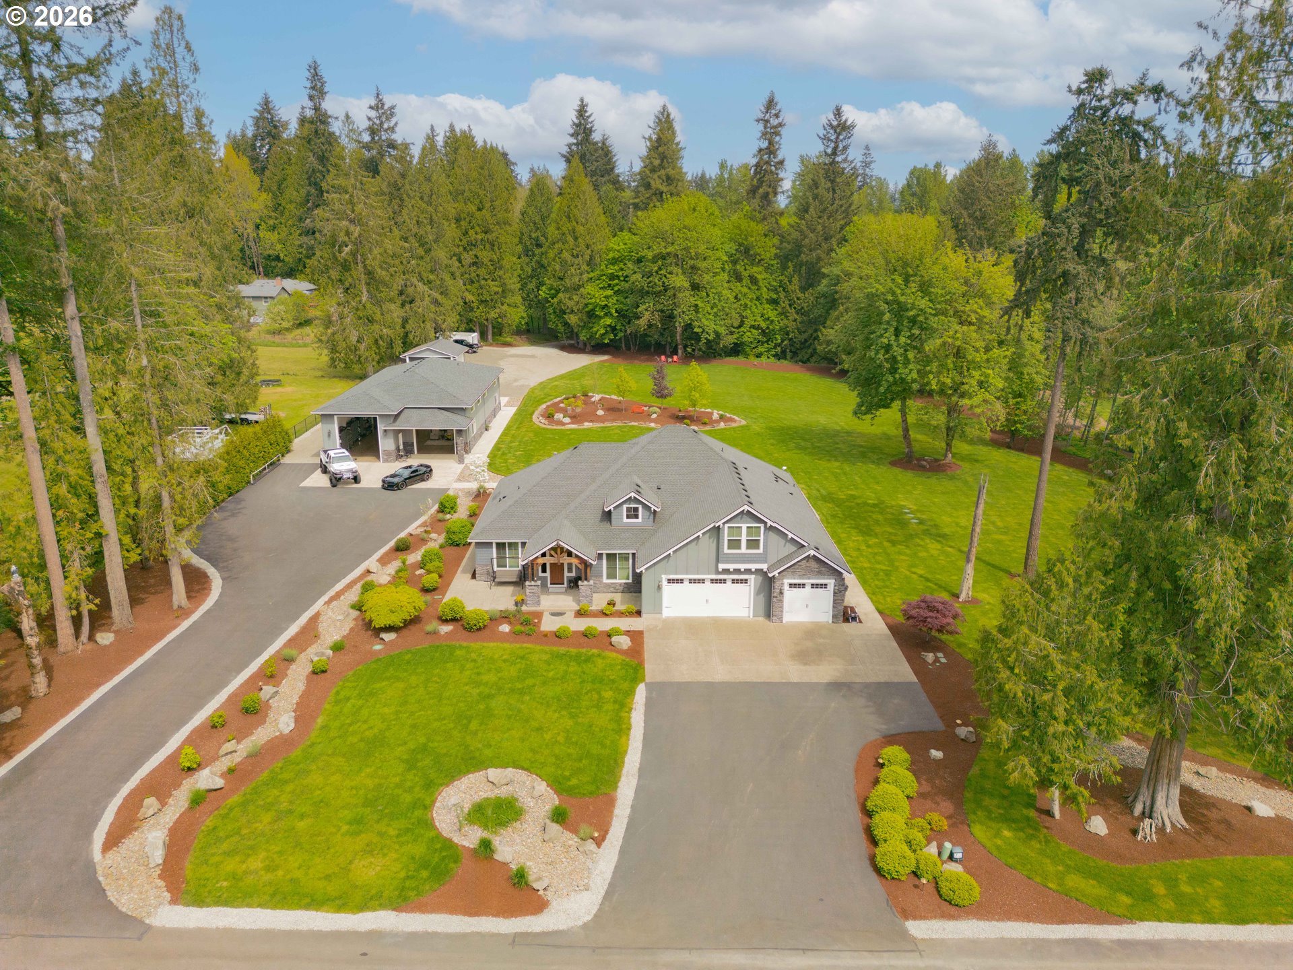
Discover the perfect blend of privacy, functionality, and outdoor living on 4.62 private acres in desirable Salmon Creek. Designed for buyers who need more than a typical backyard, this property offers endless room for RVs, boats, trailers, side-by-sides, gardens, recreation, and entertaining.The crown jewel is the impressive 2023 detached 80x40 RV-height shop. Built for work and play, it features polished concrete floors, soaring LED-lit ceilings, a 16-foot clearance entry with a 14-foot overhead door, full drive-through rear door, interior partitioned workspace, RV parking with hookups and dump, a 200-amp electrical panel, multiple 220V outlets, washer/dryer station, full bathroom, and a double stainless slop sink with hot water. Whether you're a contractor, hobbyist, collector, or outdoor enthusiast, this space is ready to handle it all.A circular driveway and abundant parking make maneuvering large vehicles and equipment effortless, while the expansive, usable acreage provides the freedom to build, play, or simply enjoy your own private retreat.Complementing the incredible property is a well-maintained 4-bedroom, 2.5-bath home with a spacious, functional layout, multiple living areas, abundant natural light, and peaceful views of the surrounding landscape. Whether you're gathering with family, relaxing after a day in the shop, or enjoying everything the property has to offer, this rare combination of land, shop, and home delivers the lifestyle you've been searching for—all just minutes from Salmon Creek amenities.

Save
Ask
Tour
Hide
Share
Listing Snapshot
Price 
$1,890,000
Days On Site 
80 Days
Bedrooms 
4
Inside Area (SqFt) 
3,455 sqft
Total Baths 
3
Full Baths 
2
Partial Baths 
1
Lot Size 
4.62 Acres
Year Built 
2018
MLS® Number 
171294391
Status 
Active
Property Tax 
$9,774.28
HOA/Condo/Coop Fees 
N/A
Sq Ft Source 
N/A
Friends & Family
Recent Activity
2 weeks agoListing updated with changes from the MLS®
2 months agoPrice changed to $1,890,000
3 months agoStatus changed to Active
3 months agoListing first seen on site
General Features
Acres 
4.62
Attached Garage 
Yes
Disclosures 
Disclosure
Foundation 
Concrete Perimeter
Garage 
Yes
Garage Spaces 
3
Land Lease 
No
Parking 
Garage Door OpenerDrivewayAttachedGarage
Parking Spaces 
3
Property Sub Type 
Single Family Residence
Security 
Security System Owned
Sewer 
Septic Tank
SqFt Total 
3455
Style 
Stories2
Utilities 
Propane
Water Source 
Well
Zoning 
R1-20
Interior Features
Appliances 
Convection OvenCooktopDishwasherDisposalDouble OvenMicrowavePlumbed For Ice Maker
Basement 
Crawl Space
Cooling 
Central Air
Fireplace 
Yes
Fireplace Features 
GasPropane
Fireplaces 
2
Flooring 
Carpet
Heating 
ENERGY STAR Qualified EquipmentForced AirHeat Pump
Interior 
Kitchen IslandPantryHigh CeilingsSoaking Tub
Window Features 
Double Pane Windows
Bedroom 1 
Level - UpperDescription - _4thBedroom
Bedroom 2 
Level - MainDescription - _2ndBedroom
Bedroom 3 
Level - MainDescription - _3rdBedroom
Dining Room 
Level - MainDescription - DiningRoom
Family Room 
Description - FamilyRoom
Great Room 
Description - GreatRoom
Kitchen 
Level - MainDescription - Kitchen
Laundry 
Level - MainDescription - Laundry
Living Room 
Level - MainDescription - LivingRoom
Master Bedroom 
Level - MainDescription - PrimaryBedroom
Office 
Level - MainDescription - Office
Save
Ask
Tour
Hide
Share
Exterior Features
Construction Details 
Stone
Lot Features 
Cul-De-SacLevelWooded
Other Structures 
Outbuilding
Patio And Porch 
CoveredPatioPorch
Roof 
Composition
Windows/Doors 
Double Pane Windows
Community Features
Accessibility Features 
Accessible Full Bath
Financing Terms Available 
CashConventionalFHAVA Loan
MLS Area 
_44
Roads 
Paved
Schools
School District
Unknown
Elementary School
Pleasant Valley
Middle School
Pleasant Valley
High School
Prairie
Listing courtesy of Dawn Beaudoin of Realty One Group Prestige (360) 991-4667


The content relating to real estate for sale on this website comes in part from the IDX program of the RMLS™ of Portland, Oregon. Real estate listings held by brokerage firms other than Realty One Group Prestige are marked with the RMLS™ logo, and detailed information about these properties includes the names of the listing brokers. Listing content is Copyright © 2026 RMLS™, Portland, Oregon. Some properties which appear for sale on this website may subsequently have sold or may no longer be available.

Last checked 2026-07-26 04:00 PM PDT.

All information provided is deemed reliable but is not guaranteed and should be independently verified

K

Neighborhood & Commute
Source: Walkscore
Disclosure: Community information and market data powered by Constellation Data Labs. Information is deemed reliable but not guaranteed.
Save
Ask
Tour
Hide
Share