
13196 KING SALMON CTOregon City, OR 97045
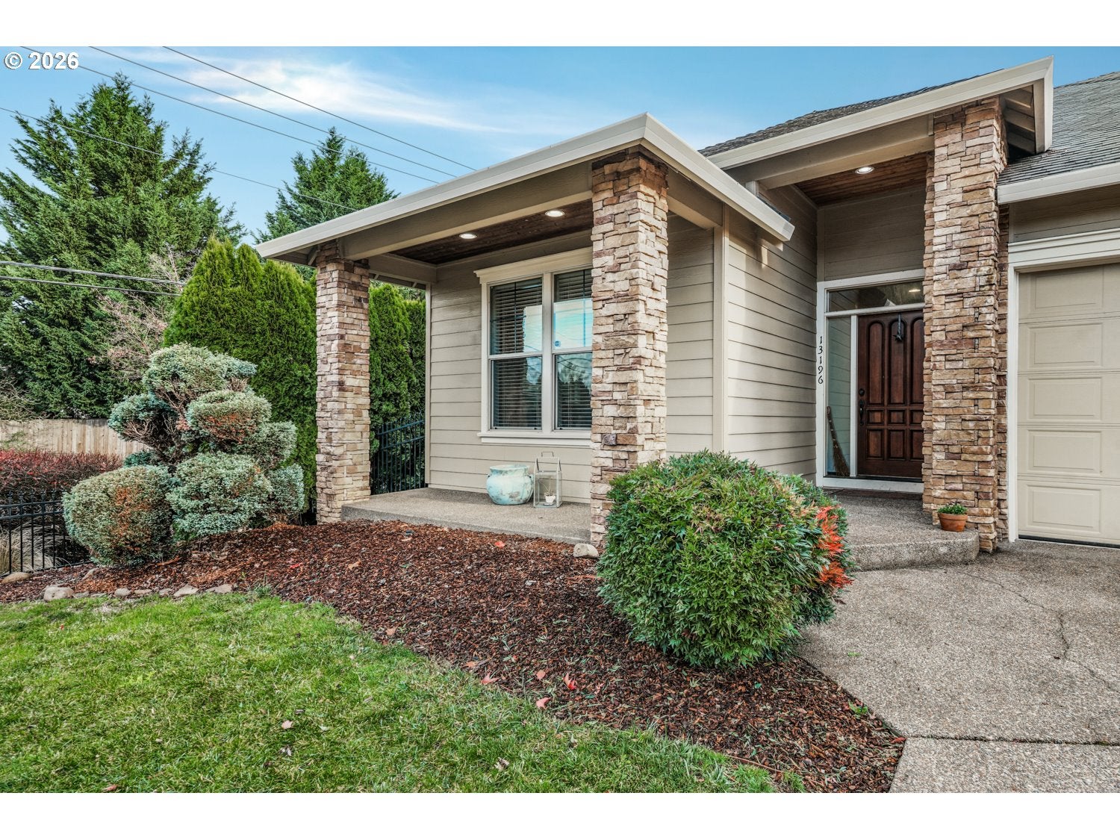
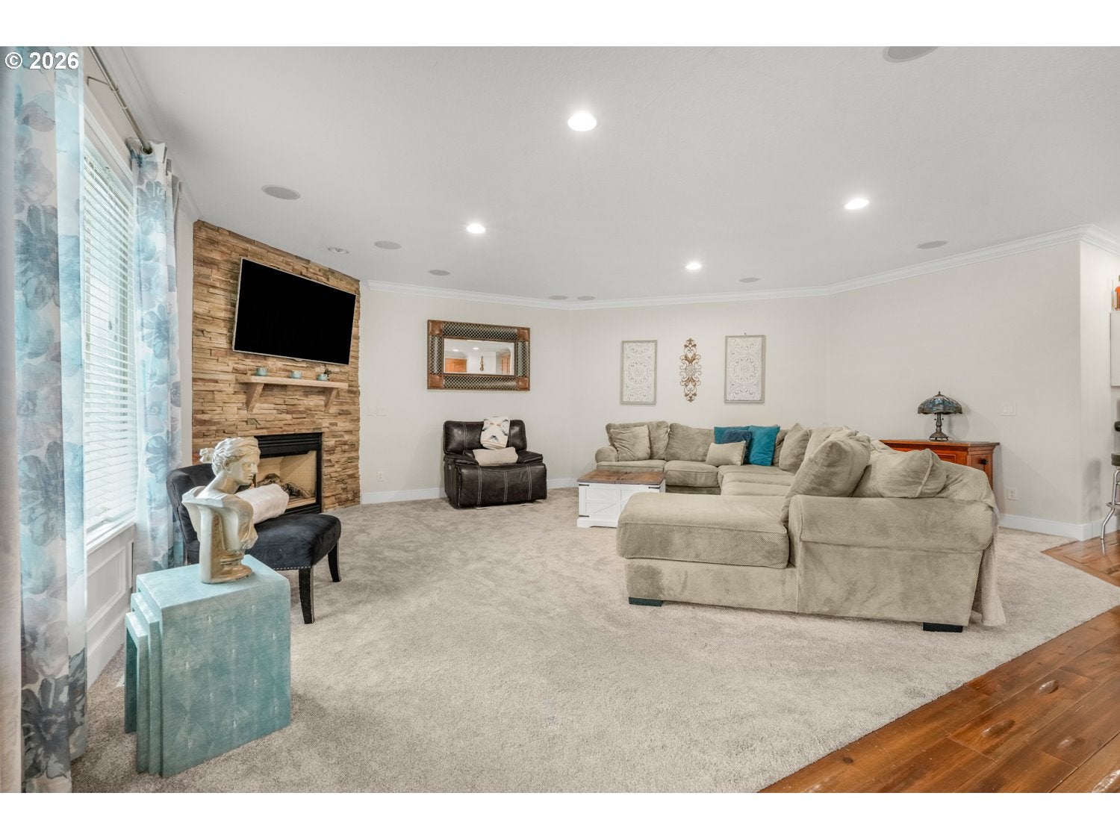
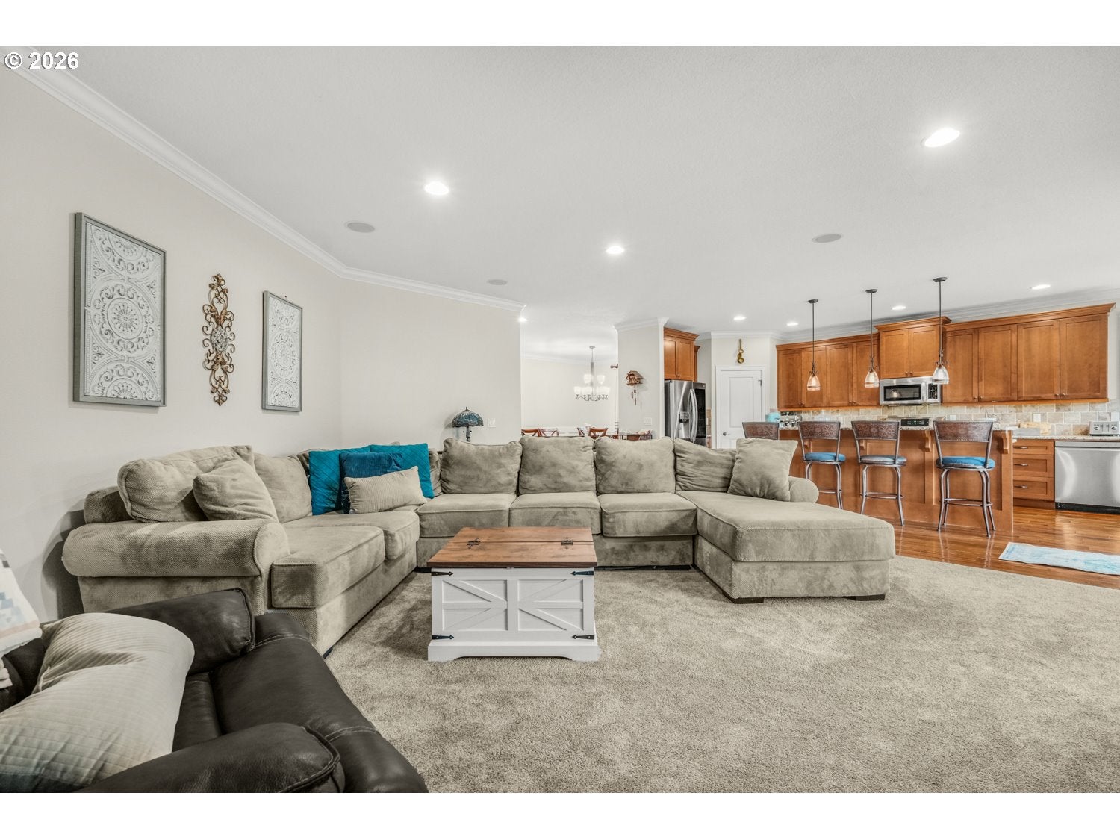
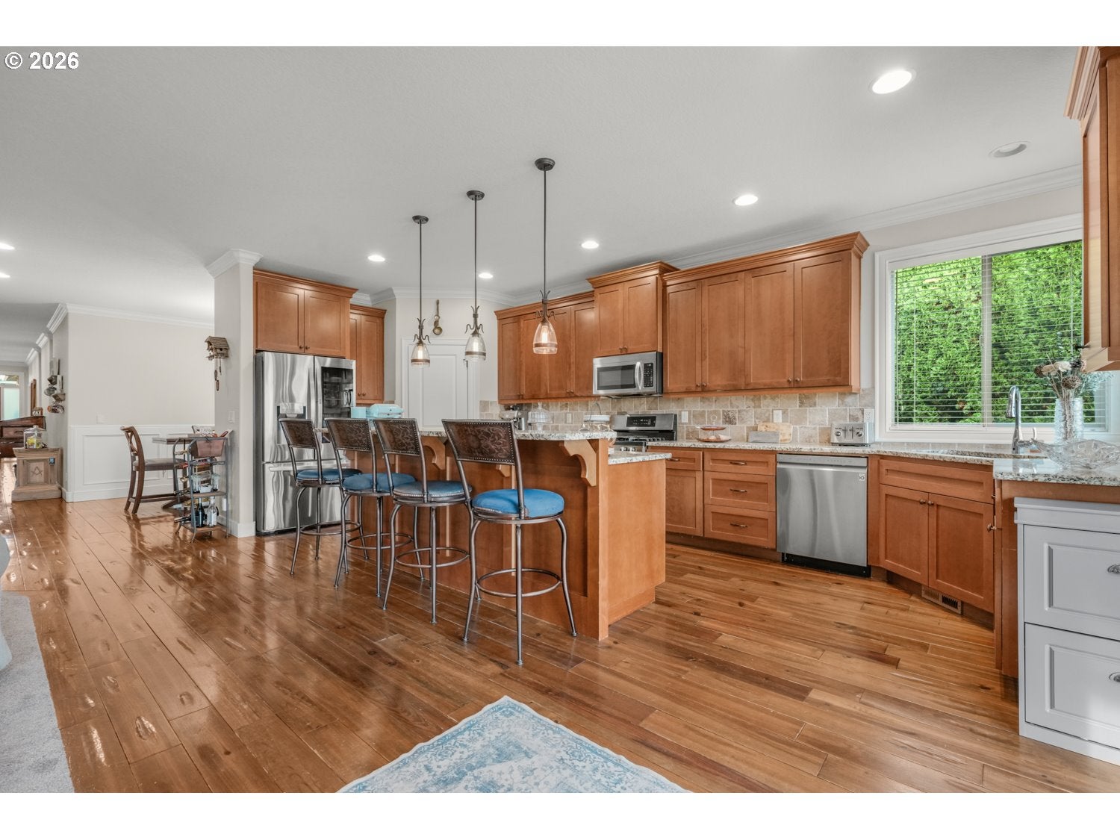
Set on a quarter-acre cul-de-sac lot in Oregon City, this 2,942 sq ft home offers four bedrooms, three full baths and generous gathering spaces, all on one level. A freshly remodeled primary bath and a vaulted, timber-framed patio cover are two of the home's standout features. A covered front porch welcomes you in past mature landscaping. A stone fireplace anchors the living room, which opens to the kitchen and dining area. The kitchen features a generous island with seating, pendant lighting, a gas range and abundant cabinetry. A window over the sink looks out to greenery, and warm wood flooring carries through the kitchen and dining area. Guests can pull up to the island while dinner comes together. The primary bedroom features a tray ceiling and a sitting area by the window. Its freshly remodeled ensuite pairs a soaking tub beneath the window with a glass-enclosed tile shower, a long dual-sink vanity and generous drawer storage. Two secondary bedrooms connect through a Jack-and-Jill bathroom, and a third full bath rounds out the layout. An additional living room with windows on two sides offers space for an office, media room or hobbies. The dedicated laundry room has a folding counter and cabinetry. The home also has an attached garage and a new water heater. Out back, exposed timber trusses frame the covered patio, with room for a dining table and seating. Take dinner outside under cover, gather around the fire pit or spend the afternoon on the lawn. A tall hedge borders one side of the fenced backyard, adding a green backdrop to the outdoor spaces. Nearby Wesley Lynn Park offers walking paths, a playground and ball fields. At Hillendale Park, play pickleball or follow the path to the wetlands overlook. Pick up local produce at the Oregon City Farmers Market at Clackamas Community College, or stop for groceries and a bite to eat near Molalla Avenue and Beavercreek Road. Highway 213 is close by for trips beyond the neighborhood.
| 3 hours ago | Listing updated with changes from the MLS | |
| yesterday | Listing first seen on site |

The content relating to real estate for sale on this website comes in part from the IDX program of the RMLS™ of Portland, Oregon. Real estate listings held by brokerage firms other than are marked with the RMLS™ logo, and detailed information about these properties includes the names of the listing brokers. Listing content is Copyright © 2026 RMLS™, Portland, Oregon. Some properties which appear for sale on this website may subsequently have sold or may no longer be available.
Last checked 2026-11-19 12:52 PM PST.
All information provided is deemed reliable but is not guaranteed and should be independently verified
K