
3917 NE 105TH AVEPortland, OR 97220
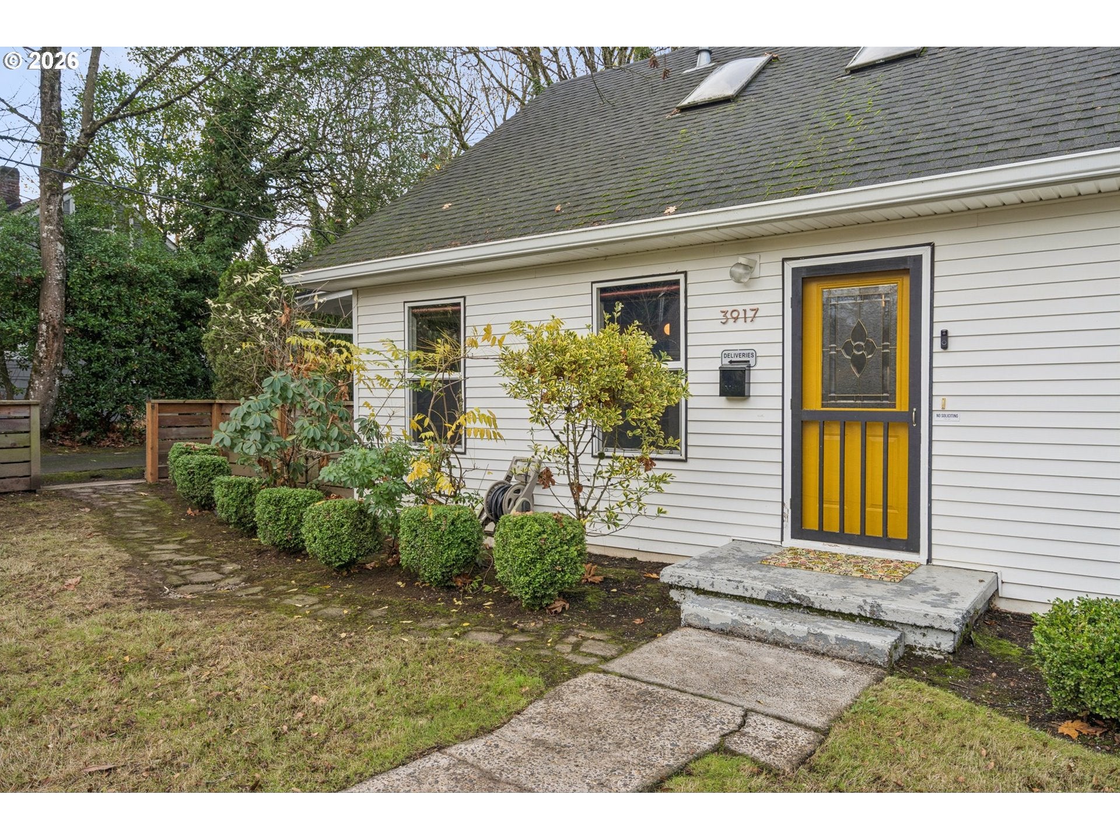
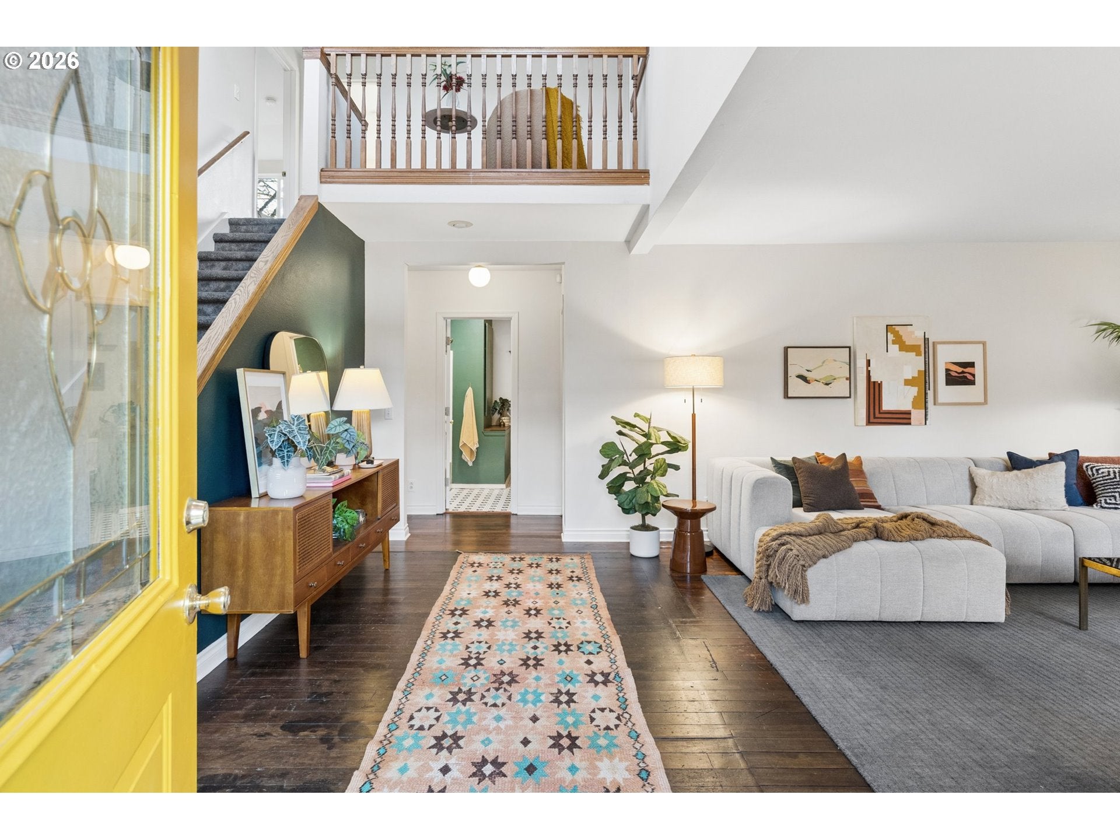
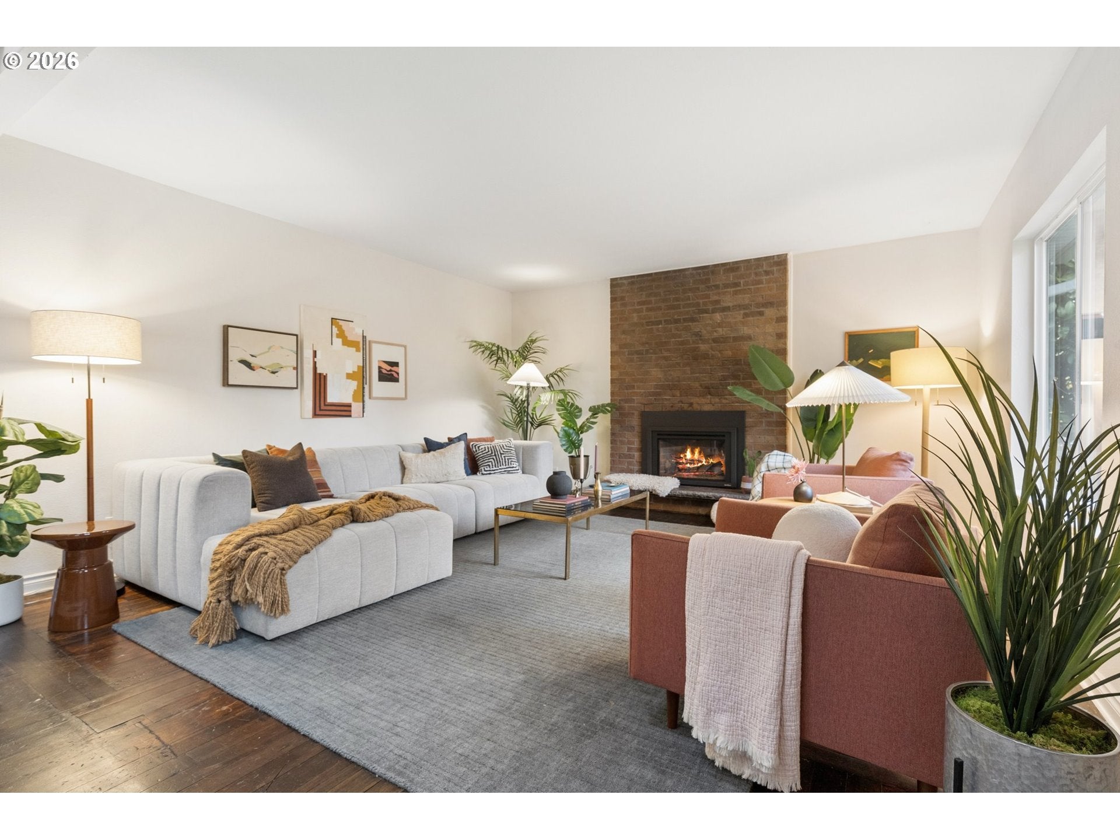
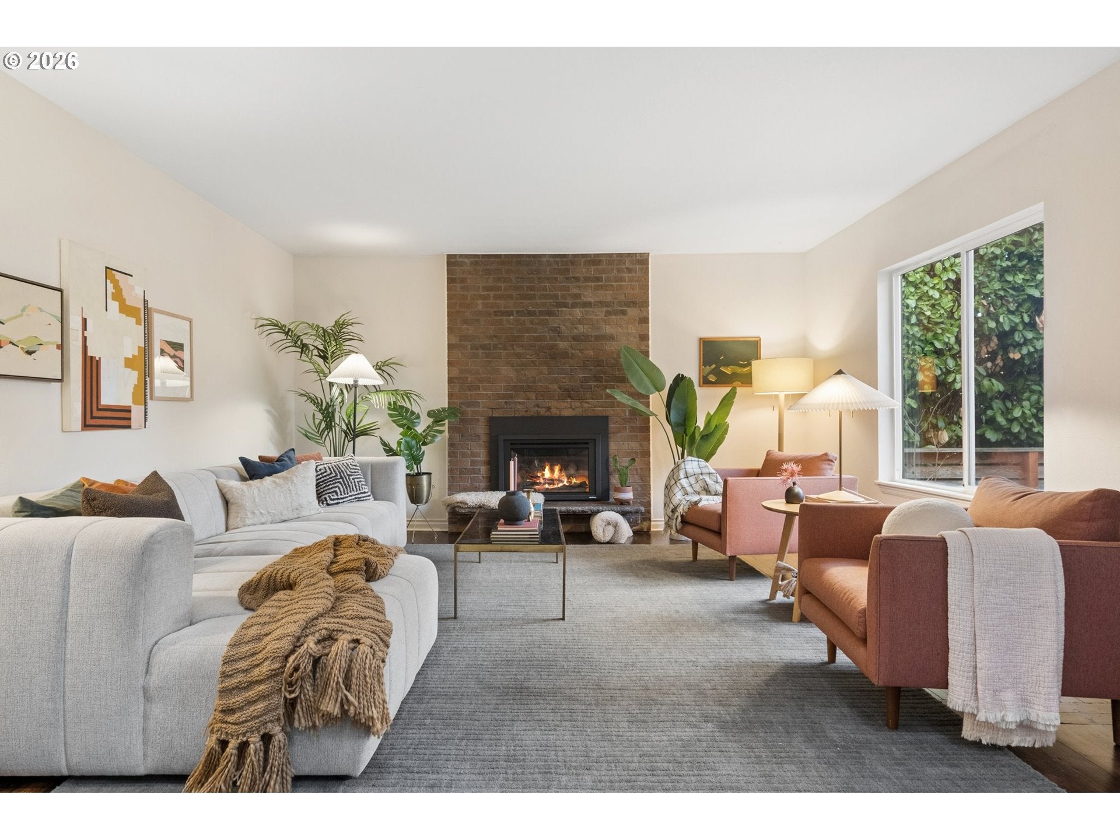
A Parkrose Peach! This darling 1936 Cape Cod is as sweet as they come. Updated in all the right places without losing its original charm, this home lives large with approximately 1,800 square feet above grade, with four bedrooms and two full bathroom and a wonderfully functional floor plan. The main level features beautiful hardwood floors, fresh interior paint and a spacious living room with a new gas fireplace insert. The darling kitchen boasts new stainless steel appliances, quartz countertops and a tile backsplash, opening nicely to the dining room, complete with a Schoolhouse Electric light fixture, making entertaining a breeze. A generously sized bedroom and beautifully updated full bathroom round out the main level. Upstairs, you’ll find three additional bedrooms, one of which lends itself nicely to a home office or den, along with newer carpet, skylights and an updated full bathroom featuring new tile flooring, a glass shower door, updated lighting and hardware. The cozy yet functional basement offers additional living space with a family room and laundry area. Situated on a generous .17-acre lot, the outdoor spaces are equally delightful! A charming fenced front yard welcomes you, while the backyard offers a covered patio, hot tub, spacious deck and garden beds, perfect for summer entertaining, gardening or simply unwinding at the end of the day. A detached garage and ample off-street parking are an added bonus. Noteworthy updates include a new high-efficiency gas furnace, central A/C, fresh interior paint, updated lighting throughout, a radon mitigation system, all new kitchen appliances, updated bathrooms and a 2015 roof. With all the heavy lifting done, this dialed-in Peach is ready for its next chapter! [Home Energy Score = 1. HES Report at https://rpt.greenbuildingregistry.com/hes/OR10253075]
| an hour ago | Listing updated with changes from the MLS | |
| 22 hours ago | Listing first seen on site |

The content relating to real estate for sale on this website comes in part from the IDX program of the RMLS™ of Portland, Oregon. Real estate listings held by brokerage firms other than are marked with the RMLS™ logo, and detailed information about these properties includes the names of the listing brokers. Listing content is Copyright © 2026 RMLS™, Portland, Oregon. Some properties which appear for sale on this website may subsequently have sold or may no longer be available.
Last checked 2026-11-20 01:16 PM PST.
All information provided is deemed reliable but is not guaranteed and should be independently verified
K
Did you know? You can invite friends and family to your search. They can join your search, rate and discuss listings with you.