Save
Ask
Tour
Hide
Share
$1,195,000
New Listing

290 NW 95TH AVE
Portland, OR 97229

For Sale|Single Family Residence|Active
6
Beds
5
Total Baths
5
Full Baths
3,906
SqFt
$306
/SqFt
1962
Built
Subdivision:
WEST HAVEN
County:
Washington
Listing courtesy of Amiee Gray of RE/MAX Equity Group (503) 515-9119
Call Now: 503-974-1444
Is this the listing for you? We can help make it yours.
503-974-1444
Upcoming Open Houses
Sat, Oct 31, 12:00 PM - 3:00 PM
Sun, Nov 1, 12:00 PM - 3:00 PM
290 NW 95TH AVE290 NW 95TH AVE290 NW 95TH AVE290 NW 95TH AVE
Save
Ask
Tour
Hide
Share

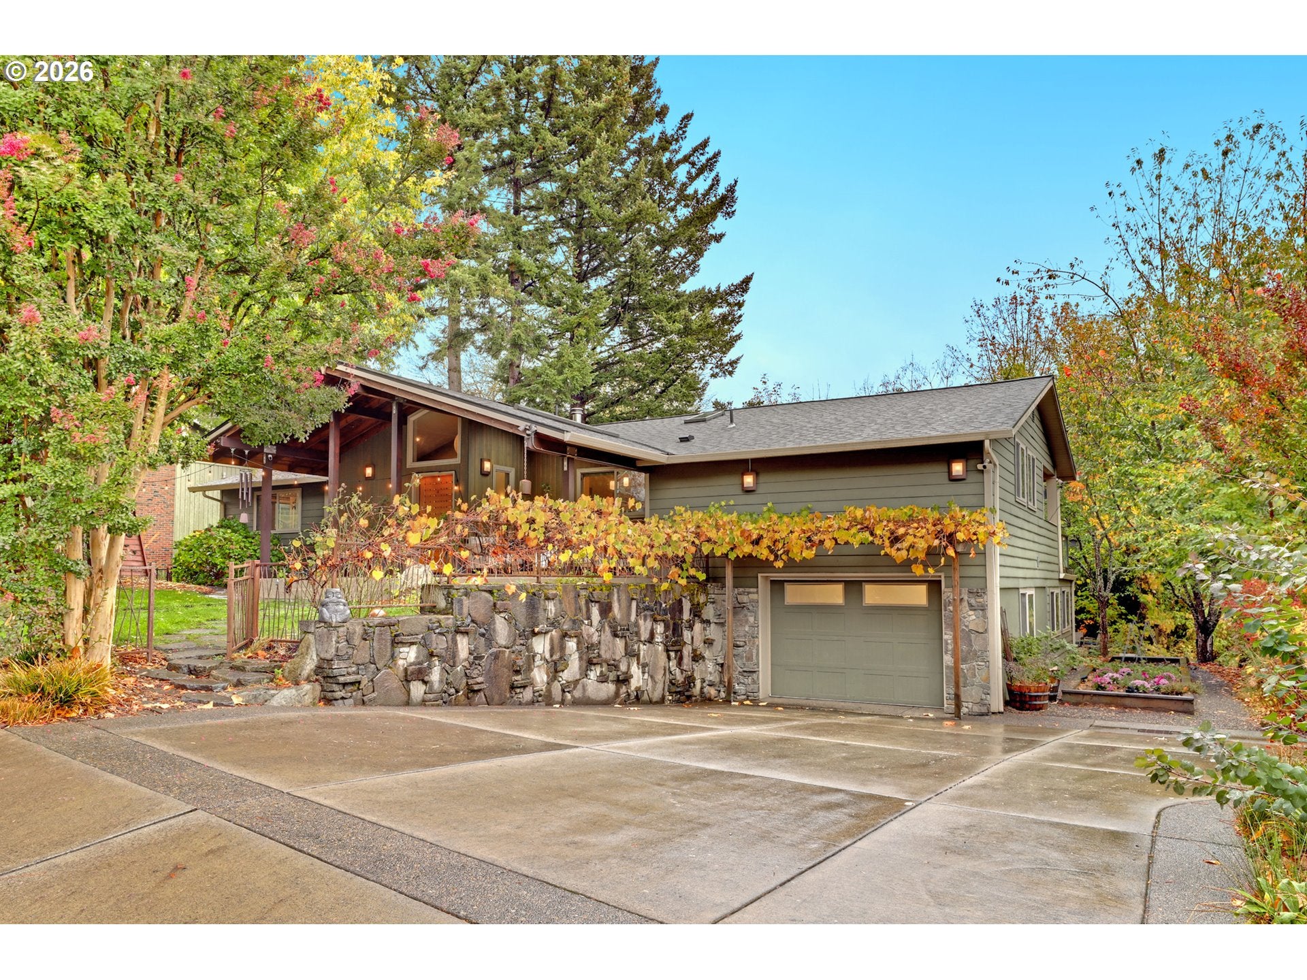
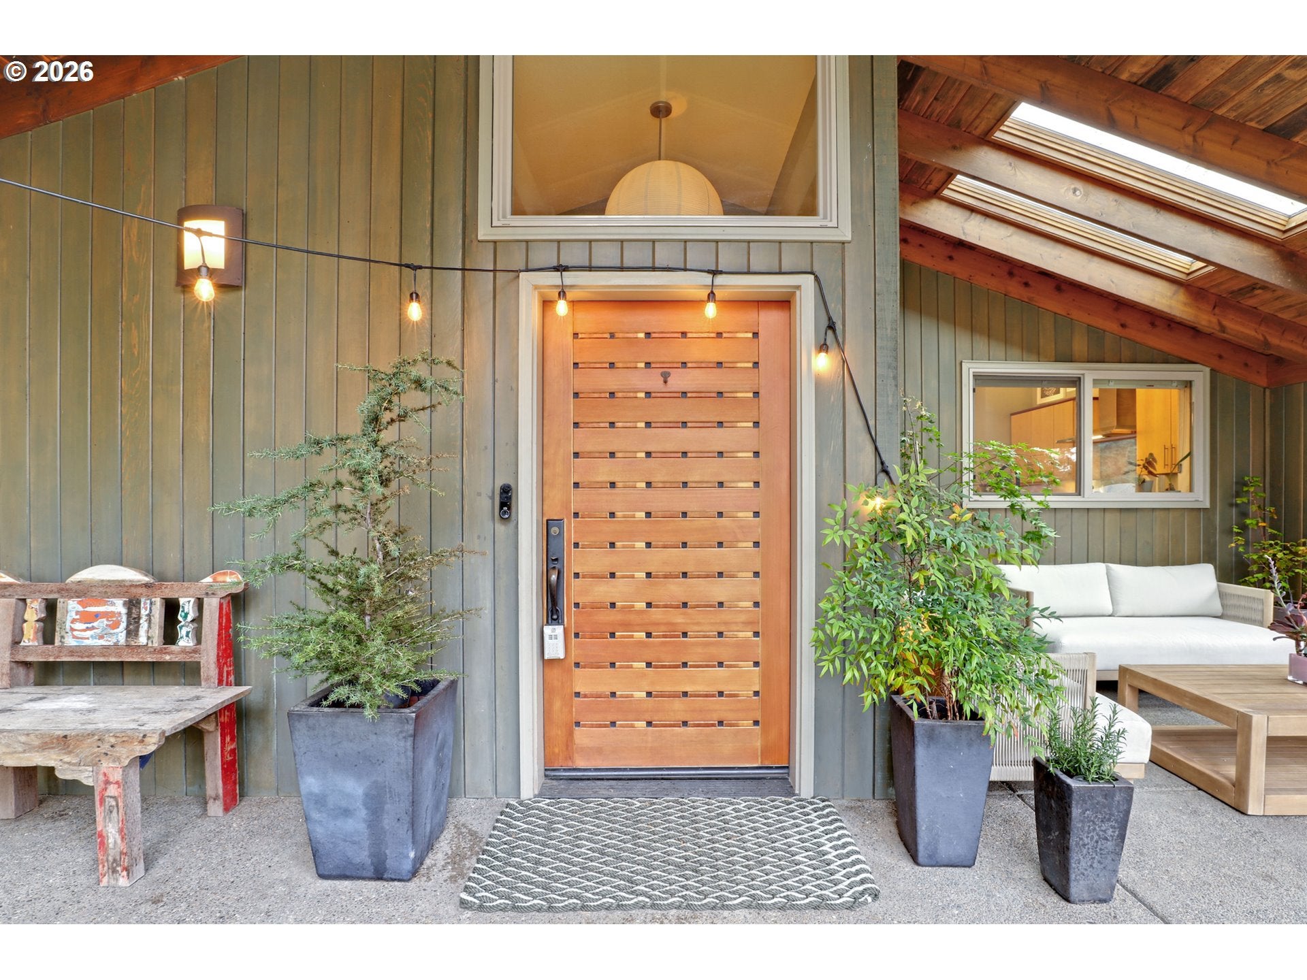
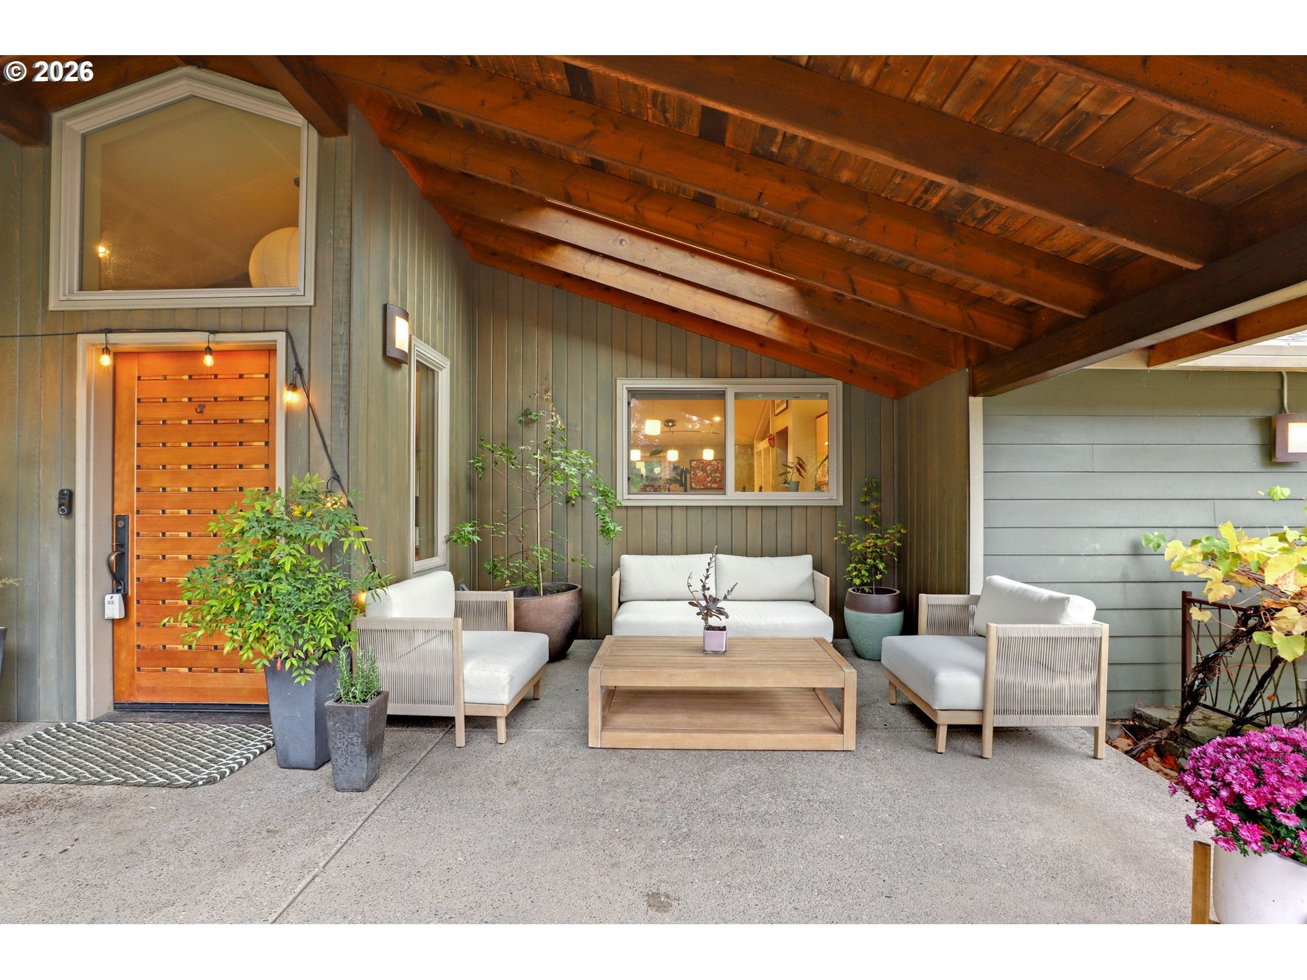
Discover an extraordinary Northwest Contemporary retreat where sophisticated architectural design meets serene natural beauty. Originally built in 1962 and extensively rebuilt from the studs in 2006, this exceptional West Haven residence features 6 bedrooms, 5 baths, and 3,906 SF of light-filled living space—plus an additional 832 SF dedicated to garage, workshop, and wine cellar storage.Inside, soaring vaulted ceilings, warm maple hardwoods, skylights, and expansive windows welcome you home. The chef’s kitchen impresses with a premium Wolf range, hone-finished granite countertops, and an oversized island designed for gathering. Modern luxuries abound, including heated bathroom floors, a whole-house central vacuum, integrated Sonos audio, smart lighting, and a private guest suite complete with its own keyless entry, full bath, and kitchenette. Specialty features include a dedicated woodshop, a temperature-controlled walk-in wine cellar, EV charging, multiple 240V outlets, and backup generator wiring.Step outside into your own private garden sanctuary, thoughtfully designed by renowned landscape architect Sadafumi Uchiyama in collaboration with Ross NW Watergardens. Beautiful Ipe decks and covered porches are surrounded by lush, established landscaping, mature fruit trees, grapevines, raised garden beds, and the soothing ambient sounds of a seasonal creek. Outdoor entertaining is effortless with a spectacular covered kitchen featuring a built-in gas grill, double burners, sink, and beverage center. Younger adventurers will love the whimsical treehouse complete with a climbing wall and spiral slide. A private pathway connects directly to Mitchell Park just 100 feet away, anchoring this home in a warm, tight-knit community where neighbors gather at the park and nearby Little Store on NW Leahy. All of this is nestled in an unbeatable location minutes from downtown Portland, Beaverton, MAX transit, St. Vincent Medical Center, and top-tier shopping.

Save
Ask
Tour
Hide
Share
Listing Snapshot
Price 
$1,195,000
Days On Site 
0 Days
Bedrooms 
6
Inside Area (SqFt) 
3,906 sqft
Total Baths 
5
Full Baths 
5
Partial Baths 
N/A
Lot Size 
0.23 Acres
Year Built 
1962
MLS Number 
131084931
Status 
Active
Property Tax 
$12,578.01
HOA/Condo/Coop Fees 
N/A
Sq Ft Source 
N/A
Friends & Family
Recent Activity
4 hours agoListing updated with changes from the MLS
16 hours agoListing first seen on site
General Features
Acres 
0.23
Attached Garage 
Yes
Disclosures 
Disclosure
Foundation 
Concrete Perimeter
Garage 
Yes
Garage Spaces 
1
Land Lease 
No
Parking 
Garage Door OpenerDrivewayOff StreetAttachedGarage
Parking Spaces 
1
Property Sub Type 
Single Family Residence
Security 
Security LightsSecurity System Owned
Sewer 
Public Sewer
SqFt Total 
3906
Style 
DaylightRanchNWContemporary
Water Source 
Public
Zoning 
R5
Interior Features
Appliances 
Gas Water HeaterWasherDryerConvection OvenDishwasherDisposalFree-Standing Gas RangeFree-Standing RefrigeratorPlumbed For Ice MakerRange Hood
Basement 
FullFinished
Cooling 
Central Air
Fireplace 
Yes
Fireplace Features 
Wood Burning
Fireplaces 
1
Flooring 
ConcreteHardwoodTileWood
Heating 
Forced Air
Interior 
Kitchen IslandVaulted Ceiling(s)Central VacuumSoaking TubSound System
Window Features 
Double Pane WindowsWood FramesSkylight(s)
Bedroom 1 
Dimensions - 11x17Level - MainDescription - _4thBedroom
Bedroom 2 
Dimensions - 10x13Level - MainDescription - _2ndBedroom
Bedroom 3 
Dimensions - 11x17Level - MainDescription - _3rdBedroom
Dining Room 
Dimensions - 9x11Level - MainDescription - DiningRoom
Family Room 
Dimensions - 20x25Level - LowerDescription - FamilyRoom
Great Room 
Description - GreatRoom
GuestQuarters 
Dimensions - 18x22Level - LowerDescription - GuestQuarters
Kitchen 
Dimensions - 13x24Level - MainDescription - Kitchen
Living Room 
Dimensions - 9x15Level - MainDescription - LivingRoom
Master Bedroom 
Dimensions - 16x17Level - MainDescription - PrimaryBedroom
Workshop 
Dimensions - 19x20Level - LowerDescription - Workshop
Save
Ask
Tour
Hide
Share
Exterior Features
Construction Details 
Cedar
Exterior 
Built-in BarbecueGarden
Fencing 
Fenced
Lot Features 
LevelWoodedWaterfront
Patio And Porch 
CoveredDeckPatioPorch
Roof 
Composition
Waterfront 
Yes
Waterfront Features 
Creek
Windows/Doors 
Double Pane WindowsWood FramesSkylight(s)
Community Features
MLS Area 
_148
Financing Terms Available 
CashConventionalVA Loan
Roads 
Paved
Schools
School District
Unknown
Elementary School
W Tualatin View
Middle School
Cedar Park
High School
Beaverton
Listing courtesy of Amiee Gray of RE/MAX Equity Group (503) 515-9119


The content relating to real estate for sale on this website comes in part from the IDX program of the RMLS™ of Portland, Oregon. Real estate listings held by brokerage firms other than RE/MAX Equity Group are marked with the RMLS™ logo, and detailed information about these properties includes the names of the listing brokers. Listing content is Copyright © 2026 RMLS™, Portland, Oregon. Some properties which appear for sale on this website may subsequently have sold or may no longer be available.

Last checked 2026-10-30 03:36 AM PDT.

All information provided is deemed reliable but is not guaranteed and should be independently verified

K

Neighborhood & Commute
Source: Walkscore
Disclosure: Community information and market data powered by Constellation Data Labs. Information is deemed reliable but not guaranteed.
Save
Ask
Tour
Hide
Share