Save
Ask
Tour
Hide
Share
$749,900
New Listing

13212 NE 103RD DR
Vancouver, WA 98682

For Sale|Single Family Residence|Active
4
Beds
2
Total Baths
2
Full Baths
2,190
SqFt
$342
/SqFt
2024
Built
Subdivision:
AUSTIN HERITAGE
County:
Clark
Listing courtesy of Starling Preuninger of John L. Scott Real Estate (503) 740-2231
Call Now: 503-974-1444
Is this the listing for you? We can help make it yours.
503-974-1444
13212 NE 103RD DR13212 NE 103RD DR13212 NE 103RD DR13212 NE 103RD DR
Save
Ask
Tour
Hide
Share

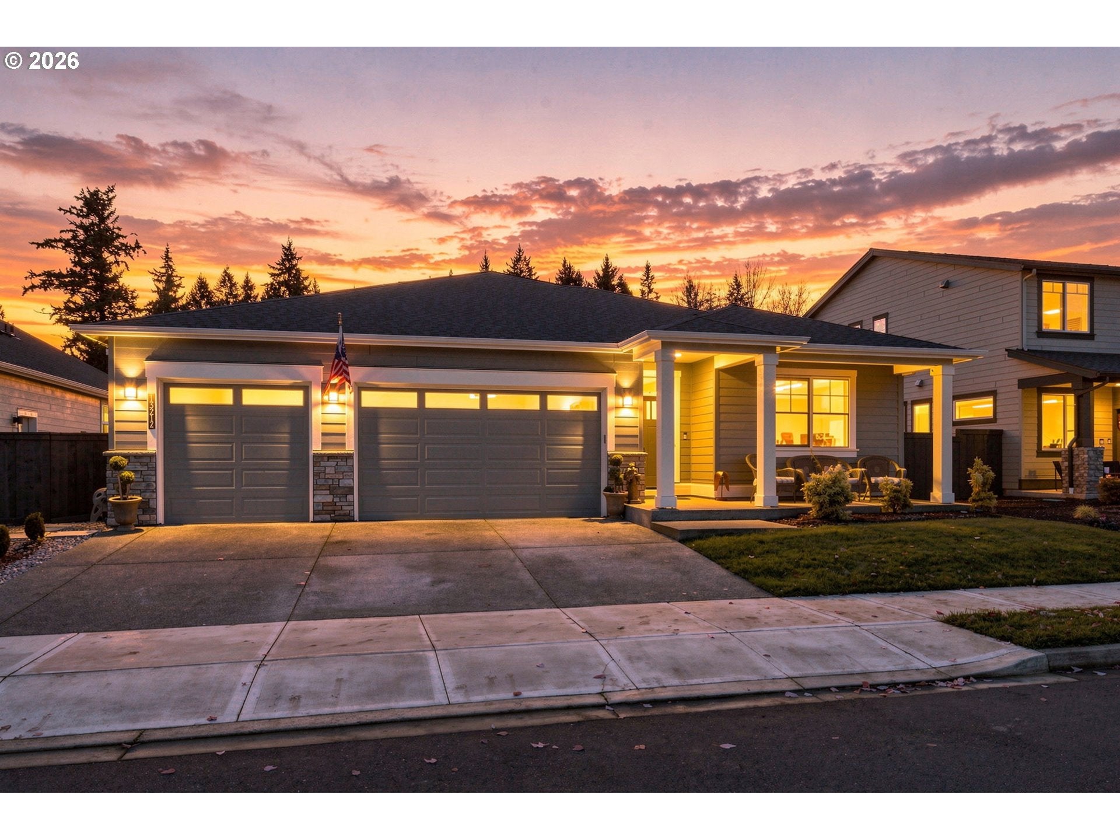
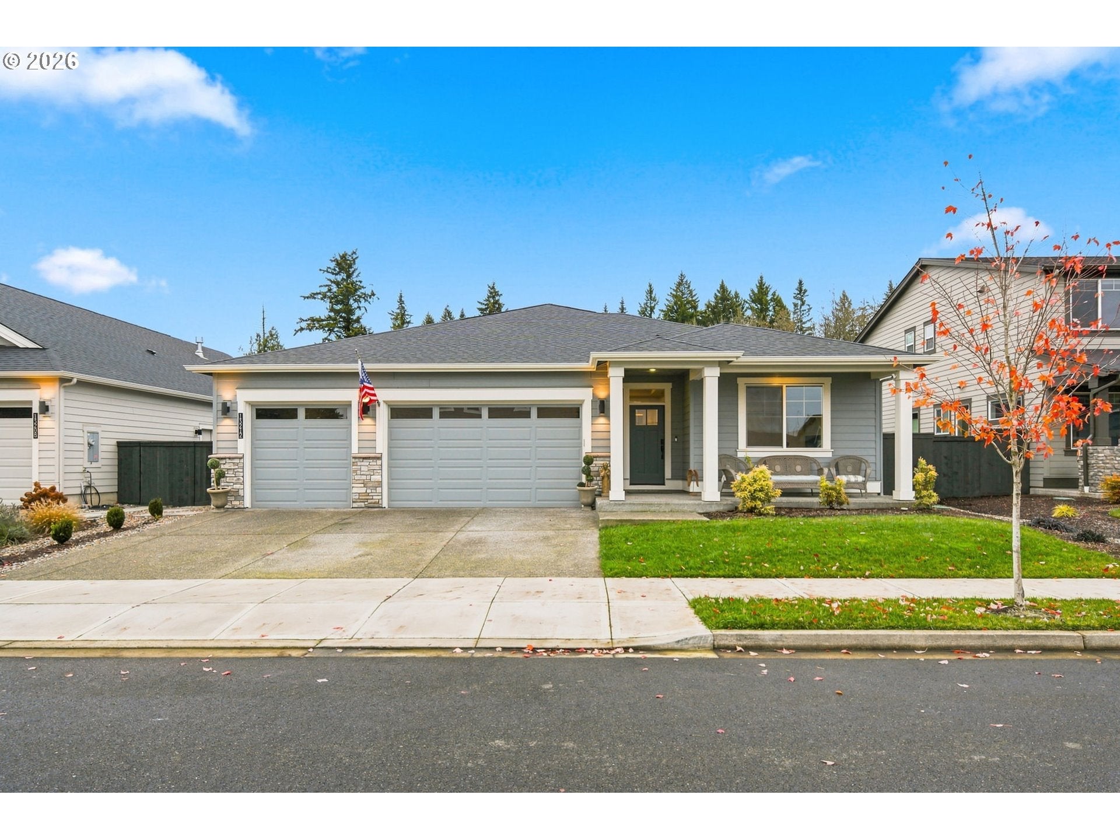
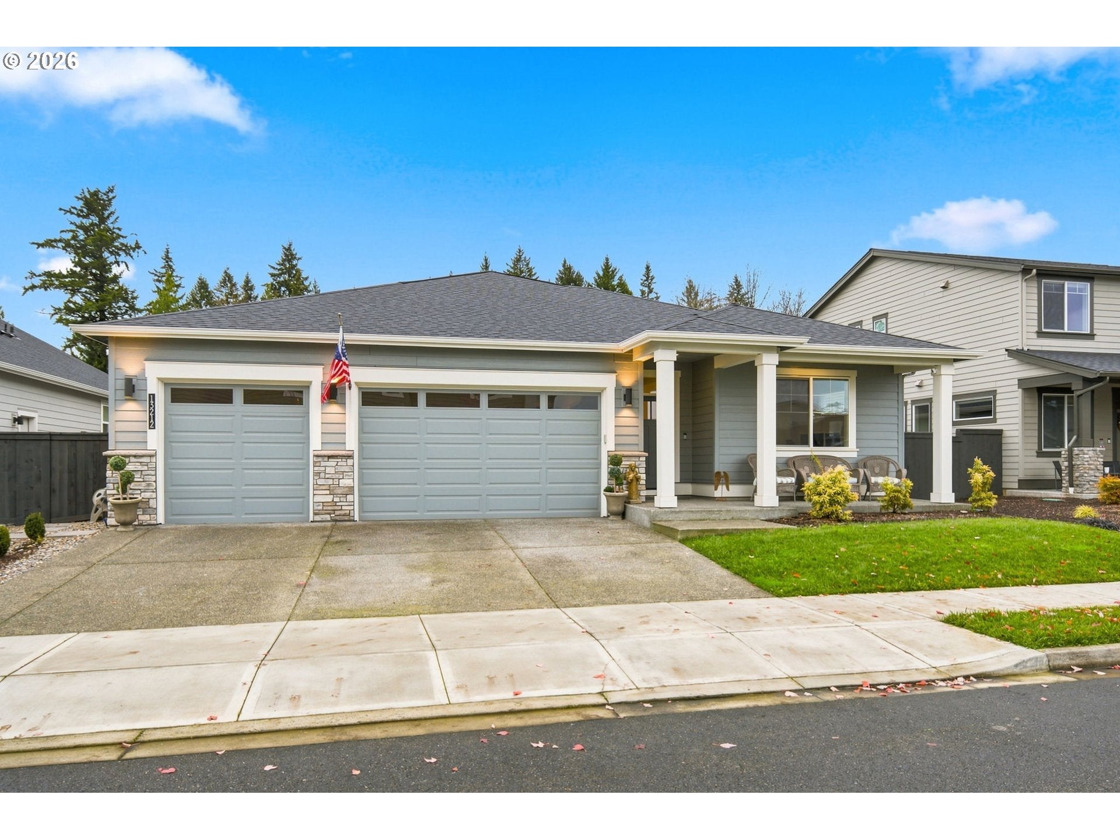
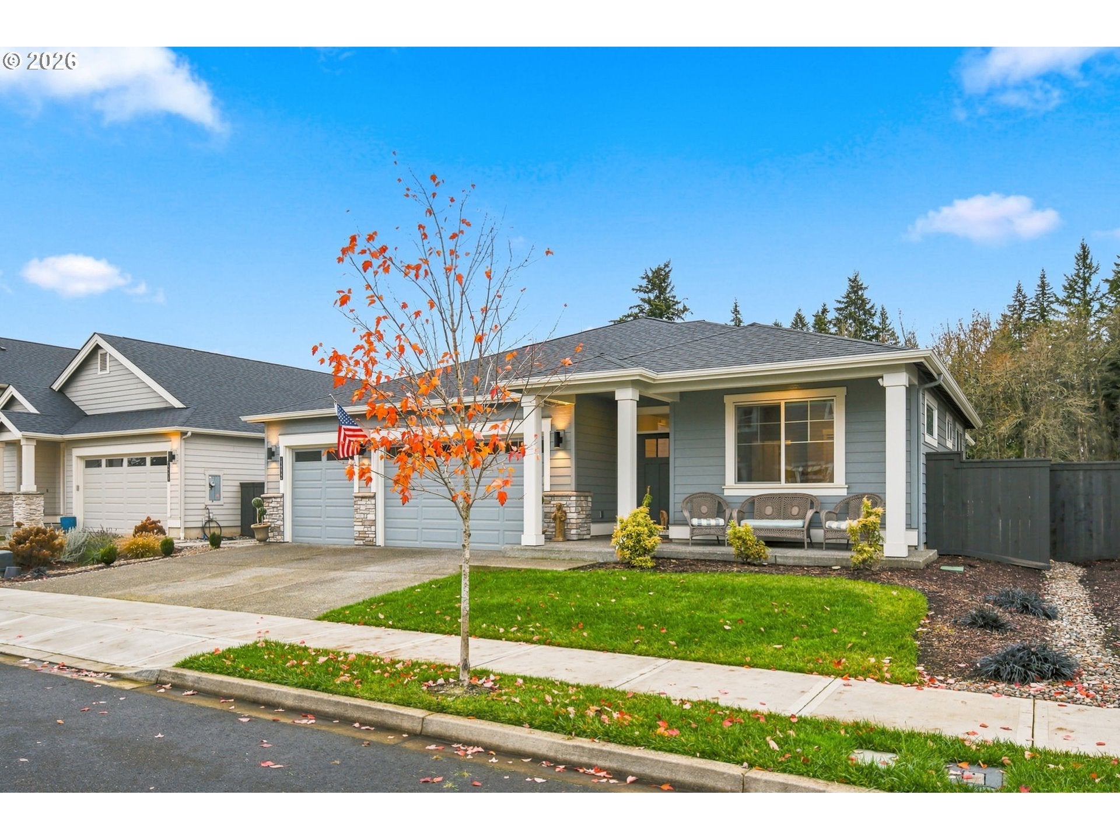
Why settle for ordinary when you can have a home that has all the best amenities? This nearly new Austin Heritage stunner delivers stylish finishes, custom touches, and easy single-level living, all in a beautiful greenbelt setting.! Built in 2024, this 2,190 sq ft home offers 4 bedrooms, 2 bathrooms, and a thoughtfully designed open floor plan that blends comfort, style, and easy living. The inviting Great Room features a tray ceiling and gas fireplace, creating the perfect gathering space. The well-appointed kitchen offers quartz countertops, tile backsplash, stainless steel appliances, a spacious island, and a custom walk-in pantry complete with a coffee bar. The private Primary Suite is a true retreat, featuring a tray ceiling, soaking tub, walk-in shower, dual sinks, and a generous walk-in closet. Custom closet systems and Hunter Douglas Silhouette blinds throughout add thoughtful upgrades, while luxury vinyl plank flooring provides a stylish, low-maintenance touch. Step outside to enjoy the covered patio and beautifully finished turf backyard with included weed barrier, backing to a peaceful greenbelt for added privacy and a lovely territorial setting. Additional highlights include central air, a 3-car garage with epoxy flooring, and the convenience of single-level living. Austin Heritage residents also enjoy community amenities including a pool, shared party room, Parks, walking trails and front yard landscaping maintenance. Beautifully finished, thoughtfully upgraded, and perfectly positioned to enjoy the greenbelt setting, this home makes everyday living feel a little more like a getaway!

Save
Ask
Tour
Hide
Share
Listing Snapshot
Price 
$749,900
Days On Site 
0 Days
Bedrooms 
4
Inside Area (SqFt) 
2,190 sqft
Total Baths 
2
Full Baths 
2
Partial Baths 
N/A
Lot Size 
0.16 Acres
Year Built 
2024
MLS Number 
123223640
Status 
Active
Property Tax 
$4,429.56
HOA/Condo/Coop Fees 
$165 monthly
Sq Ft Source 
N/A
Friends & Family
Recent Activity
4 hours agoListing updated with changes from the MLS
4 hours agoListing first seen on site
General Features
Acres 
0.16
Attached Garage 
Yes
Disclosures 
Disclosure
Foundation 
Concrete Perimeter
Garage 
Yes
Garage Spaces 
3
Land Lease 
No
Parking 
Garage Door OpenerDrivewayAttachedGarage
Parking Spaces 
3
Property Sub Type 
Single Family Residence
Sewer 
Public Sewer
SqFt Total 
2190
Style 
Stories1Ranch
Water Source 
Public
Zoning 
R1-7.5
Interior Features
Appliances 
OvenBuilt-In RangeDishwasherDisposalMicrowavePlumbed For Ice MakerRange Hood
Basement 
Crawl Space
Cooling 
Ceiling Fan(s)Central AirHeat Pump
Fireplace 
Yes
Fireplace Features 
Gas
Fireplaces 
1
Flooring 
VinylCarpet
Heating 
Heat Pump
Interior 
Kitchen IslandPantrySoaking Tub
Window Features 
Double Pane Windows
Bedroom 1 
Level - MainDescription - _4thBedroom
Bedroom 2 
Level - MainDescription - _2ndBedroom
Bedroom 3 
Level - MainDescription - _3rdBedroom
Dining Room 
Level - MainDescription - DiningRoom
Family Room 
Description - FamilyRoom
Great Room 
Level - MainDescription - GreatRoom
Kitchen 
Level - MainDescription - Kitchen
Laundry 
Level - MainDescription - Laundry
Living Room 
Description - LivingRoom
Master Bedroom 
Level - MainDescription - PrimaryBedroom
Save
Ask
Tour
Hide
Share
Exterior Features
Construction Details 
Stone
Fencing 
Fenced
Lot Features 
GreenbeltLevel
Patio And Porch 
CoveredPatioPorch
Roof 
Composition
Windows/Doors 
Double Pane Windows
Community Features
Accessibility Features 
Accessible Full Bath
Association Amenities 
Maintenance GroundsManagementMeeting RoomParty RoomPoolLandscaping
Association Fee 
$165.0
Association Fee Frequency 
Monthly
MLS Area 
_62
Financing Terms Available 
CashConventionalFHAVA Loan
Roads 
Paved
Schools
School District
Unknown
Elementary School
Maple Grove
Middle School
Laurin
High School
Prairie
Listing courtesy of Starling Preuninger of John L. Scott Real Estate (503) 740-2231


The content relating to real estate for sale on this website comes in part from the IDX program of the RMLS™ of Portland, Oregon. Real estate listings held by brokerage firms other than are marked with the RMLS™ logo, and detailed information about these properties includes the names of the listing brokers. Listing content is Copyright © 2026 RMLS™, Portland, Oregon. Some properties which appear for sale on this website may subsequently have sold or may no longer be available.

Last checked 2026-11-19 12:31 PM PST.

All information provided is deemed reliable but is not guaranteed and should be independently verified

K

Neighborhood & Commute
Source: Walkscore
Disclosure: Community information and market data powered by Constellation Data Labs. Information is deemed reliable but not guaranteed.
Save
Ask
Tour
Hide
Share