Save
Ask
Tour
Hide
Share
$559,900
New Listing

3012 NE 66TH AVE
Portland, OR 97213

For Sale|Single Family Residence|Active
3
Beds
2
Total Baths
1
Full Bath
1
Partial Bath
2,103
SqFt
$266
/SqFt
1913
Built
Subdivision:
ROSE CITY
County:
Multnomah
Listing courtesy of C. Morgan Davis of Keller Williams PDX Central (503) 539-1919
Call Now: 503-974-1444
Is this the listing for you? We can help make it yours.
503-974-1444
Upcoming Open Houses
Sat, Nov 21, 12:00 PM - 2:00 PM
3012 NE 66TH AVE3012 NE 66TH AVE3012 NE 66TH AVE3012 NE 66TH AVE
Save
Ask
Tour
Hide
Share

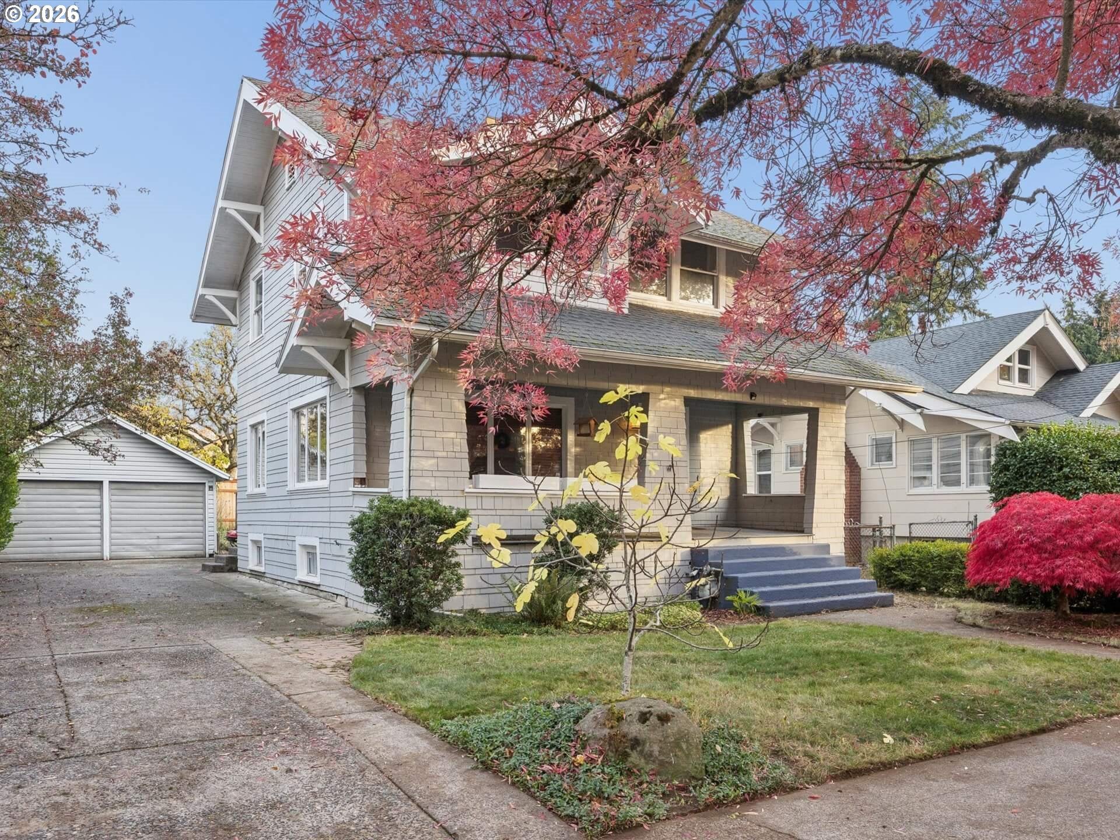
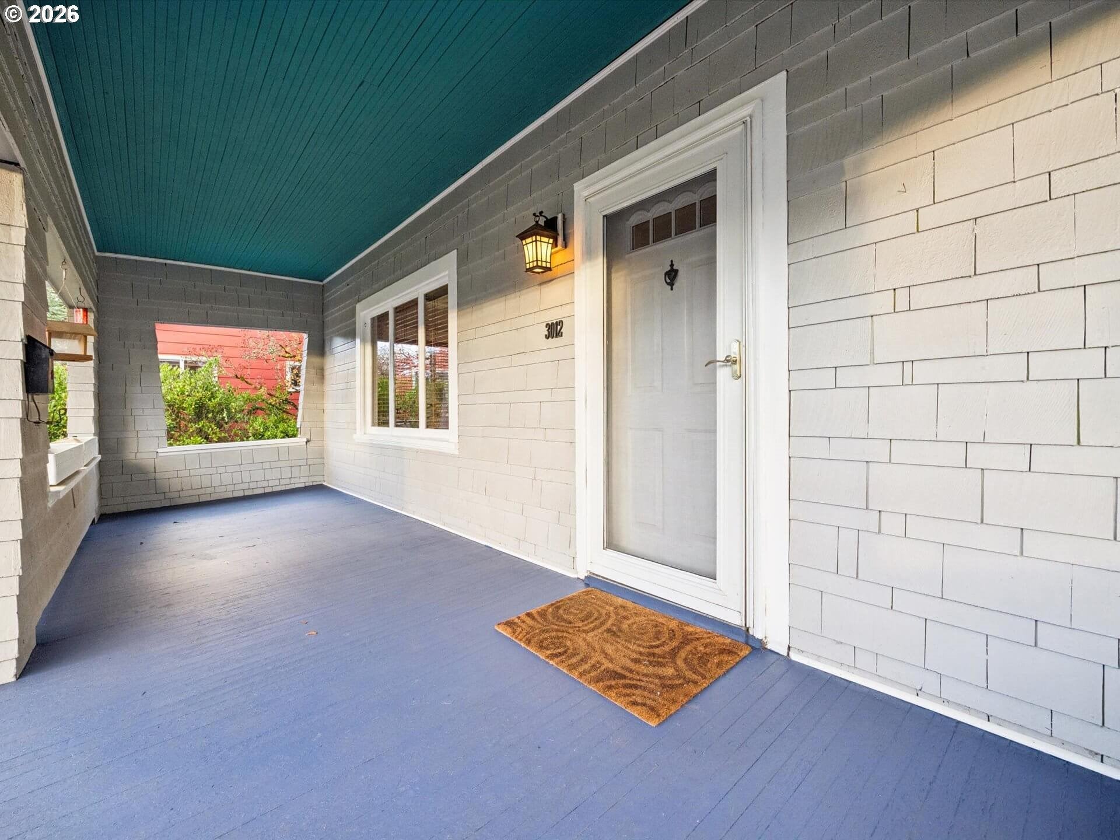
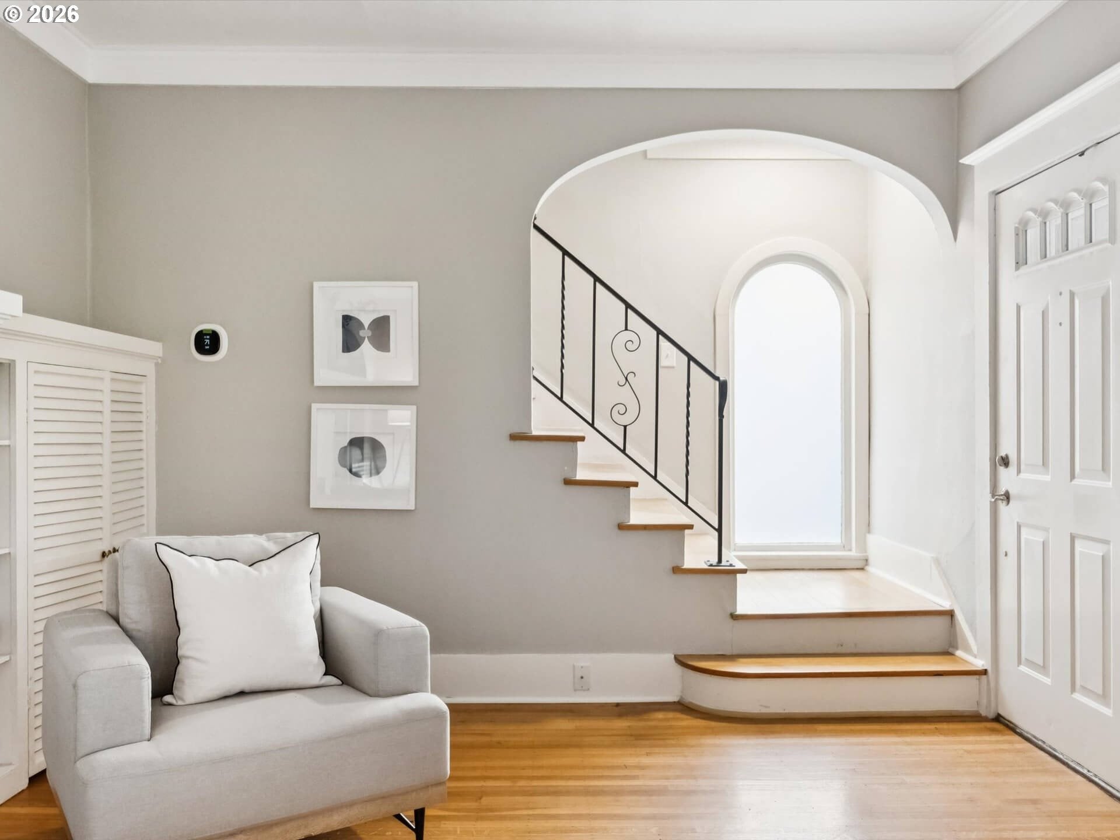
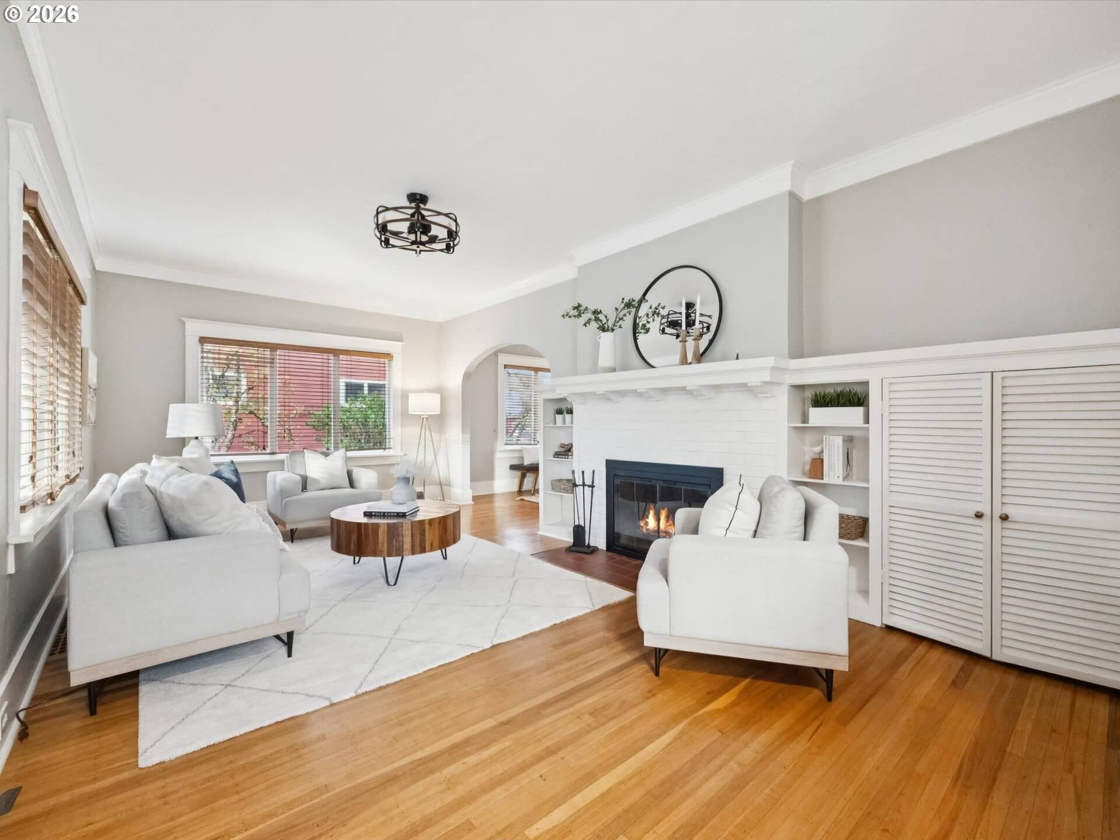
Rose City living with all the Craftsman charm! Just a short stroll to Rose City Golf Course, this classic two-story bungalow offers 2,100+ sq ft of character, space and comfort. The full covered front porch welcomes you into generous living and dining rooms with hardwood floors, original built-ins, wood-burning fireplace and wonderful natural light. The bright kitchen features gas cooking, stainless appliances and tile counters, with a convenient mudroom and powder bath nearby. Upstairs, three spacious bedrooms include a primary retreat with private outdoor balcony. A lower-level bonus guest room adds flexibility for visitors or work-from-home living. Out back, enjoy a large entertaining deck, hot tub and spacious yard with room to play or garden. Two-car garage, generous driveway, gas furnace and newly installed shake-style siding. Classic Portland architecture, great outdoor spaces and a coveted Rose City location. So much to love! [Home Energy Score = 2. HES Report at https://rpt.greenbuildingregistry.com/hes/OR10252482]

Save
Ask
Tour
Hide
Share
Listing Snapshot
Price 
$559,900
Days On Site 
0 Days
Bedrooms 
3
Inside Area (SqFt) 
2,103 sqft
Total Baths 
2
Full Baths 
1
Partial Baths 
1
Lot Size 
0.12 Acres
Year Built 
1913
MLS Number 
106284128
Status 
Active
Property Tax 
$6,729.78
HOA/Condo/Coop Fees 
N/A
Sq Ft Source 
N/A
Friends & Family
Recent Activity
3 hours agoListing updated with changes from the MLS
3 hours agoListing first seen on site
General Features
Acres 
0.12
Disclosures 
Disclosure
Garage 
Yes
Garage Spaces 
2
Land Lease 
No
Parking 
DrivewayOff StreetDetached
Parking Spaces 
2
Property Sub Type 
Single Family Residence
Sewer 
Public Sewer
SqFt Total 
2103
Style 
Craftsman
Water Source 
Public
Interior Features
Appliances 
Gas Water HeaterWasherDryerDishwasherFree-Standing Gas RangeFree-Standing Refrigerator
Basement 
FullExterior EntryPartially Finished
Fireplace 
Yes
Fireplace Features 
Wood Burning
Fireplaces 
1
Flooring 
HardwoodWood
Heating 
Forced Air
Window Features 
Wood Frames
Bedroom 1 
Dimensions - 14x11Level - UpperDescription - _2ndBedroom
Bedroom 2 
Dimensions - 13x10Level - UpperDescription - _3rdBedroom
Bonus Room 
Dimensions - 16x15Level - LowerDescription - BonusRoom
Dining Room 
Dimensions - 15x11Level - MainDescription - DiningRoom
Family Room 
Description - FamilyRoom
Great Room 
Description - GreatRoom
Kitchen 
Dimensions - 10x10Level - MainDescription - Kitchen
Living Room 
Dimensions - 22x12Level - MainDescription - LivingRoom
Master Bedroom 
Dimensions - 12x11Level - UpperDescription - PrimaryBedroom
MudRoom 
Dimensions - 10x8Level - MainDescription - MudRoom
Storage 
Dimensions - 22x7Level - LowerDescription - Storage
Save
Ask
Tour
Hide
Share
Exterior Features
Lot Features 
Level
Patio And Porch 
DeckPorch
Roof 
Composition
Windows/Doors 
Wood Frames
Community Features
MLS Area 
_142
Financing Terms Available 
CashConventional
Roads 
Paved
Schools
School District
Unknown
Elementary School
Rose City Park
Middle School
Roseway Heights
High School
Leodis McDaniel
Listing courtesy of C. Morgan Davis of Keller Williams PDX Central (503) 539-1919


The content relating to real estate for sale on this website comes in part from the IDX program of the RMLS™ of Portland, Oregon. Real estate listings held by brokerage firms other than are marked with the RMLS™ logo, and detailed information about these properties includes the names of the listing brokers. Listing content is Copyright © 2026 RMLS™, Portland, Oregon. Some properties which appear for sale on this website may subsequently have sold or may no longer be available.

Last checked 2026-11-19 12:26 PM PST.

All information provided is deemed reliable but is not guaranteed and should be independently verified

K

Neighborhood & Commute
Source: Walkscore
Disclosure: Community information and market data powered by Constellation Data Labs. Information is deemed reliable but not guaranteed.
Save
Ask
Tour
Hide
Share