Save
Ask
Tour
Hide
Share
$625,000
1 Day On Site

840 N WINCHELL ST
Portland, OR 97217

For Sale|Single Family Residence|Active
3
Beds
3
Total Baths
2
Full Baths
1
Partial Bath
1,733
SqFt
$361
/SqFt
2019
Built
Subdivision:
PIEDMONT
County:
Multnomah
Listing courtesy of Sharon Marciniak of Real Broker (503) 701-1000
Call Now: 503-974-1444
Is this the listing for you? We can help make it yours.
503-974-1444
Upcoming Open Houses
Sat, Nov 21, 11:00 AM - 1:00 PM
Sun, Nov 22, 12:00 PM - 2:00 PM
840 N WINCHELL ST840 N WINCHELL ST840 N WINCHELL ST840 N WINCHELL ST
Save
Ask
Tour
Hide
Share

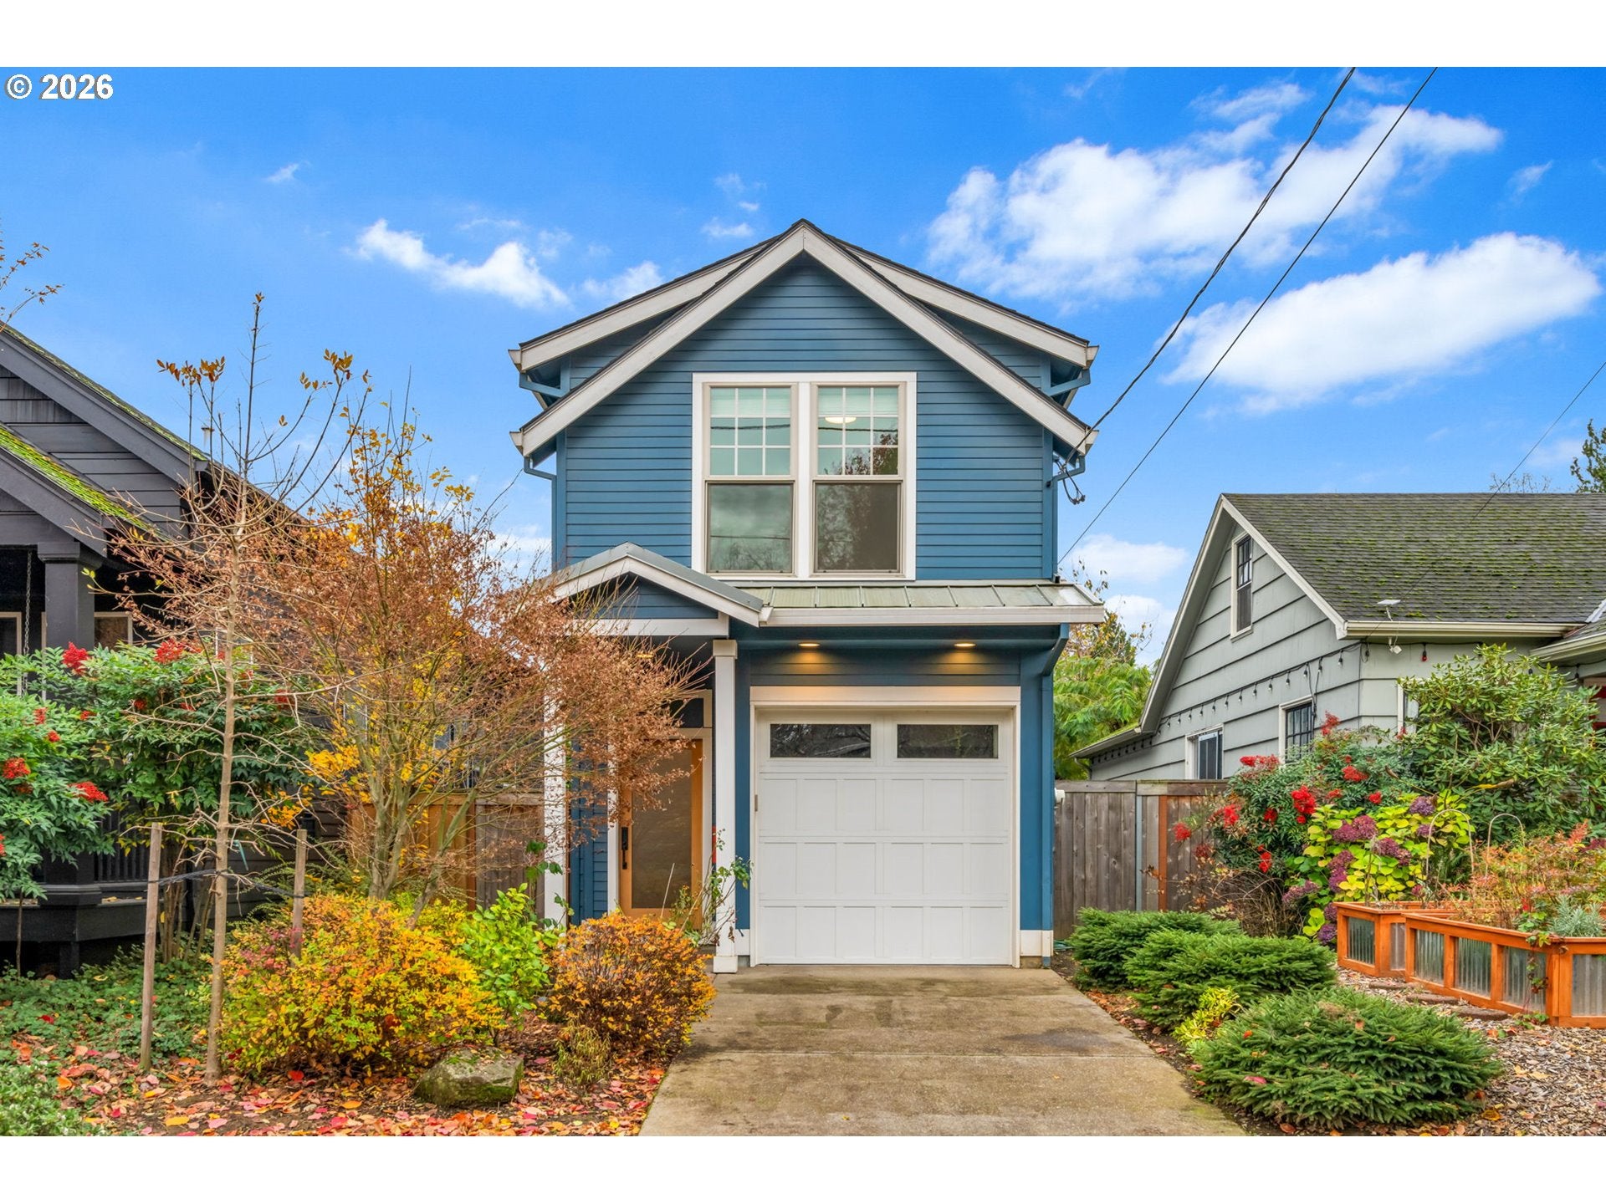
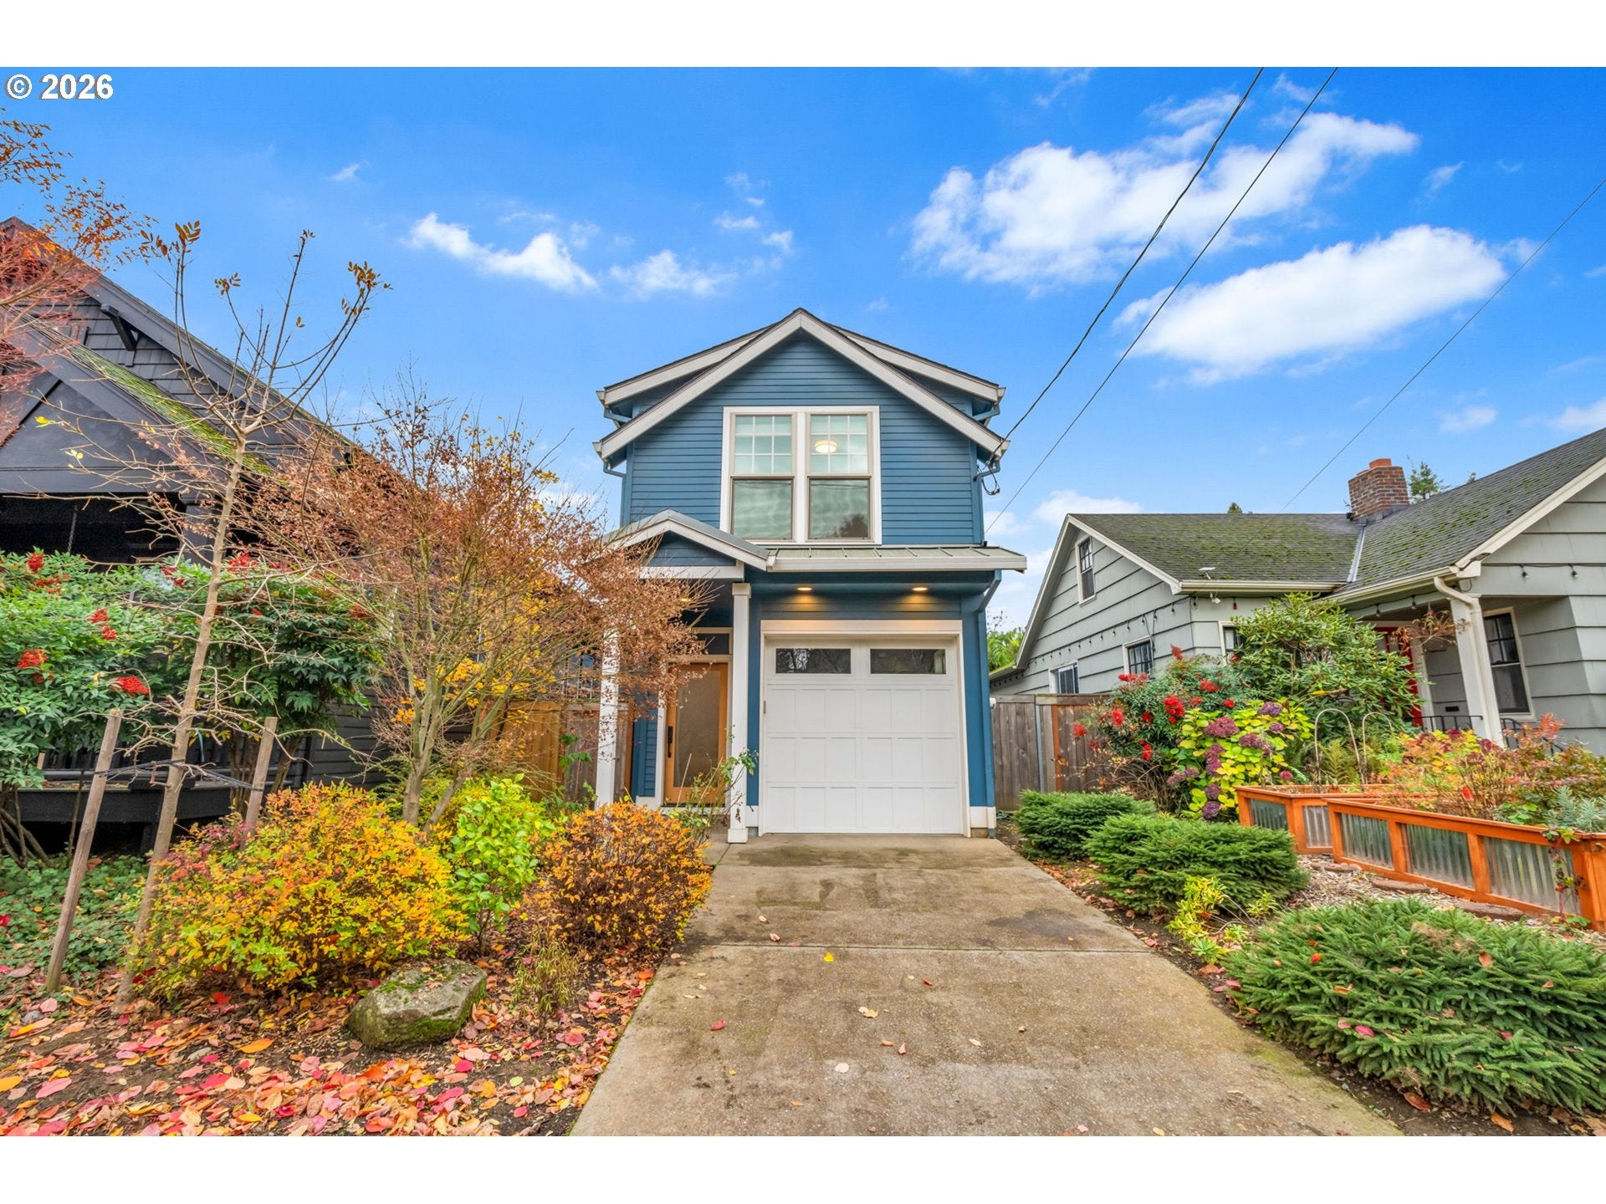
Like-new smart home with a perfect 10 energy score near Farragut Park. This home WORKS. Open main living area with huge double-pane windows and custom Hunter Douglas shades. Keep energy costs low thanks to blown-in insulation and high-efficiency gas furnace. Stylish kitchen has quartz counters, butcher block island, LG stainless steel French-door refrigerator, and designer tile. Slider off the living room opens to the patio and low-maintenance fenced backyard. Private primary retreat upstairs with en suite bathroom, double sinks, and double closets. Two additional bright bedrooms, plus washer and dryer, conveniently on the upper level. All three bathrooms have quartz countertops and classic white shaker cabinets. Attached garage with keyless entry, EV charger, and 200-amp electrical panel! Less than two blocks to newly renovated Farragut Park, Fred Meyer, and New Seasons, with easy access everywhere else thanks to nearby I-5. [Home Energy Score = 10. HES Report at https://rpt.greenbuildingregistry.com/hes/OR10212498]

Save
Ask
Tour
Hide
Share
Listing Snapshot
Price 
$625,000
Days On Site 
1 Day
Bedrooms 
3
Inside Area (SqFt) 
1,733 sqft
Total Baths 
3
Full Baths 
2
Partial Baths 
1
Lot Size 
0.06 Acres
Year Built 
2019
MLS Number 
104153540
Status 
Active
Property Tax 
$5,886.27
HOA/Condo/Coop Fees 
N/A
Sq Ft Source 
N/A
Friends & Family
Recent Activity
9 hours agoListing updated with changes from the MLS
yesterdayListing first seen on site
General Features
Acres 
0.06
Attached Garage 
Yes
Disclosures 
Disclosure
Garage 
Yes
Garage Spaces 
1
Land Lease 
No
Parking 
Garage Door OpenerAttachedGarage
Parking Spaces 
1
Property Sub Type 
Single Family Residence
Sewer 
Public Sewer
SqFt Total 
1733
Style 
Stories2Traditional
Water Source 
Public
Zoning 
R5
Interior Features
Appliances 
Gas Water HeaterWasherDryerDishwasherDisposalFree-Standing Gas RangeFree-Standing RefrigeratorMicrowavePlumbed For Ice Maker
Basement 
Crawl Space
Cooling 
Central Air
Flooring 
TileCarpetHardwood
Heating 
Forced Air
Interior 
Kitchen IslandHigh Ceilings
Window Features 
Double Pane Windows
Bedroom 1 
Dimensions - 13x12Level - UpperDescription - _2ndBedroom
Bedroom 2 
Dimensions - 14x9Level - UpperDescription - _3rdBedroom
Dining Room 
Dimensions - 11x11Level - MainDescription - DiningRoom
Family Room 
Description - FamilyRoom
Great Room 
Description - GreatRoom
Kitchen 
Dimensions - 14x11Level - MainDescription - Kitchen
Laundry 
Dimensions - 7x6Level - UpperDescription - Laundry
Living Room 
Dimensions - 15x13Level - MainDescription - LivingRoom
Master Bedroom 
Dimensions - 14x14Level - UpperDescription - PrimaryBedroom
Save
Ask
Tour
Hide
Share
Exterior Features
Fencing 
Fenced
Lot Features 
Level
Patio And Porch 
PatioPorch
Roof 
CompositionMetal
Windows/Doors 
Double Pane Windows
Community Features
MLS Area 
_141
Financing Terms Available 
CashConventionalFHAVA Loan
Schools
School District
Unknown
Elementary School
Woodlawn
Middle School
Ockley Green
High School
Jefferson
Listing courtesy of Sharon Marciniak of Real Broker (503) 701-1000


The content relating to real estate for sale on this website comes in part from the IDX program of the RMLS™ of Portland, Oregon. Real estate listings held by brokerage firms other than are marked with the RMLS™ logo, and detailed information about these properties includes the names of the listing brokers. Listing content is Copyright © 2026 RMLS™, Portland, Oregon. Some properties which appear for sale on this website may subsequently have sold or may no longer be available.

Last checked 2026-11-20 01:16 PM PST.

All information provided is deemed reliable but is not guaranteed and should be independently verified

K

Neighborhood & Commute
Source: Walkscore
Disclosure: Community information and market data powered by Constellation Data Labs. Information is deemed reliable but not guaranteed.
Save
Ask
Tour
Hide
Share