Save
Ask
Tour
Hide
Share
$870,000
2 Days On Site

1858 SOUTHSHORE BLVD
Lake Oswego, OR 97034

Single Family Residence|Pending
4
Beds
2
Total Baths
2
Full Baths
2,097
SqFt
$415
/SqFt
1974
Built
County:
Clackamas
Listing courtesy of Cynthia McLeod of Premiere Property Group, LLC (503) 207-3151
Call Now: 503-974-1444
Is this the listing for you? We can help make it yours.
503-974-1444
1858 SOUTHSHORE BLVD1858 SOUTHSHORE BLVD1858 SOUTHSHORE BLVD1858 SOUTHSHORE BLVD
Save
Ask
Tour
Hide
Share

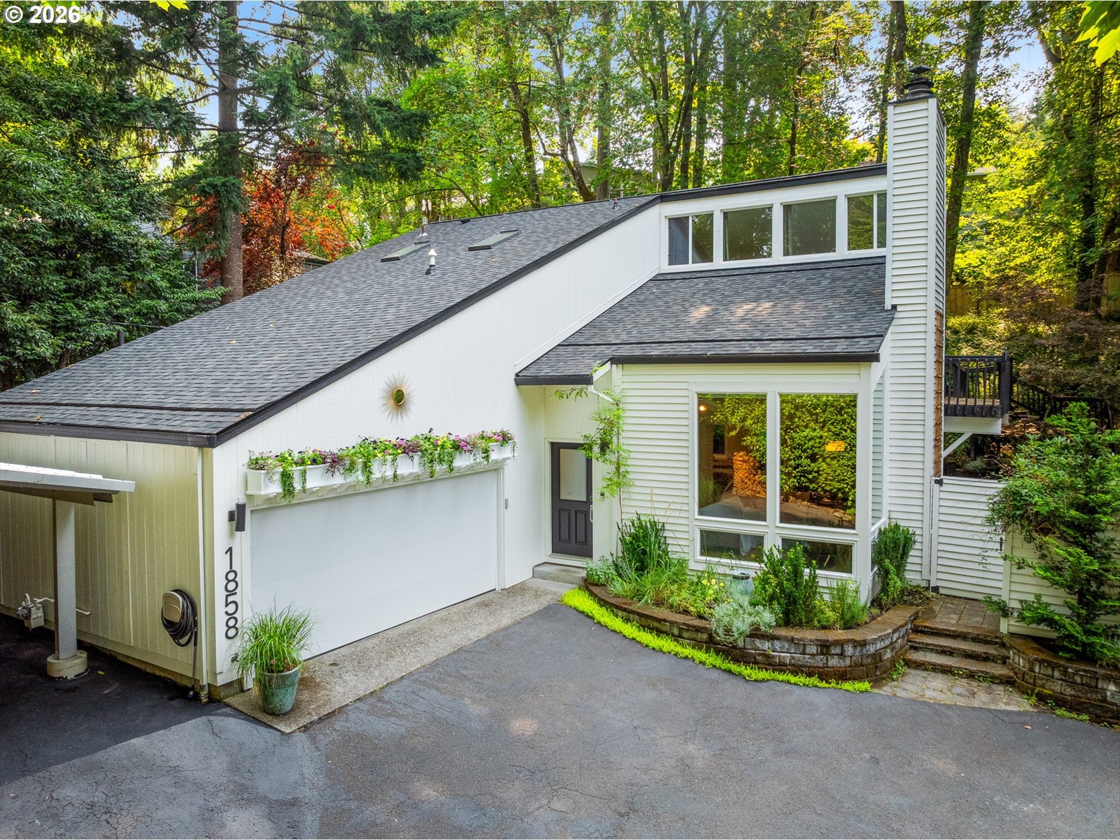
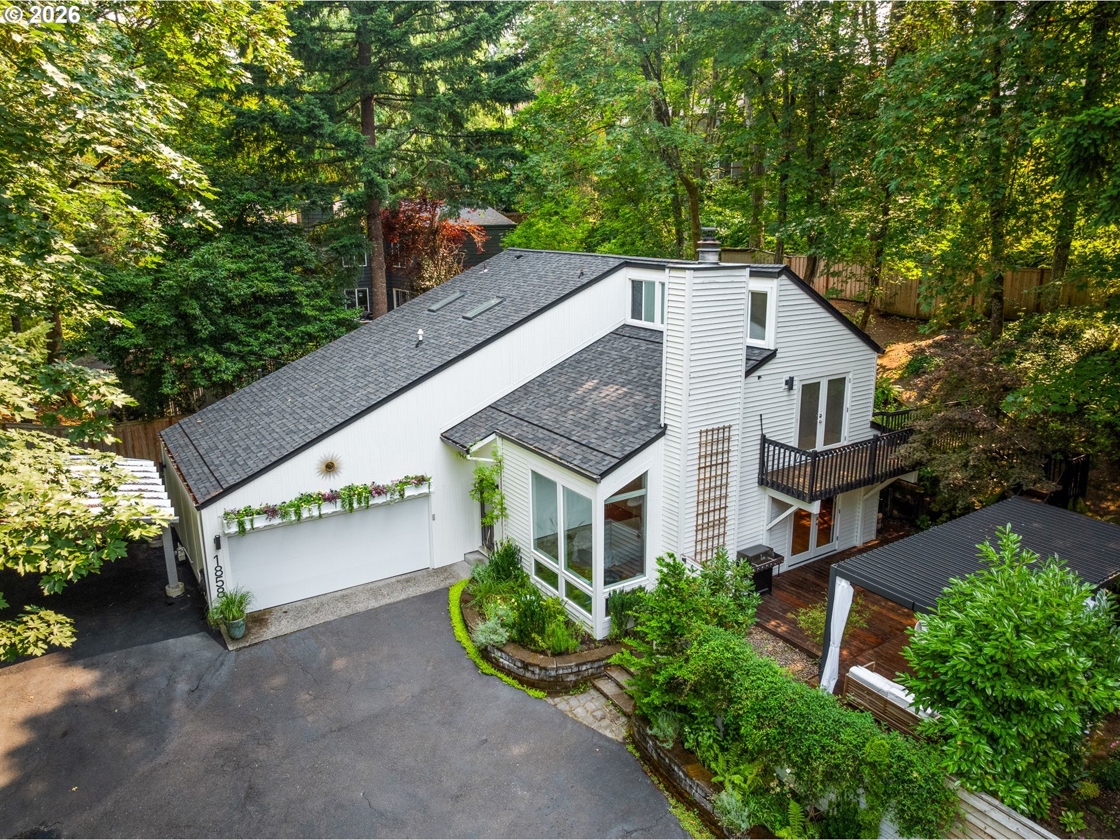
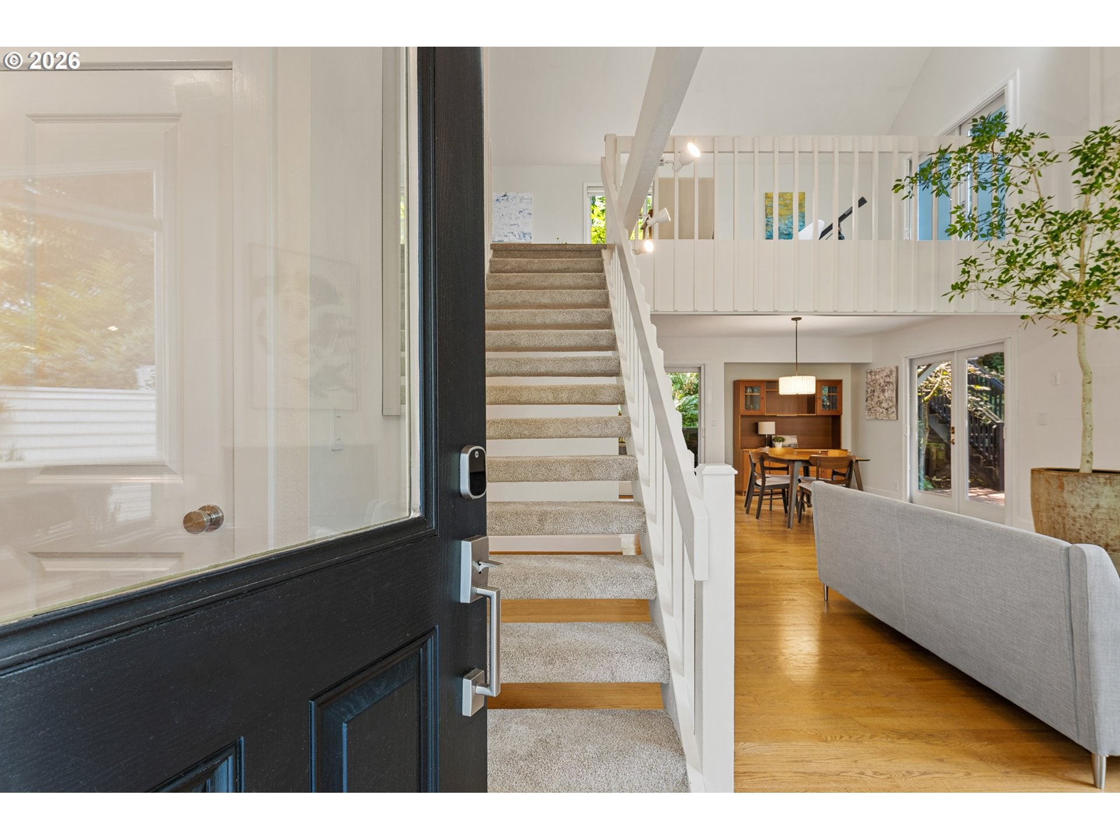
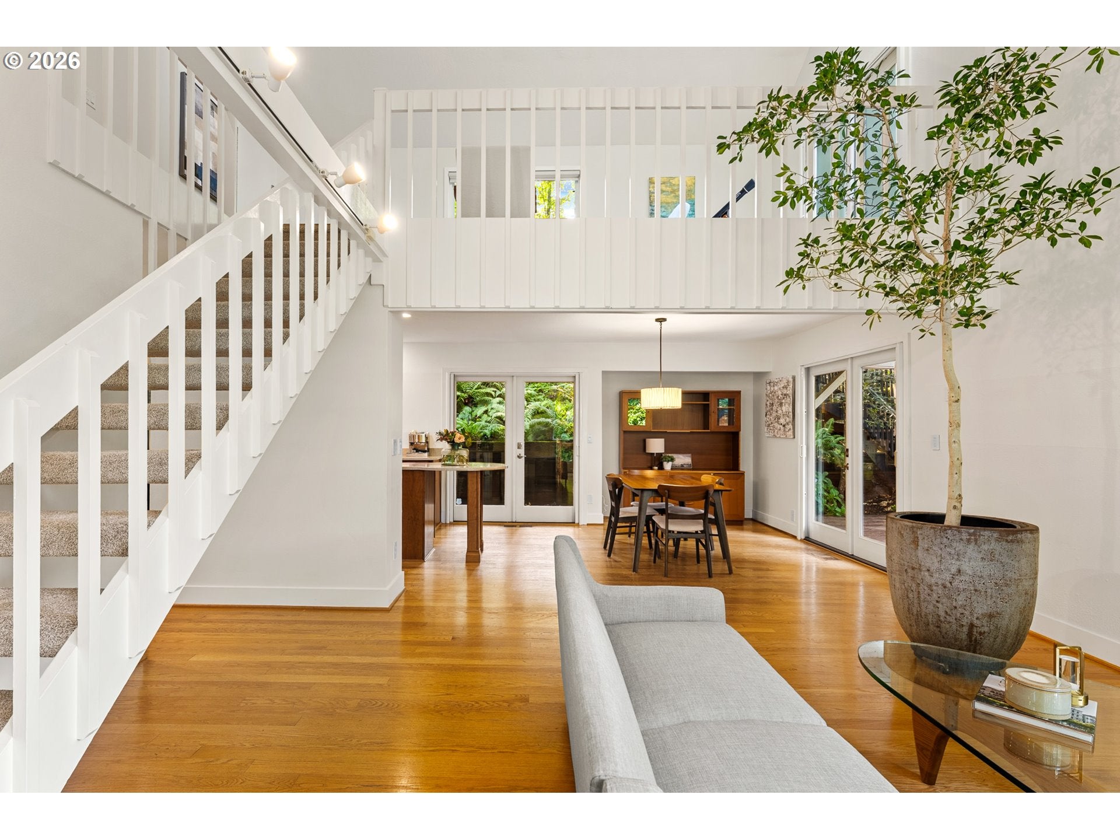
Desirable Palisades neighborhood. Built in 1974, this unique floor plan features a bright ground-floor living room with vaulted ceilings, large windows, french doors and a dramatic second-floor mezzanine living room that overlooks the space below. Wood burning fireplace, natural gas forced air heat, central AC, and wood floors throughout. With primary bedrooms on both the ground and second floor this 4 bedroom home offers exceptional versatility for multi-generational living, guests, or a private home office. Enjoy the Japanese-inspired garden, a peaceful retreat for relaxing, entertaining, or enjoying nature. Completely fenced and private. Brand new roof, fresh paint throughout. Lots of parking and turnaround space all behind a private gated driveway. Lake and swim easement eligible for Palisades Park. Convenient access to parks, schools, shopping and I-5. No HOA. Seller is related to broker.

Save
Ask
Tour
Hide
Share
Listing Snapshot
Price 
$870,000
Days On Site 
2 Days
Bedrooms 
4
Inside Area (SqFt) 
2,097 sqft
Total Baths 
2
Full Baths 
2
Partial Baths 
N/A
Lot Size 
0.23 Acres
Year Built 
1974
MLS® Number 
774536674
Status 
Pending
Property Tax 
$7,247.13
HOA/Condo/Coop Fees 
N/A
Sq Ft Source 
N/A
Friends & Family
Recent Activity
4 hours agoListing updated with changes from the MLS®
16 hours agoStatus changed to Pending
2 days agoListing first seen on site
General Features
Acres 
0.23
Attached Garage 
Yes
Disclosures 
Disclosure
Foundation 
Concrete Perimeter
Garage 
Yes
Garage Spaces 
2
Home Warranty 
Yes
Land Lease 
No
Parking 
Garage Door OpenerCarportDrivewayAttachedGarage
Parking Spaces 
2
Property Sub Type 
Single Family Residence
Sewer 
Public Sewer
SqFt Total 
2097
Style 
Stories2Contemporary
Water Source 
Public
Interior Features
Appliances 
Gas Water HeaterWasherDryerDishwasherDisposalFree-Standing RangeFree-Standing Refrigerator
Basement 
Crawl Space
Cooling 
Central Air
Fireplace 
Yes
Fireplace Features 
Wood Burning
Fireplaces 
1
Flooring 
HardwoodTileWood
Heating 
Forced Air
Interior 
Kitchen IslandVaulted Ceiling(s)High Ceilings
Window Features 
Double Pane WindowsSkylight(s)
Bedroom 2 
Dimensions - 12x10Level - LowerDescription - _2ndBedroom
Bedroom 3 
Dimensions - 15x11Level - UpperDescription - _3rdBedroom
Dining Room 
Dimensions - 12x13Level - MainDescription - DiningRoom
Family Room 
Dimensions - 22x12Level - UpperDescription - FamilyRoom
Great Room 
Description - GreatRoom
Kitchen 
Level - MainDescription - Kitchen
Living Room 
Dimensions - 16x17Level - MainDescription - LivingRoom
Master Bedroom 
Dimensions - 16x15Level - UpperDescription - _2ndPrimaryBedroom
Save
Ask
Tour
Hide
Share
Exterior Features
Construction Details 
Cedar
Exterior 
Garden
Fencing 
Fenced
Lot Features 
SlopedGentle SlopingPrivateWooded
Patio And Porch 
DeckPatio
Roof 
Composition
Windows/Doors 
Double Pane WindowsSkylight(s)
Community Features
Financing Terms Available 
CashConventional
MLS Area 
_147
Roads 
Paved
Schools
School District
Unknown
Elementary School
Hallinan
Middle School
Lakeridge
High School
Lakeridge
Listing courtesy of Cynthia McLeod of Premiere Property Group, LLC (503) 207-3151


The content relating to real estate for sale on this website comes in part from the IDX program of the RMLS™ of Portland, Oregon. Real estate listings held by brokerage firms other than Premiere Property Group, LLC are marked with the RMLS™ logo, and detailed information about these properties includes the names of the listing brokers. Listing content is Copyright © 2026 RMLS™, Portland, Oregon. Some properties which appear for sale on this website may subsequently have sold or may no longer be available.

Last checked 2026-08-10 01:15 AM PDT.

All information provided is deemed reliable but is not guaranteed and should be independently verified

K

Neighborhood & Commute
Source: Walkscore
Disclosure: Community information and market data powered by Constellation Data Labs. Information is deemed reliable but not guaranteed.
Save
Ask
Tour
Hide
Share