Save
Ask
Tour
Hide
Share
$515,000
New Listing

13159 SW BRIANNE WAY
Portland, OR 97223

For Sale|Townhouse|Active
4
Beds
3
Total Baths
2
Full Baths
1
Partial Bath
1,980
SqFt
$260
/SqFt
2001
Built
County:
Washington
Listing courtesy of Jazzmin Reece of Lark and Fir Realty LLC (503) 409-1388
Call Now: 503-974-1444
Is this the listing for you? We can help make it yours.
503-974-1444
13159 SW BRIANNE WAY13159 SW BRIANNE WAY13159 SW BRIANNE WAY13159 SW BRIANNE WAY
Save
Ask
Tour
Hide
Share

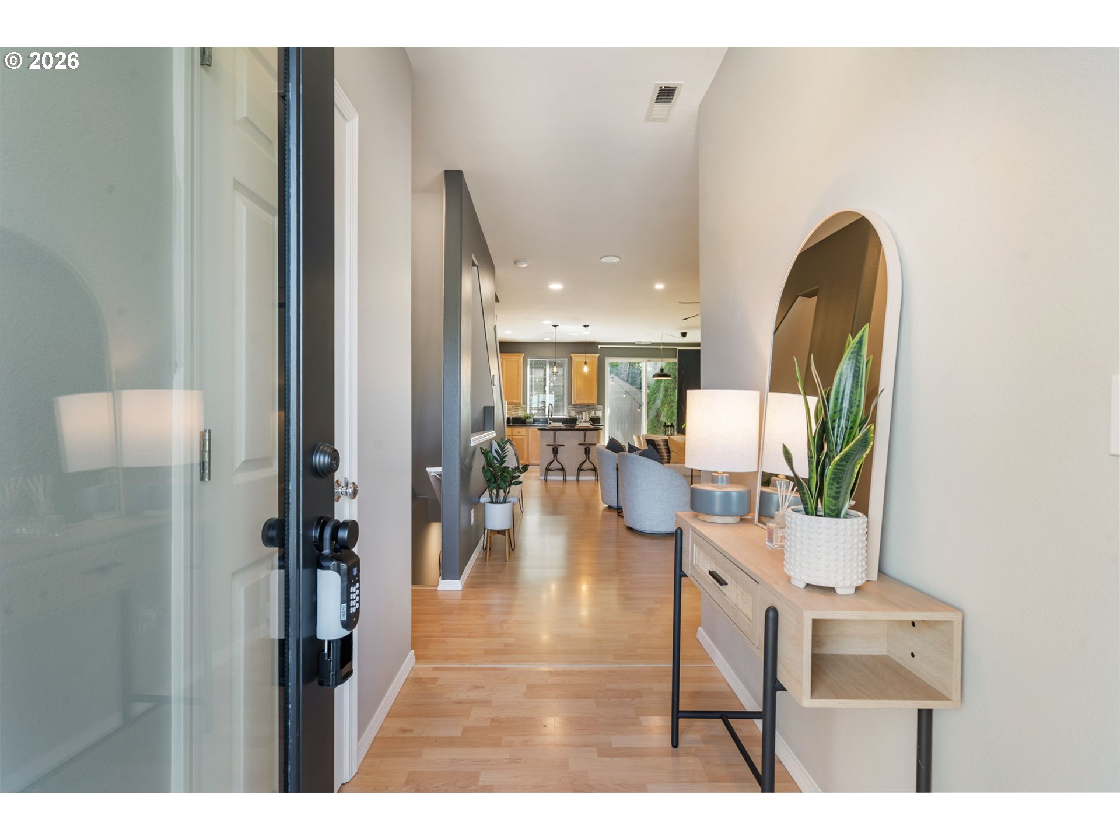
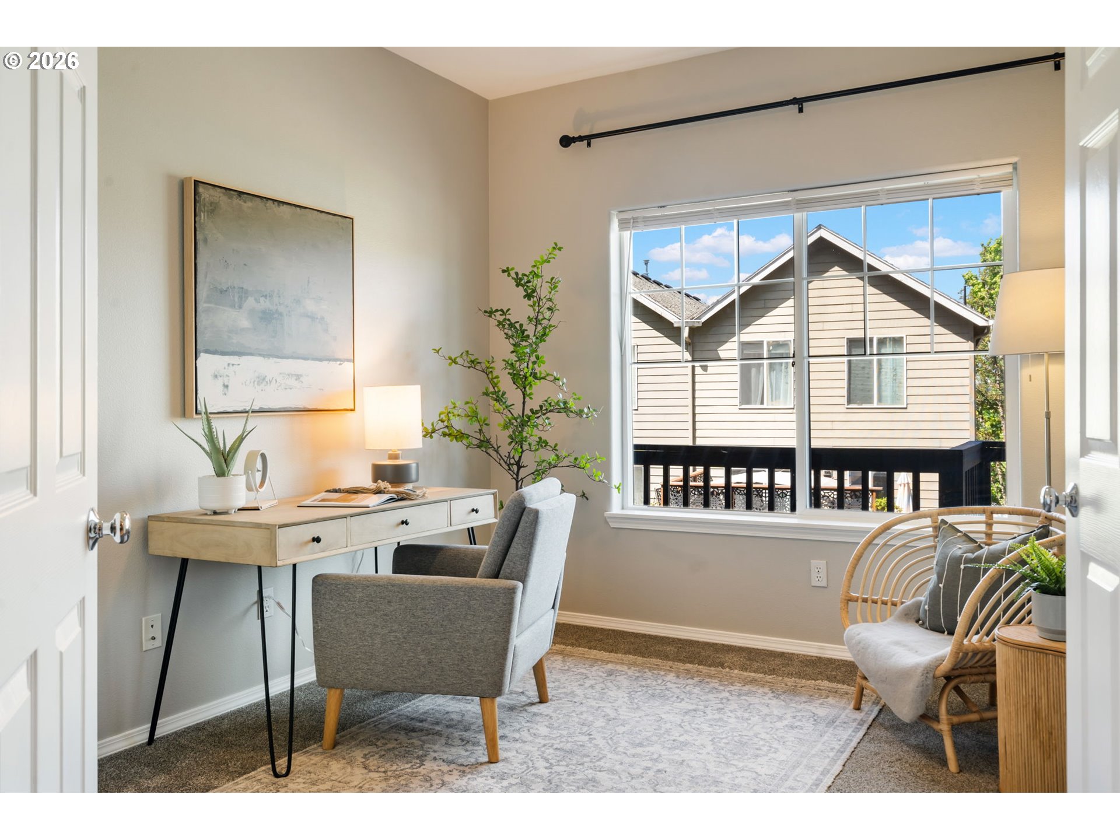
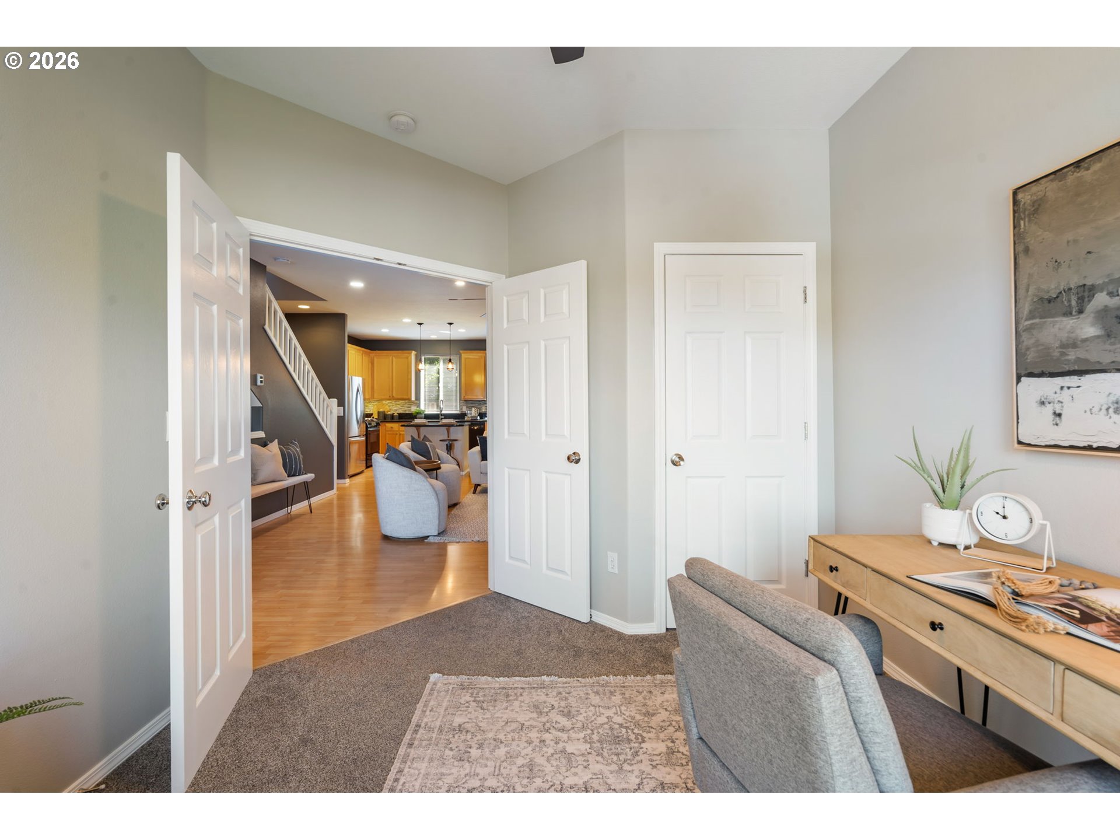
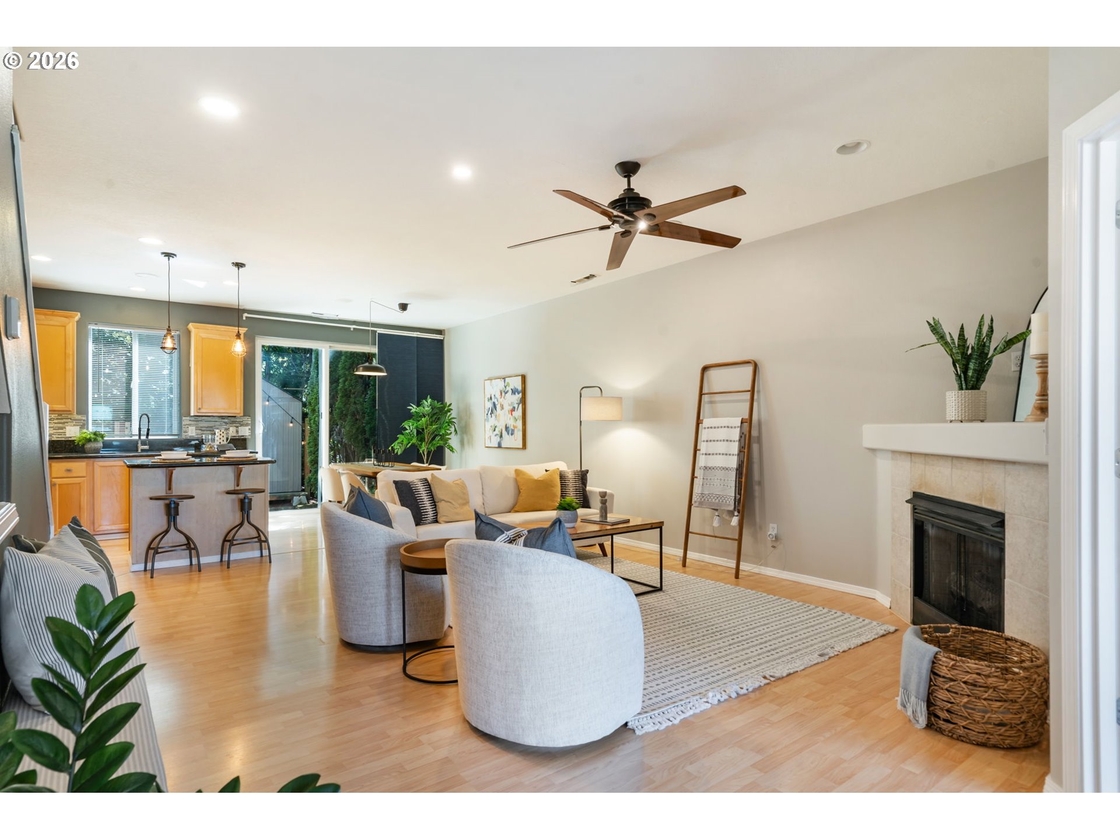
Freshly painted (3) three story townhome, featuring 4 bedrooms, 2.5 bathrooms and views of the valley. The primary suite, 2nd and 3rd bedrooms are on the 3rd floor with a laundry closet, and (2) two full bathrooms. The fourth bedroom located on the main floor can flex as an office space, off the open concept kitchen and family room that features a corner gas fireplace. The lower level bonus room can serve as a movie room or workout gym and it comes fully loaded with a heated floor system, wall mounted electric fireplace, movie projector, and entertainment center wired for sound (on each floor). 2024 Roof, 2025 HVAC, 2026 TimberTech composite back patio deck, fence, and outdoor Tuff Shed storage and lighting. Town and County living near Progress Ridge and Barrows Road. Portland address, unincorporated Washington County, and Beaverton Schools. Welcome to Brianne Way.

Save
Ask
Tour
Hide
Share
Listing Snapshot
Price 
$515,000
Days On Site 
0 Days
Bedrooms 
4
Inside Area (SqFt) 
1,980 sqft
Total Baths 
3
Full Baths 
2
Partial Baths 
1
Lot Size 
0.05 Acres
Year Built 
2001
MLS® Number 
773749637
Status 
Active
Property Tax 
$4,586.59
HOA/Condo/Coop Fees 
$20.83 monthly
Sq Ft Source 
N/A
Friends & Family
Recent Activity
7 hours agoListing updated with changes from the MLS®
7 hours agoListing first seen on site
General Features
Acres 
0.05
Attached Garage 
Yes
Disclosures 
Disclosure
Foundation 
Concrete Perimeter
Garage 
Yes
Garage Spaces 
1
Land Lease 
No
Parking 
Garage Door OpenerDrivewayOff StreetAttachedGarage
Parking Spaces 
1
Property Sub Type 
Townhouse
Sewer 
Public Sewer
SqFt Total 
1980
Style 
Townhouse
Interior Features
Appliances 
WasherDryerDishwasherDisposalFree-Standing Gas RangeFree-Standing RefrigeratorMicrowave
Basement 
None
Cooling 
Ceiling Fan(s)Central AirENERGY STAR Qualified Equipment
Fireplace 
Yes
Fireplace Features 
ElectricGas
Fireplaces 
2
Flooring 
Carpet
Heating 
RadiantForced Air
Interior 
Kitchen IslandVaulted Ceiling(s)High CeilingsHigh Speed InternetSound System
Bedroom 2 
Dimensions - 12x9Level - UpperDescription - _2ndBedroom
Bedroom 3 
Dimensions - 12x9Level - UpperDescription - _3rdBedroom
Dining Room 
Level - MainDescription - DiningRoom
Family Room 
Dimensions - 18x18Level - LowerDescription - FamilyRoom
Great Room 
Description - GreatRoom
Living Room 
Level - MainDescription - LivingRoom
Master Bedroom 
Dimensions - 16x7Level - UpperDescription - PrimaryBedroom
Save
Ask
Tour
Hide
Share
Exterior Features
Exterior 
Garden
Fencing 
Fenced
Lot Features 
Corner LotSloped
Patio And Porch 
DeckPatio
Roof 
Composition
View 
Valley
Waterview 
Valley
Community Features
Association Amenities 
Maintenance Grounds
Association Dues 
250
Financing Terms Available 
CashConventionalFHAVA Loan
HOA Fee Frequency 
Annually
MLS Area 
_151
Roads 
Paved
Schools
School District
Unknown
Elementary School
Scholls Hts
Middle School
Conestoga
High School
Mountainside
Listing courtesy of Jazzmin Reece of Lark and Fir Realty LLC (503) 409-1388


The content relating to real estate for sale on this website comes in part from the IDX program of the RMLS™ of Portland, Oregon. Real estate listings held by brokerage firms other than Lark and Fir Realty LLC are marked with the RMLS™ logo, and detailed information about these properties includes the names of the listing brokers. Listing content is Copyright © 2026 RMLS™, Portland, Oregon. Some properties which appear for sale on this website may subsequently have sold or may no longer be available.

Last checked 2026-05-26 06:43 AM PDT.

All information provided is deemed reliable but is not guaranteed and should be independently verified

K

Neighborhood & Commute
Source: Walkscore
Disclosure: Community information and market data powered by Constellation Data Labs. Information is deemed reliable but not guaranteed.
Save
Ask
Tour
Hide
Share