
1414 NW 113TH STVancouver, WA 98685
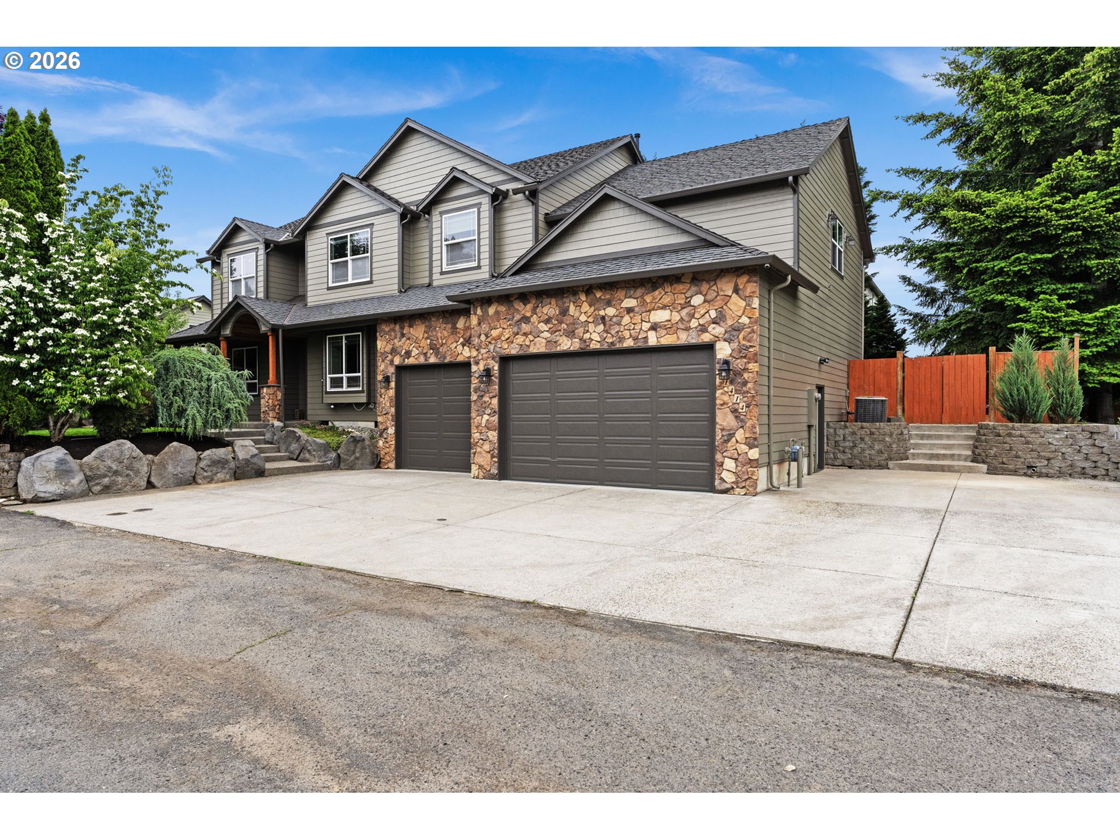
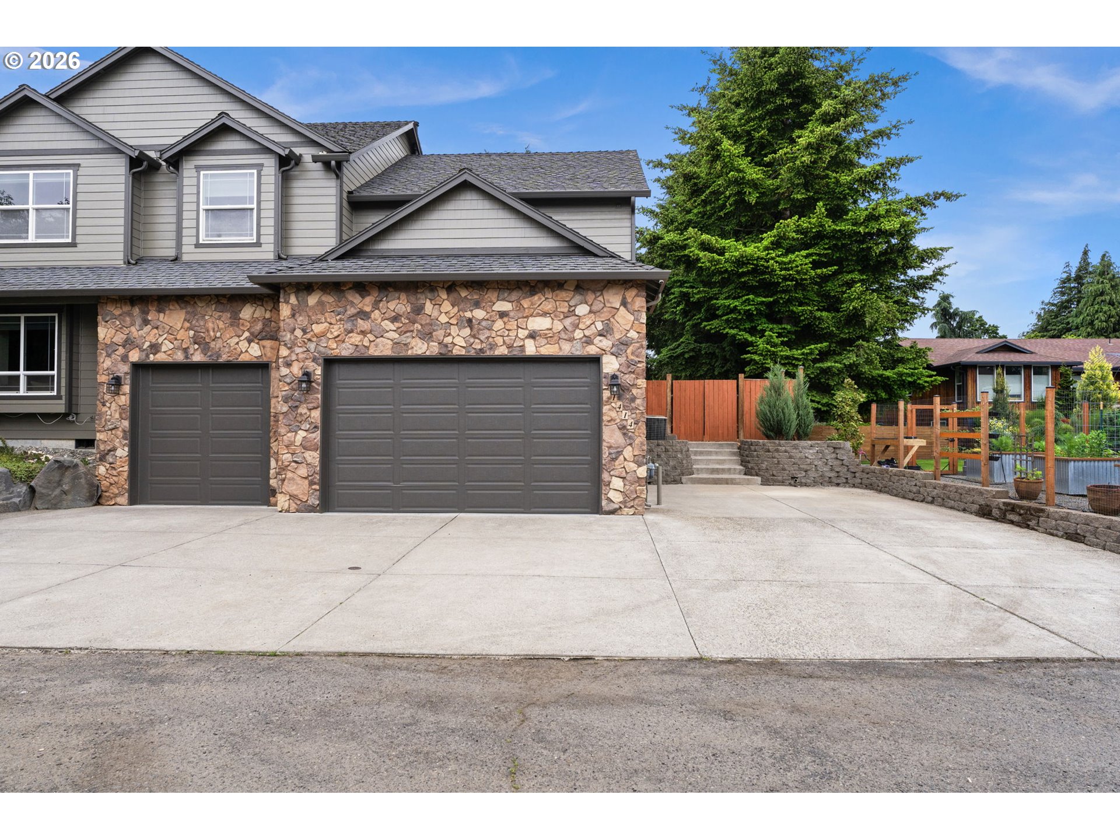
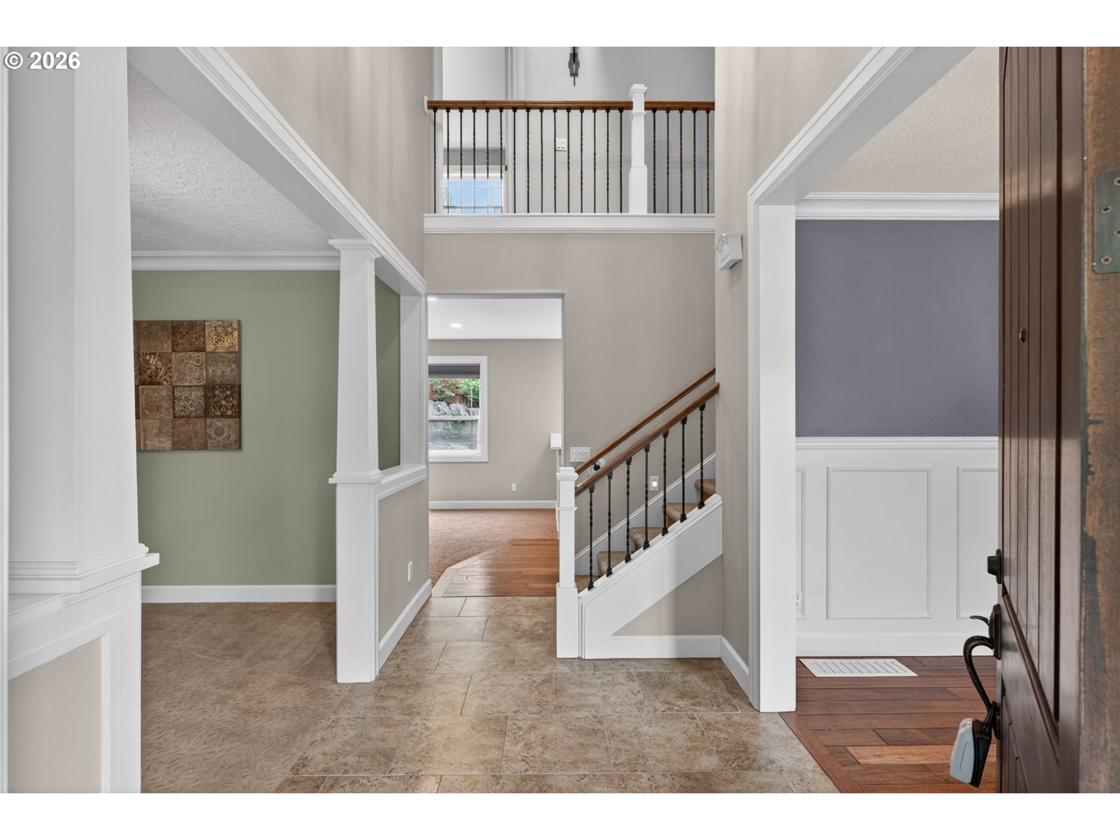
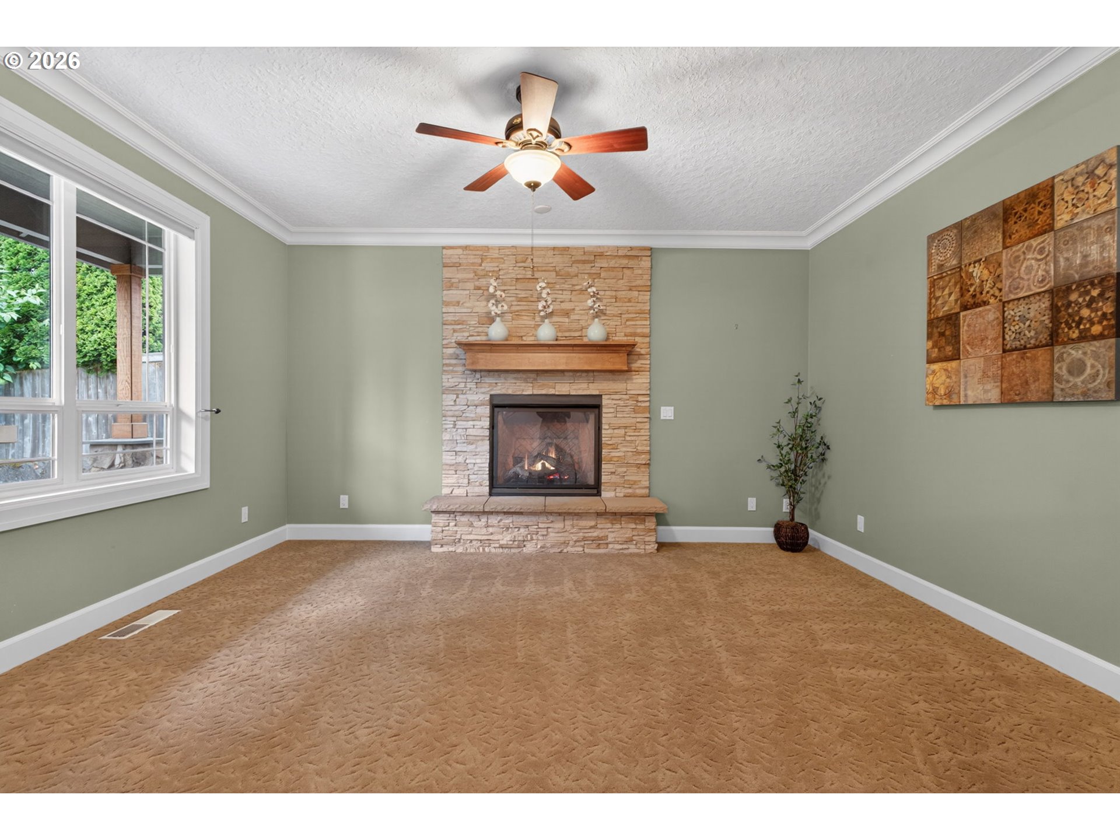
Custom Craftsman tucked into one of Vancouver’s most sought-after communities near Cougar Creek Woods Community Park & top-rated schools. Built in 2005 & offering 4 bedrooms + main floor office & massive bonus room, 2.5 baths, & 3,327 sqft, this beautifully maintained home blends timeless architecture w/ exceptional functionality. Grand entry w/ soaring vaulted ceilings & 9’ ceilings throughout the main level welcomes you into spacious formal living & dining areas. Formal living room features stunning stacked stone gas fireplace, while the formal dining room showcases classic wainscoting, bay windows, & seamless flow into the remodeled gourmet kitchen featuring quartz countertops, new white shaker cabinetry, gas appliances, prep space, walk-in pantry, central vacuum system w/ sweep inlet in kitchen, & open sightlines into the family room, dining nook, & backyard. Hardwood floors, professionally cleaned carpets, new gas furnace, EV charger, & fresh exterior paint completed in 2025 make this home truly move-in ready. Primary ensuite offers a peaceful retreat w/ heated tile floors, walk-in closet, jetted soaking tub, tiled walk-in shower, & dual vanity. All bedrooms feature custom built-ins. Upstairs vaulted bonus/media room w/ wet bar provides flexibility for movie nights, playroom, home gym, office, or multi-generational living options. Private backyard sanctuary w/ soaring covered cedar patio overlooking tranquil landscaping lined w/ mature privacy hedges. Fully fenced yard w/ front & back irrigation, playground space, RV/boat parking, & one of the rarest features in the neighborhood: an oversized 967 sqft garage w/ 3-car configuration + 4th tandem bay for hobbies, storage, workshop space, fitness equipment, or additional vehicles. Exceptional location close to parks, shopping, dining, & freeway access while still maintaining the peaceful neighborhood feel. A rare combination of quality construction, spacious living, privacy, & functionality.
| 2 hours ago | Listing updated with changes from the MLS® | |
| 2 hours ago | Status changed to Active | |
| a week ago | Listing first seen on site |

The content relating to real estate for sale on this website comes in part from the IDX program of the RMLS™ of Portland, Oregon. Real estate listings held by brokerage firms other than Windermere Northwest Living are marked with the RMLS™ logo, and detailed information about these properties includes the names of the listing brokers. Listing content is Copyright © 2026 RMLS™, Portland, Oregon. Some properties which appear for sale on this website may subsequently have sold or may no longer be available.
Last checked 2026-05-30 02:20 AM PDT.
All information provided is deemed reliable but is not guaranteed and should be independently verified
K
Did you know? You can invite friends and family to your search. They can join your search, rate and discuss listings with you.