Save
Ask
Tour
Hide
Share
$808,000
New Listing

9324 NE LEVEE RD
Portland, OR 97211

For Sale|Single Family Residence|Active
3
Beds
2
Total Baths
2
Full Baths
1,733
SqFt
$466
/SqFt
1956
Built
County:
Multnomah
Listing courtesy of Raejean Sly of Coldwell Banker Bain (503) 913-1587
Call Now: 503-974-1444
Is this the listing for you? We can help make it yours.
503-974-1444
Upcoming Open Houses
Sat, Jul 11, 11:00 AM - 1:00 PM
9324 NE LEVEE RD9324 NE LEVEE RD9324 NE LEVEE RD9324 NE LEVEE RD
Save
Ask
Tour
Hide
Share

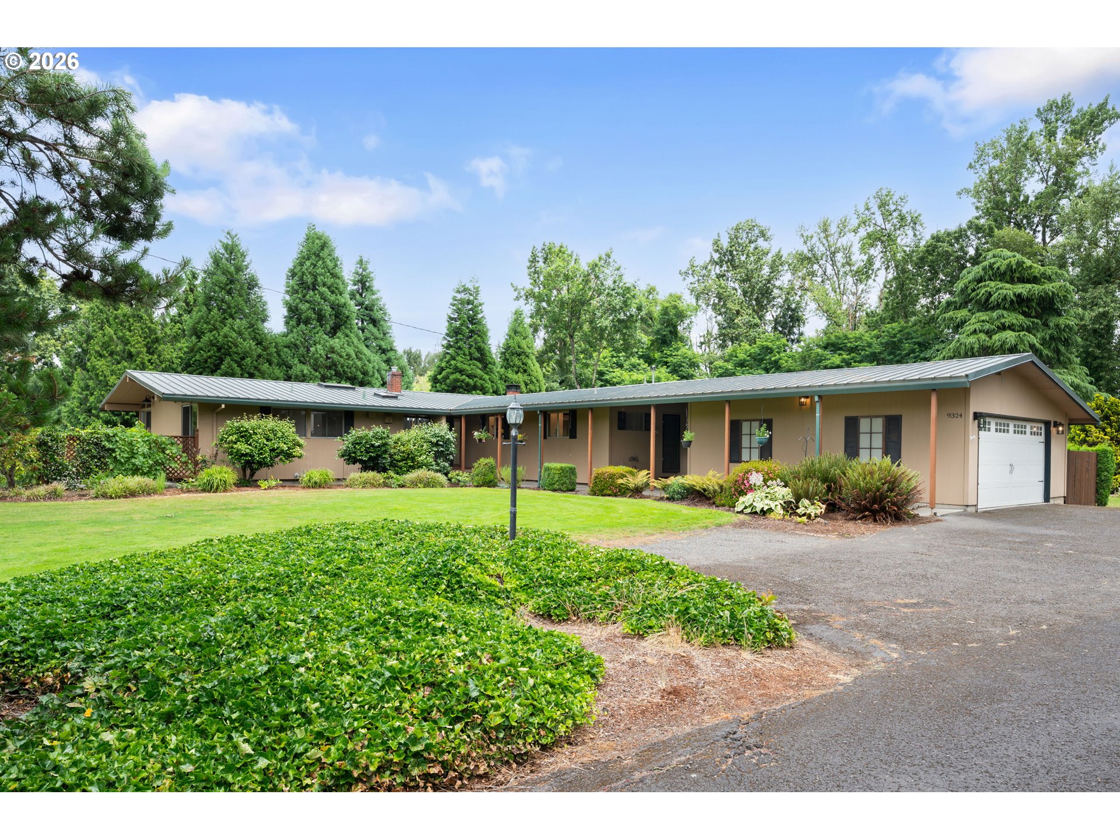
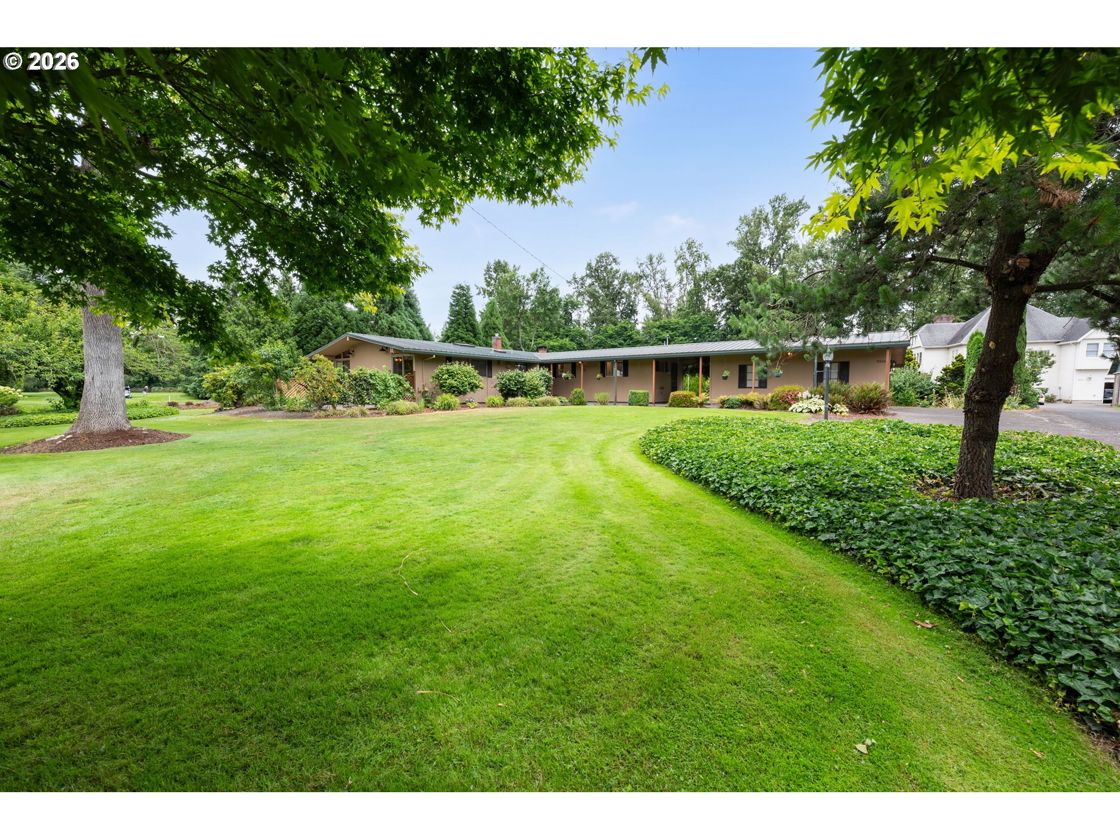
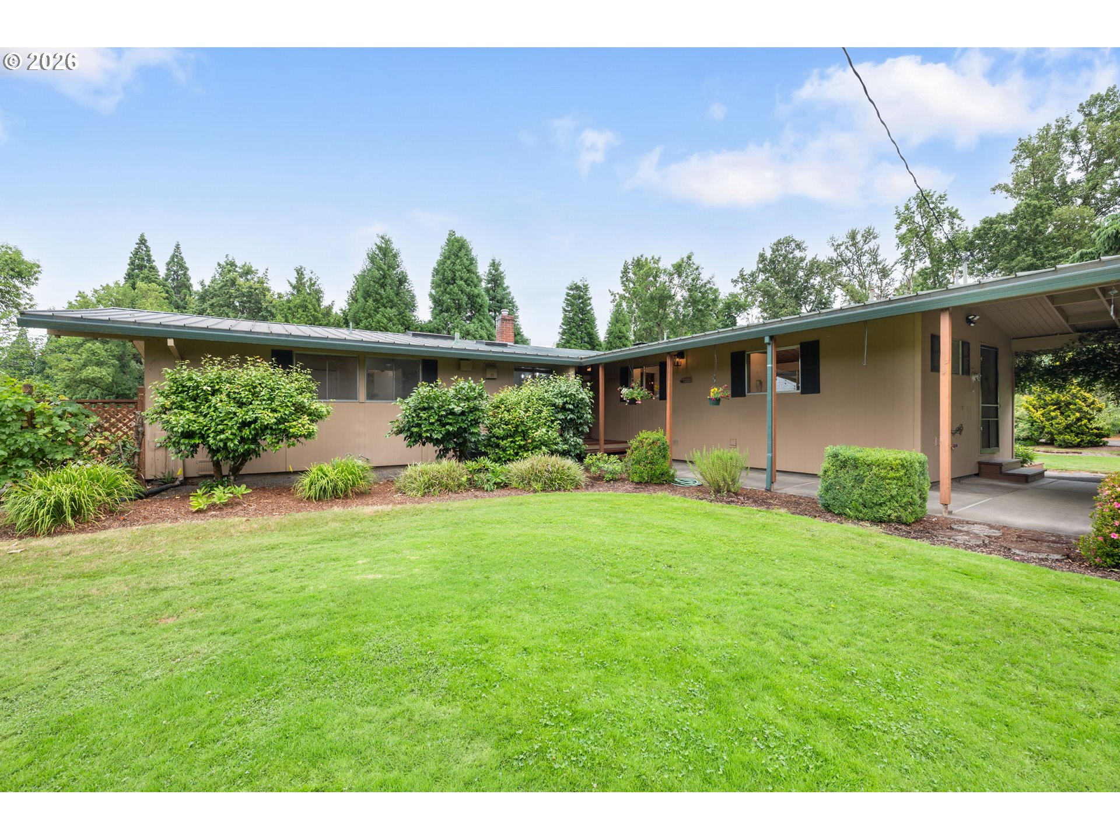
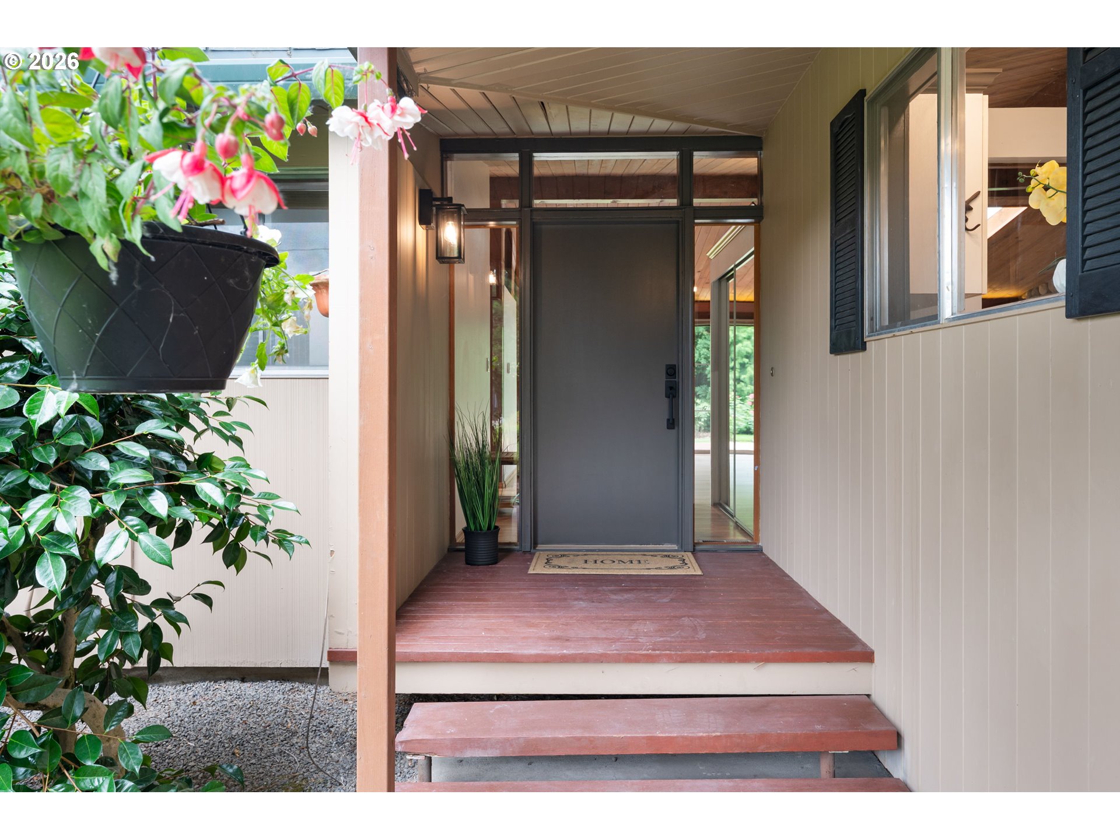
Hidden gem! Mid-Century Ranch on level .49 acres with period details and modern amenities. You’ll love the wood-clad vaulted ceilings and walls of windows throughout. There are 3 beds, 2 baths, and 1733sf of living space. The living room has a 10’ slider that leads to a large deck as well as a river rock-faced gas fireplace with hearth and mantel. The large kitchen features extensive cabinetry and counter space including a prep area with a butcher block counter, island with eating bar, full appliance suite, and it flows effortlessly out to the large, covered patio for easy entertaining. Hardwoods and solid surface flooring throughout. Fresh updates include refinished hard woods, new interior paint, interior/exterior fixtures, and bathroom updates. Mechanical systems have been updated in the last few years and all appliances included. Adjacent to Columbia Edgewater Country Club's 13th green and 14th fairway, the yard feels even more expansive then it is. Each area of the home has a deck or patio to enjoy the beautiful, landscaped yard with sprinkler system. There is a breezeway connecting the home and 2-car garage with a porch swing. Private, gated entry with shared driveway. This is a rare find for the discerning buyer. [Home Energy Score = 2. HES Report at https://rpt.greenbuildingregistry.com/hes/OR10247771]

Save
Ask
Tour
Hide
Share
Listing Snapshot
Price 
$808,000
Days On Site 
0 Days
Bedrooms 
3
Inside Area (SqFt) 
1,733 sqft
Total Baths 
2
Full Baths 
2
Partial Baths 
N/A
Lot Size 
0.49 Acres
Year Built 
1956
MLS® Number 
754536349
Status 
Active
Property Tax 
$7,242.97
HOA/Condo/Coop Fees 
N/A
Sq Ft Source 
N/A
Friends & Family
Recent Activity
an hour agoListing updated with changes from the MLS®
6 hours agoListing first seen on site
General Features
Acres 
0.49
Disclosures 
Disclosure
Foundation 
Concrete Perimeter
Garage 
Yes
Garage Spaces 
2
Land Lease 
No
Parking 
Garage Door OpenerDrivewayOff StreetDetached
Parking Spaces 
2
Property Sub Type 
Single Family Residence
Security 
Security GateSecurity Lights
Sewer 
Public Sewer
SqFt Total 
1733
Style 
Stories1Ranch
Water Source 
Public
Interior Features
Appliances 
Gas Water HeaterWasherDryerDishwasherDisposalFree-Standing RangeFree-Standing RefrigeratorMicrowave
Basement 
Crawl Space
Cooling 
Central Air
Fireplace 
Yes
Fireplace Features 
Gas
Fireplaces 
1
Flooring 
HardwoodTileWood
Heating 
Forced Air
Interior 
Kitchen IslandPantryVaulted Ceiling(s)
Window Features 
Aluminum FramesDouble Pane WindowsSkylight(s)
Bedroom 1 
Dimensions - 10x12Level - MainDescription - _2ndBedroom
Bedroom 2 
Dimensions - 9x12Level - MainDescription - _3rdBedroom
Dining Room 
Dimensions - 15x8Level - MainDescription - DiningRoom
Entry Room 
Dimensions - 6x8Level - MainDescription - Entry
Family Room 
Description - FamilyRoom
Great Room 
Description - GreatRoom
Kitchen 
Dimensions - 14x24Level - MainDescription - Kitchen
Living Room 
Dimensions - 24x17Level - MainDescription - LivingRoom
Master Bedroom 
Dimensions - 14x10Level - MainDescription - PrimaryBedroom
Save
Ask
Tour
Hide
Share
Exterior Features
Exterior 
Garden
Lot Features 
On Golf CourseLevel
Patio And Porch 
CoveredDeckPatioPorch
Roof 
Metal
Windows/Doors 
Aluminum FramesDouble Pane WindowsSkylight(s)
Community Features
Financing Terms Available 
CashConventionalVA Loan
MLS Area 
_142
Roads 
Paved
Schools
School District
Unknown
Elementary School
Faubion
Middle School
Faubion
High School
Jefferson
Listing courtesy of Raejean Sly of Coldwell Banker Bain (503) 913-1587


The content relating to real estate for sale on this website comes in part from the IDX program of the RMLS™ of Portland, Oregon. Real estate listings held by brokerage firms other than Coldwell Banker Bain are marked with the RMLS™ logo, and detailed information about these properties includes the names of the listing brokers. Listing content is Copyright © 2026 RMLS™, Portland, Oregon. Some properties which appear for sale on this website may subsequently have sold or may no longer be available.

Last checked 2026-07-06 12:36 PM PDT.

All information provided is deemed reliable but is not guaranteed and should be independently verified

K

Neighborhood & Commute
Source: Walkscore
Disclosure: Community information and market data powered by Constellation Data Labs. Information is deemed reliable but not guaranteed.
Save
Ask
Tour
Hide
Share