Save
Ask
Tour
Hide
Share
$695,000
1 Day On Site

3255 VALLEY CREST WAY
Forest Grove, OR 97116

For Sale|Single Family Residence|Active
5
Beds
4
Total Baths
3
Full Baths
1
Partial Bath
3,591
SqFt
$194
/SqFt
1981
Built
County:
Washington
Listing courtesy of Sarah Pitzman of The Agency Portland (971) 322-8863
Call Now: 503-974-1444
Is this the listing for you? We can help make it yours.
503-974-1444
Upcoming Open Houses
Sun, Aug 9, 12:00 PM - 2:00 PM
3255 VALLEY CREST WAY3255 VALLEY CREST WAY3255 VALLEY CREST WAY3255 VALLEY CREST WAY
Save
Ask
Tour
Hide
Share

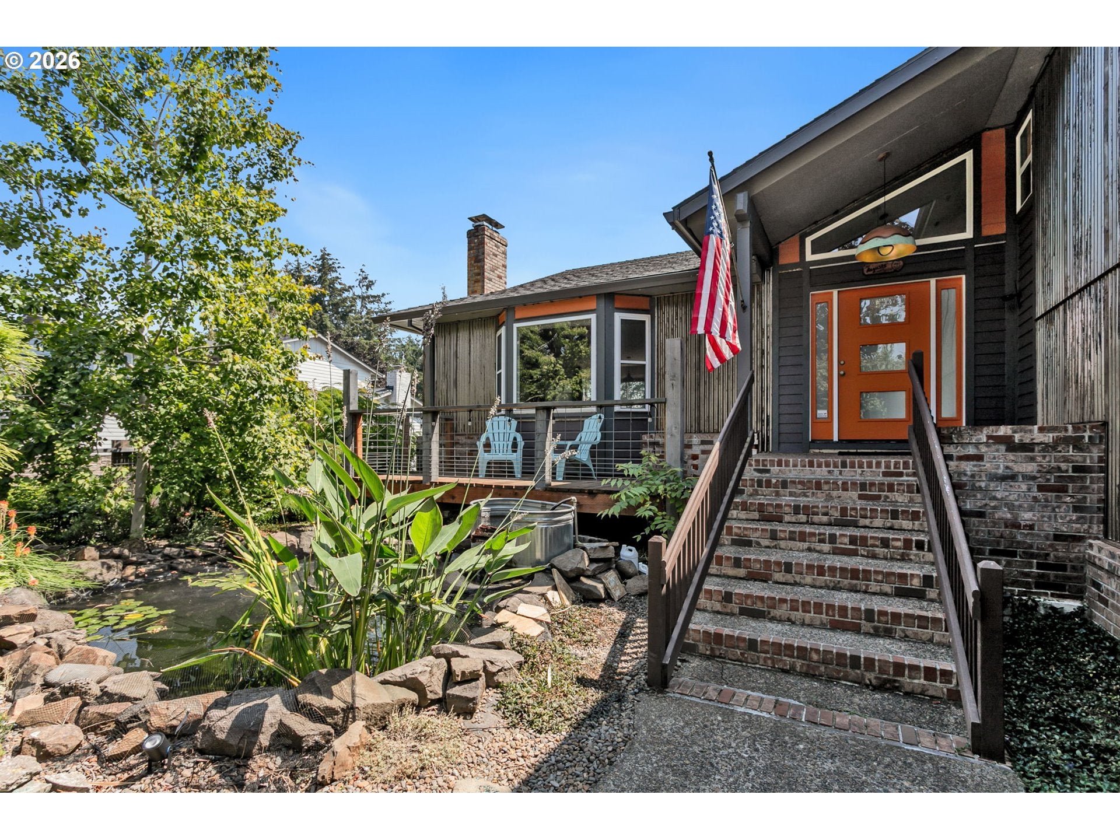
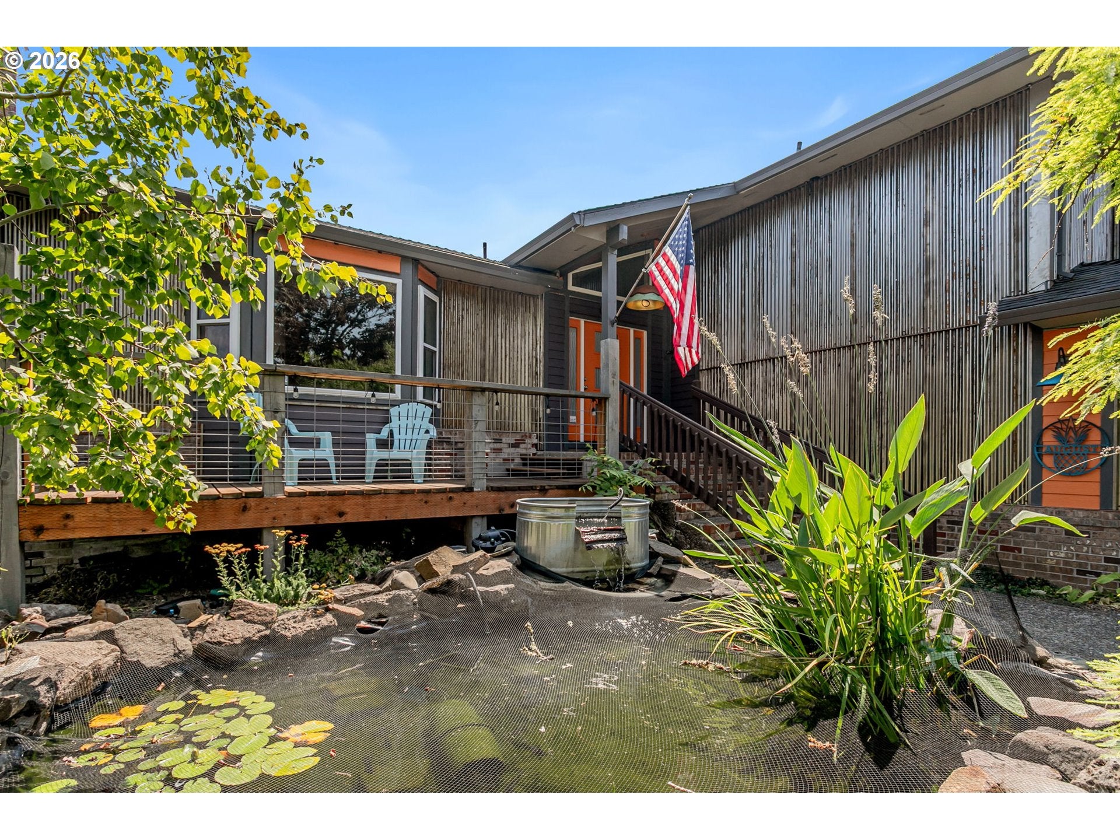
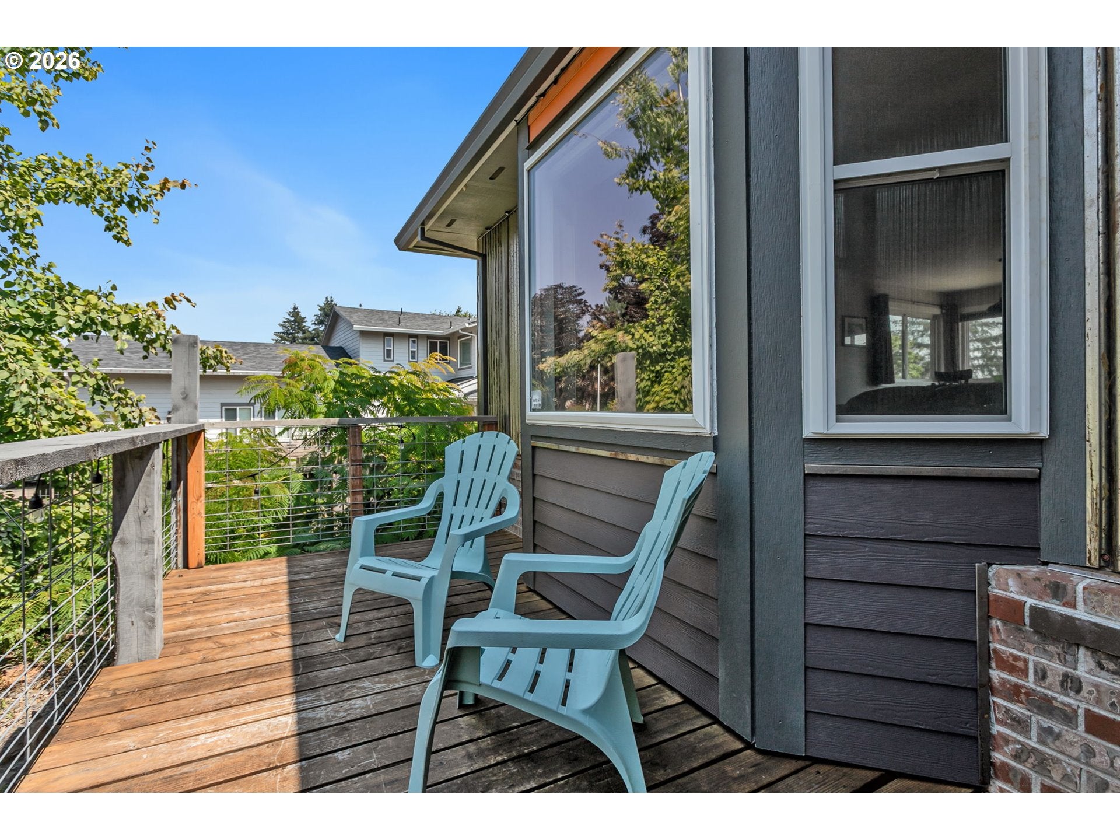
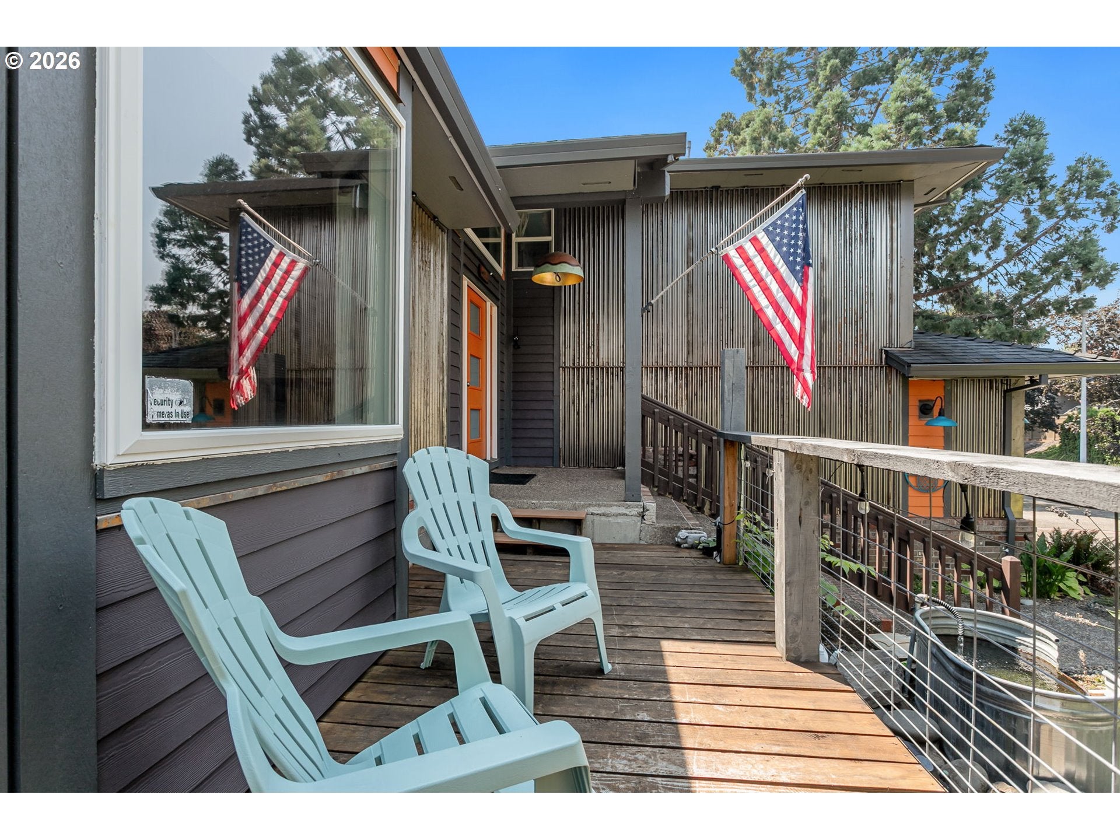
Welcome to Forest Gale Heights, a peaceful neighborhood known for its tree-lined streets and beautiful Coast Range views. This spacious 5-bedroom, 3.5-bath home offers 3,591 square feet across three comfortable levels, blending thoughtful updates with warm, inviting living spaces.The main level features a vaulted entry, hardwood floors, and a cozy living room centered around a wood-burning fireplace. The updated kitchen includes quartz counters, wood cabinetry, a double oven, stainless appliances, and a slider that opens to an expansive deck overlooking the coast range-a wonderful spot for morning coffee or evening sunsets. A formal dining room and updated powder bath complete the level.Upstairs, the generous primary suite offers a walk-in closet and a beautifully updated bathroom with heated tile floors and a walk-in shower. The upper level is complete with an updated full hall bath and three additional bedrooms to provide flexible space for work, rest, or play.The lower level adds even more versatility with a large family room that opens directly to the pool and hot tub decks, a well-appointed laundry room, two bonus rooms, a fifth bedroom, and an updated full bath-ideal for guests, hobbies, or multi-generational living.Outside, enjoy a fully fenced yard, expansive decking, and koi pond. This little oasis is complete with an above-ground pool and hot tub, and plenty of deck and garden space to lay in the sun, BBQ, and entertain with a view. Newer vinyl windows, radon mitigation, central vacuum, and a 2015 roof offer added peace of mind.Set in the desirable Forest Gale Heights neighborhood and close to local schools, parks, and Forest Grove amenities, this home offers a welcoming blend of space, comfort, and natural beauty.

Save
Ask
Tour
Hide
Share
Listing Snapshot
Price 
$695,000
Days On Site 
1 Day
Bedrooms 
5
Inside Area (SqFt) 
3,591 sqft
Total Baths 
4
Full Baths 
3
Partial Baths 
1
Lot Size 
0.24 Acres
Year Built 
1981
MLS® Number 
753622029
Status 
Active
Property Tax 
$7,796.42
HOA/Condo/Coop Fees 
N/A
Sq Ft Source 
N/A
Friends & Family
Recent Activity
yesterdayListing updated with changes from the MLS®
yesterdayListing first seen on site
General Features
Acres 
0.24
Attached Garage 
Yes
Disclosures 
Disclosure
Foundation 
Concrete PerimeterSlab
Garage 
Yes
Garage Spaces 
2
Land Lease 
No
Parking 
Garage Door OpenerDrivewayAttachedGarage
Parking Spaces 
2
Property Sub Type 
Single Family Residence
Sewer 
Public Sewer
SqFt Total 
3591
Style 
CustomStyleTriLevel
Water Source 
Public
Interior Features
Appliances 
OvenWasherDryerConvection OvenCooktopDishwasherDisposalDouble OvenFree-Standing RefrigeratorInstant Hot WaterMicrowaveRange Hood
Basement 
FinishedStorage Space
Cooling 
Ceiling Fan(s)Heat Pump
Fireplace 
Yes
Fireplace Features 
Wood Burning
Fireplaces 
1
Flooring 
TileCarpetHardwood
Heating 
Forced Air
Interior 
Kitchen IslandVaulted Ceiling(s)Central VacuumHigh Ceilings
Window Features 
Skylight(s)
Bedroom 1 
Dimensions - 13x11Level - UpperDescription - _4thBedroom
Bedroom 2 
Dimensions - 11x9Level - LowerDescription - _5thBedroom
Bedroom 3 
Dimensions - 13x10Level - UpperDescription - _2ndBedroom
Bedroom 4 
Dimensions - 12x11Level - UpperDescription - _3rdBedroom
Bonus Room 
Level - LowerDescription - BonusRoom
Dining Room 
Dimensions - 13x11Level - MainDescription - DiningRoom
Family Room 
Dimensions - 25x18Level - LowerDescription - FamilyRoom
Great Room 
Description - GreatRoom
Kitchen 
Dimensions - 16x12Level - MainDescription - Kitchen
Living Room 
Dimensions - 21x16Level - MainDescription - LivingRoom
Master Bedroom 
Dimensions - 15x18Level - UpperDescription - PrimaryBedroom
Save
Ask
Tour
Hide
Share
Exterior Features
Exterior 
Garden
Fencing 
Fenced
Lot Features 
SlopedGentle Sloping
Patio And Porch 
Deck
Pool Features 
Outdoor PoolAbove Ground
Roof 
Composition
View 
Mountain(s)
Waterview 
Mountain(s)
Windows/Doors 
Skylight(s)
Community Features
Financing Terms Available 
CashConventionalFHAVA Loan
MLS Area 
_152
Roads 
Paved
Schools
School District
Unknown
Elementary School
Harvey Clark
Middle School
Neil Armstrong
High School
Forest Grove
Listing courtesy of Sarah Pitzman of The Agency Portland (971) 322-8863


The content relating to real estate for sale on this website comes in part from the IDX program of the RMLS™ of Portland, Oregon. Real estate listings held by brokerage firms other than The Agency Portland are marked with the RMLS™ logo, and detailed information about these properties includes the names of the listing brokers. Listing content is Copyright © 2026 RMLS™, Portland, Oregon. Some properties which appear for sale on this website may subsequently have sold or may no longer be available.

Last checked 2026-08-08 10:14 PM PDT.

All information provided is deemed reliable but is not guaranteed and should be independently verified

K

Neighborhood & Commute
Source: Walkscore
Disclosure: Community information and market data powered by Constellation Data Labs. Information is deemed reliable but not guaranteed.
Save
Ask
Tour
Hide
Share