
Save
Ask
Tour
Hide
$179,900
3 Days On Site
515 SE SHERIDAN RD 3Sheridan, OR 97378
For Sale|Manufactured Home|Active
3
Beds
2
Total Baths
2
Full Baths
1,152
SqFt
$156
/SqFt
2020
Built
County:
Yamhill
Listing courtesy of Patty Hopper of MORE Realty (541) 951-1812
Call Now: 503-974-1444
Is this the listing for you? We can help make it yours.
503-974-1444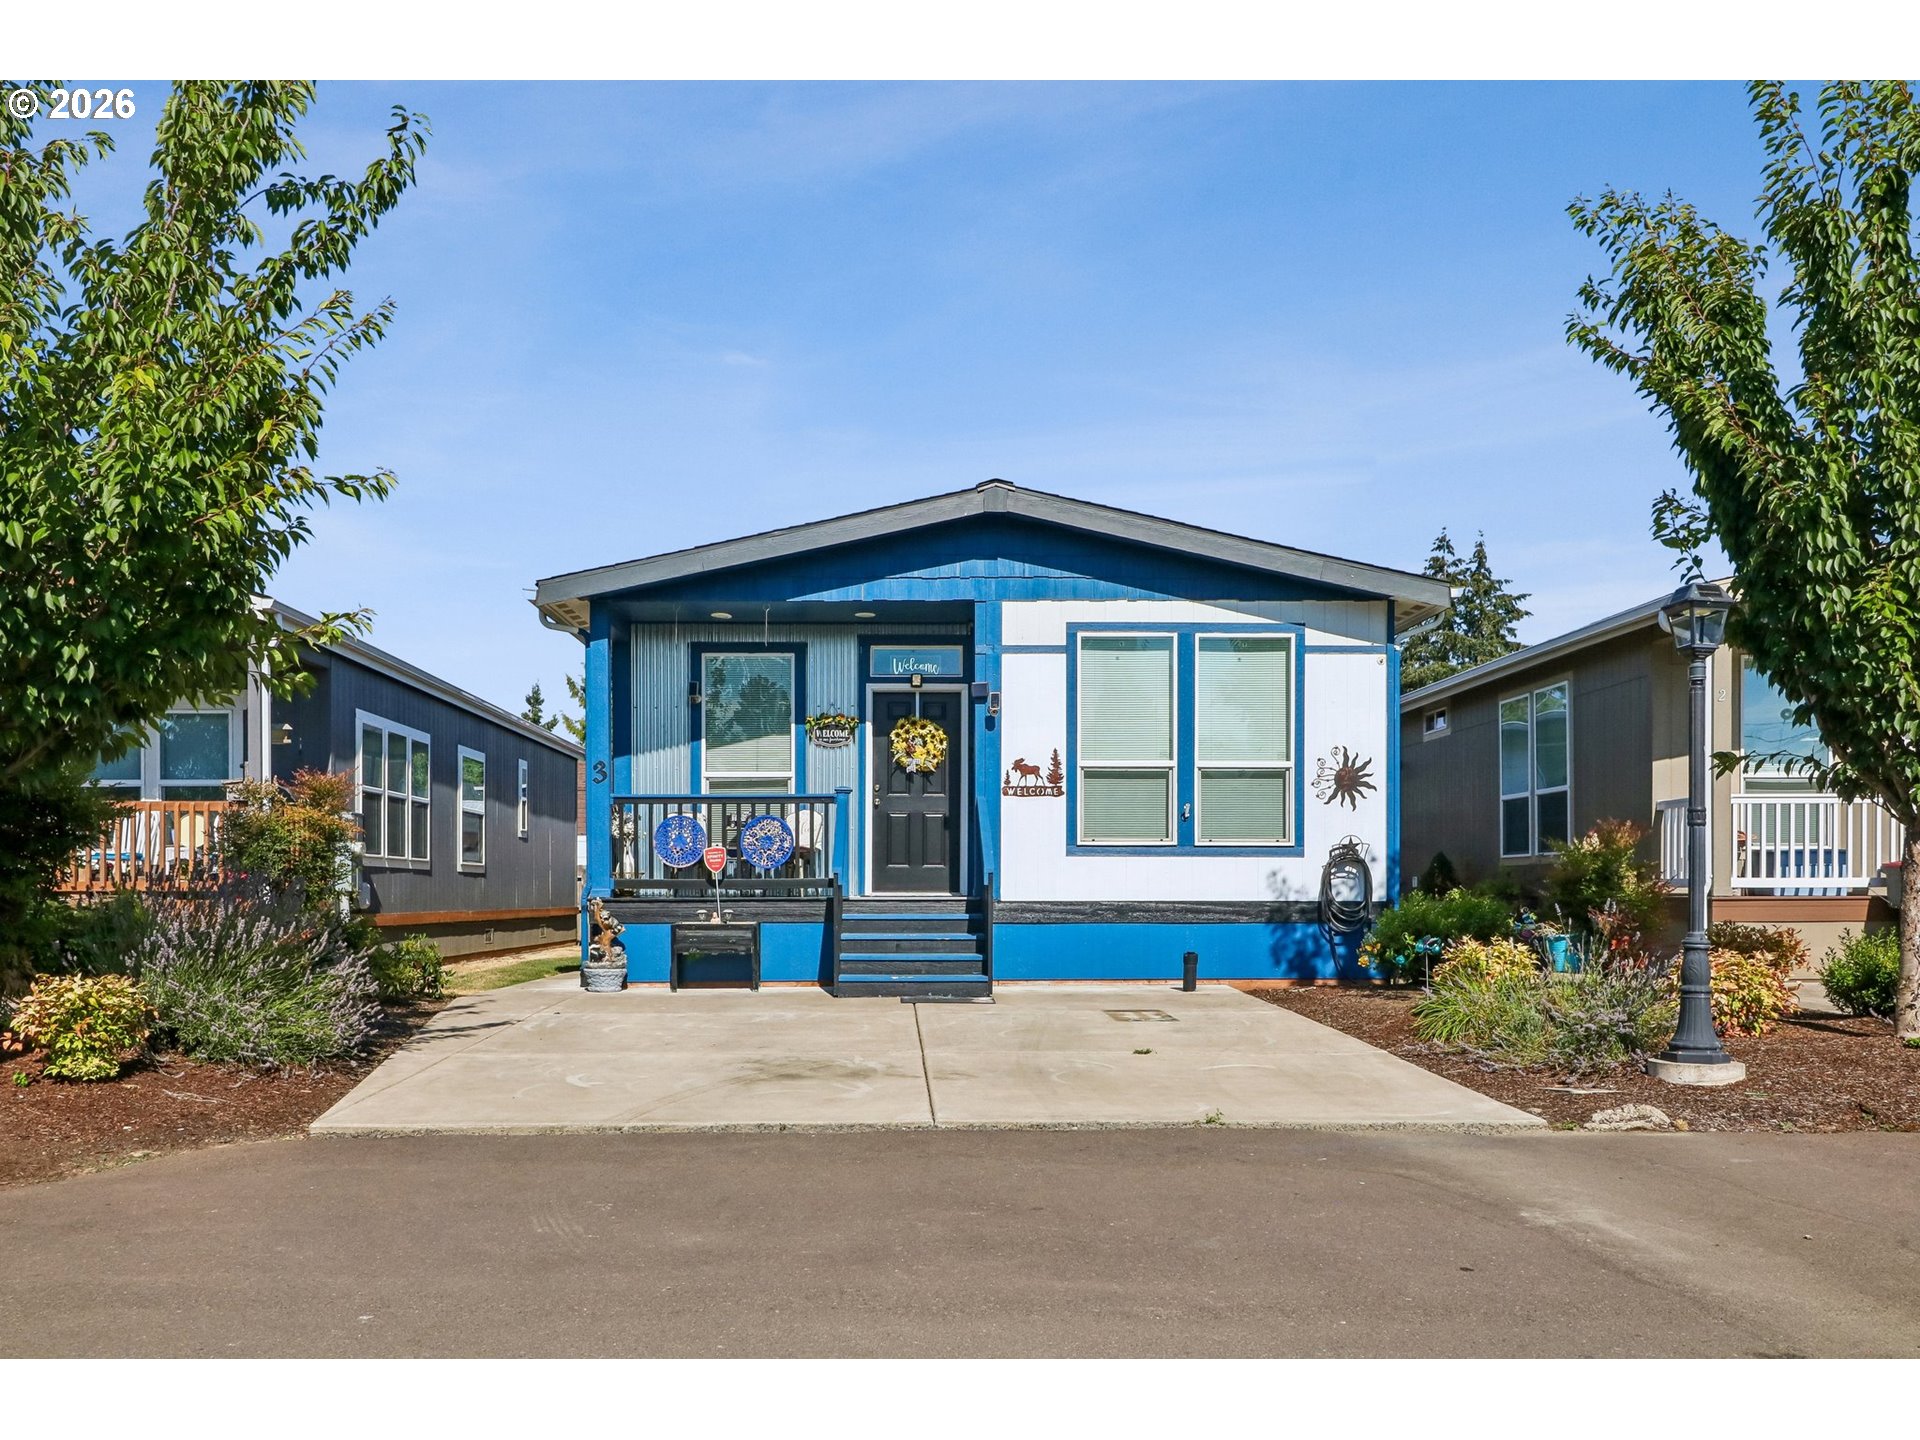
Save
Ask
Tour
Hide
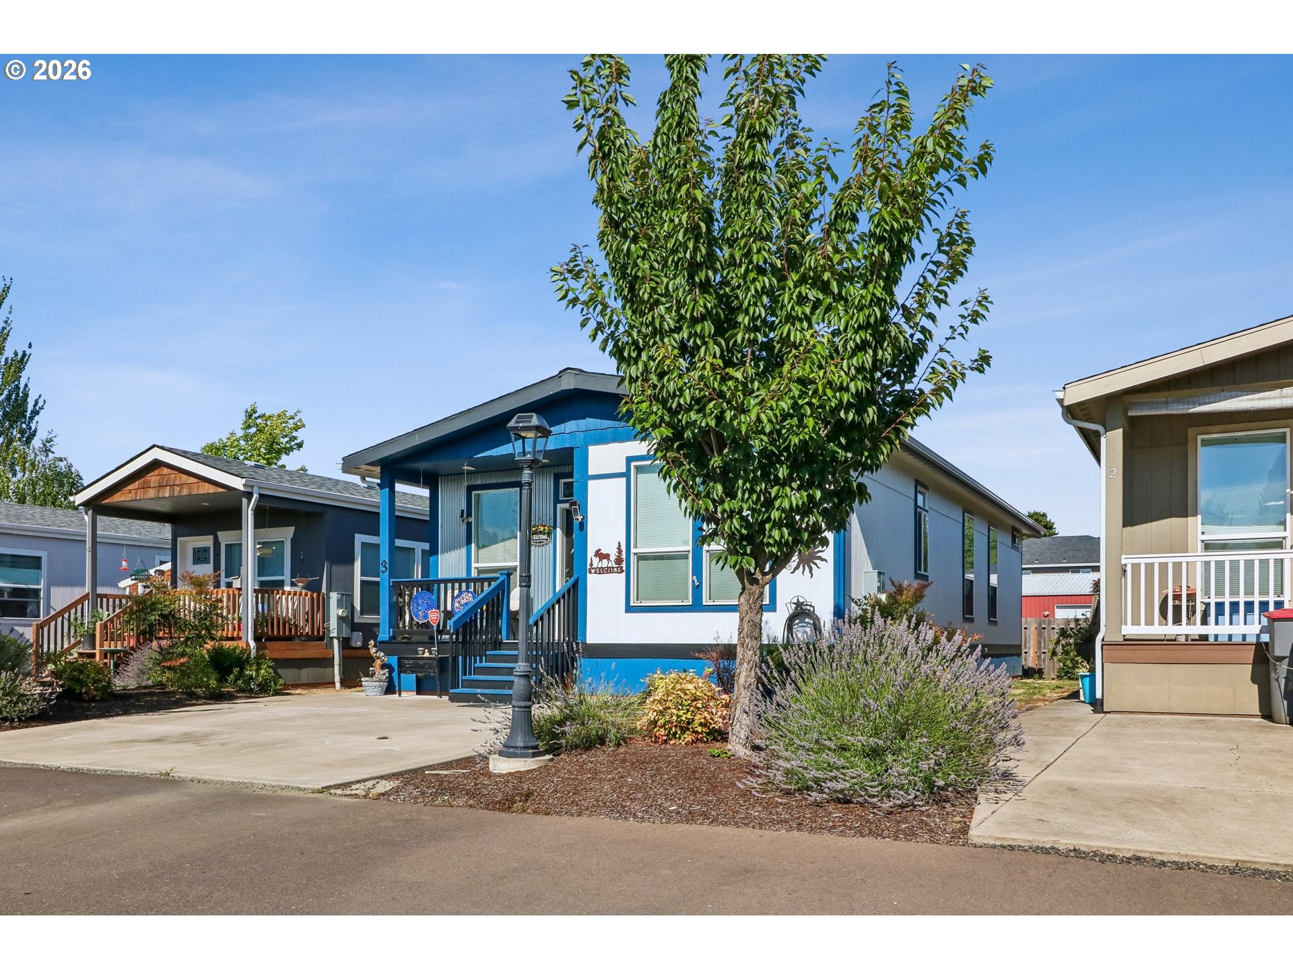
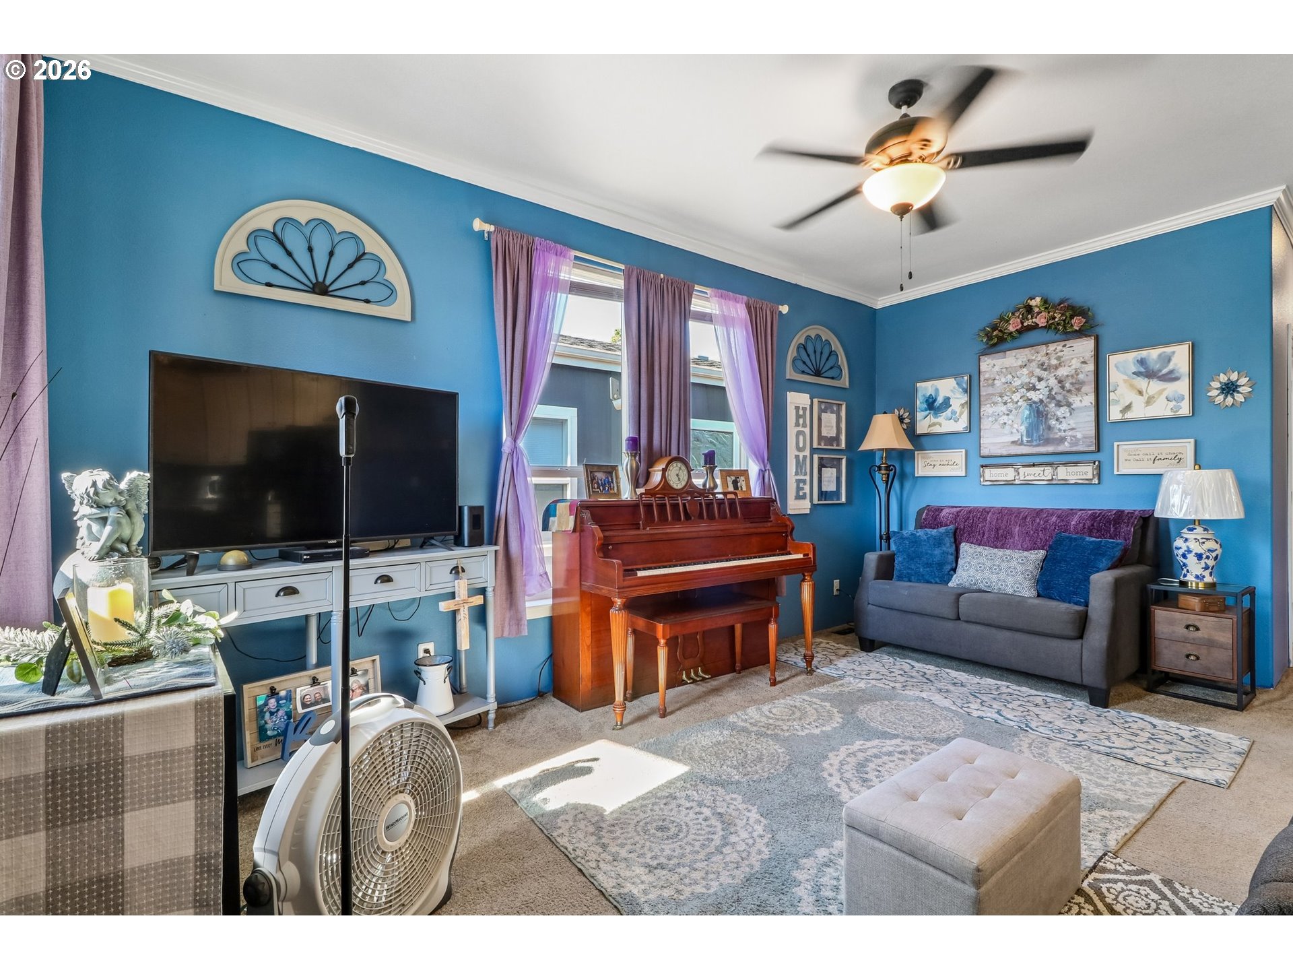
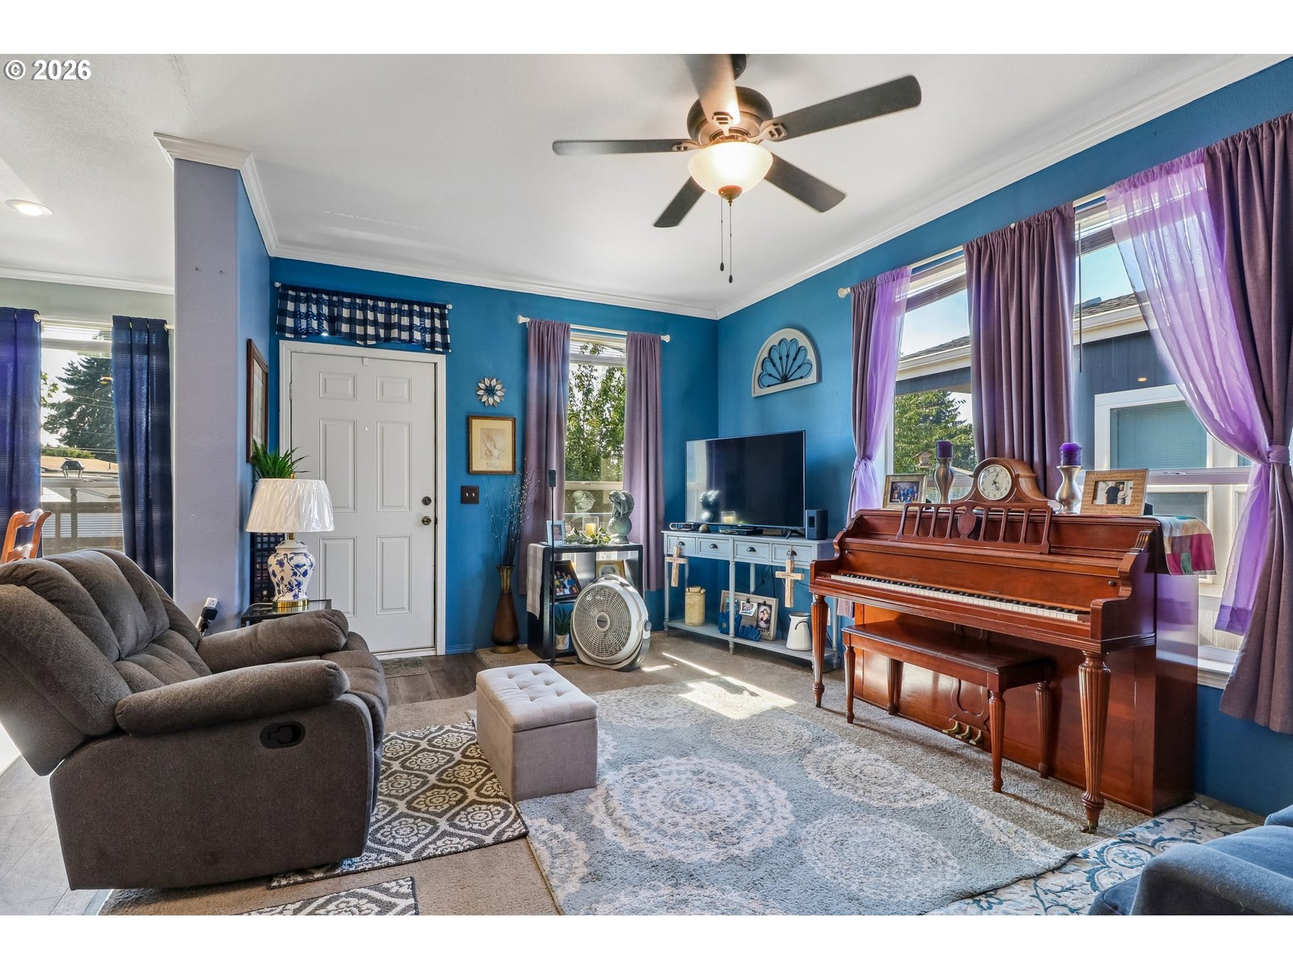
Beautiful well kept home in Sheridan OR! All-ages park. 3 bd, 2ba, 1152 sqft. Space rent is $585/mo. Buyer must apply and be accepted by park. Small pets ok. Welcome to unit 3 in Hope Village! A lovely front porch greets you, inside a nicely sized LR which opens to the Kitchen and dining area. The kitchen features beautiful cabinets. Off the hallway are a bath, 2 bedrooms, laundry & Primary bedroom with ensuite bathroom with walk-in shower. Built in 2020, all appliances & systems are 6 years old. Welcome Home!
Save
Ask
Tour
Hide
Listing Snapshot
Price
$179,900
Days On Site
3 Days
Bedrooms
3
Inside Area (SqFt)
1,152 sqft
Total Baths
2
Full Baths
2
Partial Baths
N/A
Lot Size
N/A
Year Built
2020
MLS® Number
748845890
Status
Active
Property Tax
$1,115.42
HOA/Condo/Coop Fees
N/A
Sq Ft Source
N/A
Friends & Family
Recent Activity
| 3 days ago | Listing updated with changes from the MLS® | |
| 3 days ago | Listing first seen on site |
General Features
Foundation
Pillar/Post/Pier
Land Lease
Yes
Lease Amount
$585.0
Lease Expiration Date
2026-12-31
Parking
DrivewayOff Street
Property Sub Type
Manufactured Home
Sewer
Public Sewer
SqFt Total
1152
Style
DoubleWideManufactured
Water Source
Public
Interior Features
Appliances
DishwasherFree-Standing RangeFree-Standing RefrigeratorMicrowave
Basement
Crawl Space
Cooling
Heat Pump
Flooring
VinylCarpet
Heating
Forced Air
Interior
High Ceilings
Window Features
Double Pane Windows
Bedroom 1
Level - MainDescription - _2ndBedroom
Bedroom 2
Level - MainDescription - _3rdBedroom
Dining Room
Level - MainDescription - DiningRoom
Family Room
Description - FamilyRoom
Great Room
Description - GreatRoom
Kitchen
Level - MainDescription - Kitchen
Living Room
Level - MainDescription - LivingRoom
Master Bedroom
Level - MainDescription - PrimaryBedroom
Save
Ask
Tour
Hide
Exterior Features
Lot Features
Level
Patio And Porch
Porch
Roof
Composition
Windows/Doors
Double Pane Windows
Community Features
Financing Terms Available
CashConventional
MLS Area
_156
Roads
Paved
Schools
School District
Unknown
Elementary School
Faulconer-Chap
Middle School
Faulconer-Chap
High School
Sheridan
Listing courtesy of Patty Hopper of MORE Realty (541) 951-1812

The content relating to real estate for sale on this website comes in part from the IDX program of the RMLS™ of Portland, Oregon. Real estate listings held by brokerage firms other than MORE Realty are marked with the RMLS™ logo, and detailed information about these properties includes the names of the listing brokers. Listing content is Copyright © 2026 RMLS™, Portland, Oregon. Some properties which appear for sale on this website may subsequently have sold or may no longer be available.
Last checked 2026-07-20 05:37 PM PDT.
All information provided is deemed reliable but is not guaranteed and should be independently verified
The content relating to real estate for sale on this website comes in part from the IDX program of the RMLS™ of Portland, Oregon. Real estate listings held by brokerage firms other than MORE Realty are marked with the RMLS™ logo, and detailed information about these properties includes the names of the listing brokers. Listing content is Copyright © 2026 RMLS™, Portland, Oregon. Some properties which appear for sale on this website may subsequently have sold or may no longer be available.
Last checked 2026-07-20 05:37 PM PDT.
All information provided is deemed reliable but is not guaranteed and should be independently verified
K
Neighborhood & Commute
Source: Walkscore
Disclosure: Community information and market data powered by Constellation Data Labs. Information is deemed reliable but not guaranteed.
Save
Ask
Tour
Hide