Save
Ask
Tour
Hide
Share
$935,000
New Listing

1300 NW MAYFIELD RD
Portland, OR 97229

For Sale|Single Family Residence|Active
4
Beds
3
Total Baths
2
Full Baths
1
Partial Bath
2,951
SqFt
$317
/SqFt
1996
Built
Subdivision:
FOREST HEIGHTS
County:
Washington
Listing courtesy of Kristin Rader of Keller Williams Sunset Corridor (503) 539-6946
Call Now: 503-974-1444
Is this the listing for you? We can help make it yours.
503-974-1444
1300 NW MAYFIELD RD1300 NW MAYFIELD RD1300 NW MAYFIELD RD1300 NW MAYFIELD RD
Save
Ask
Tour
Hide
Share

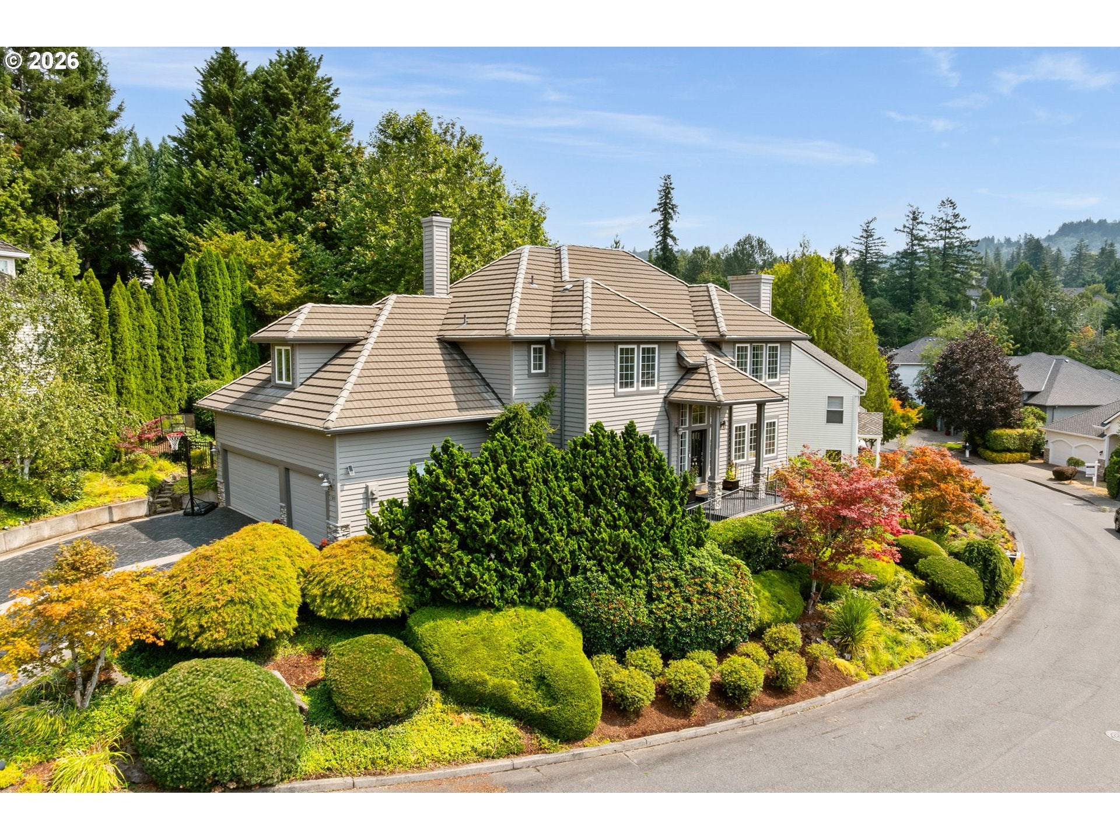
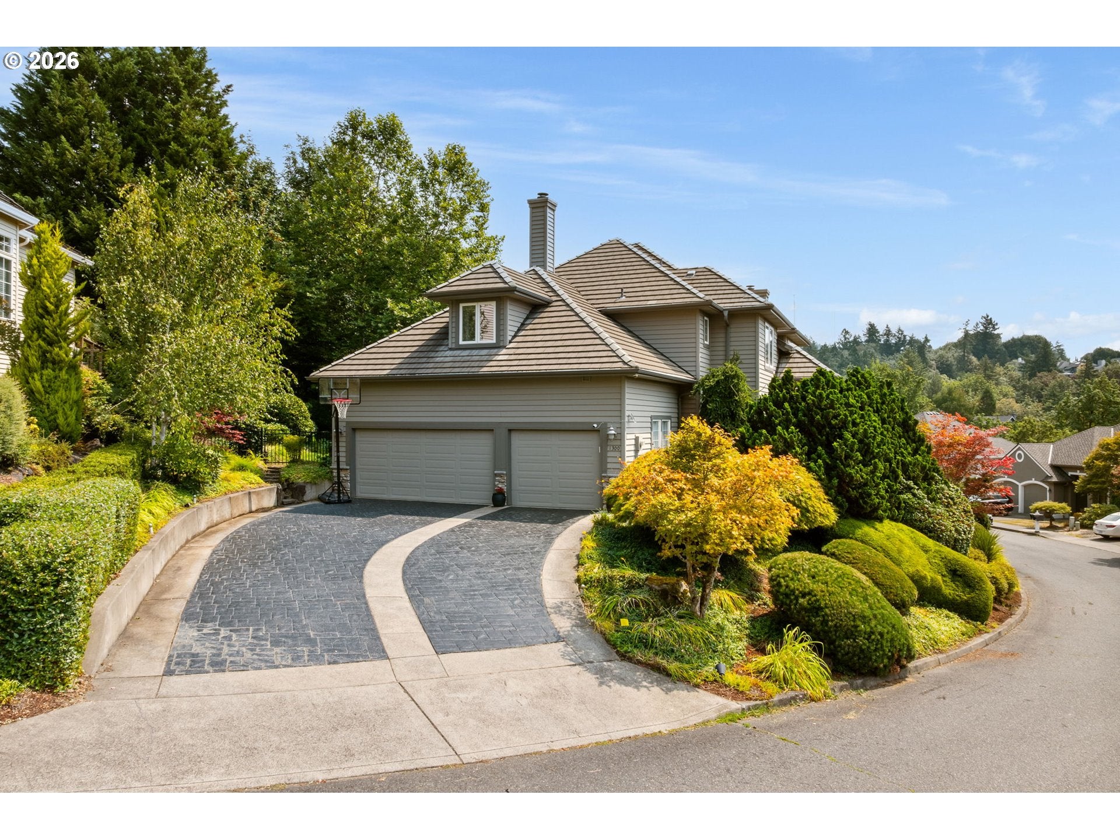
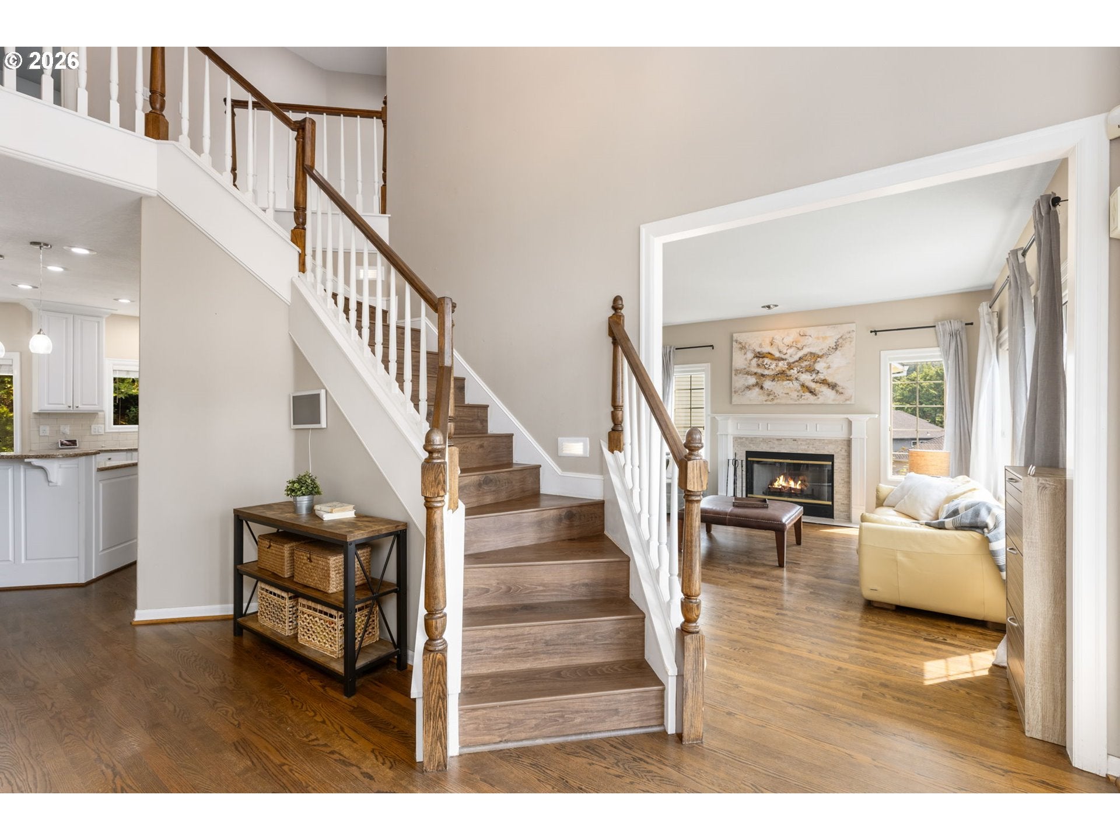
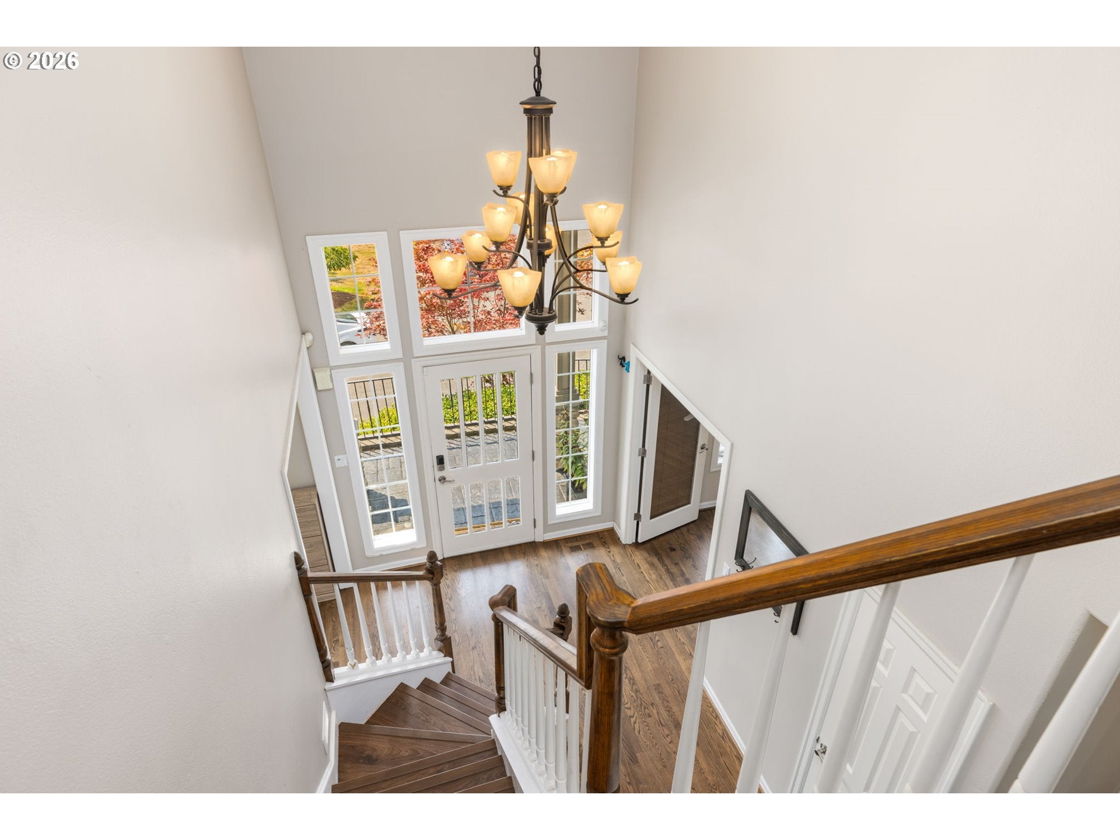
Stately Forest Heights home with entertainer's backyard! Classic layout features a grand foyer, home office with French doors, and an open concept great room with backyard access. Gorgeous remodeled kitchen includes gas range with hood, stainless steel appliances, pot filler, pantry, granite counters, eat bar and breakfast nook. Elegant formal dining room open to the living room, complete with fireplace and picture windows. Laundry room with sink and convenient half bath round out the main level. Four bedrooms & large bonus room upstairs. Walk-in closets in most bedrooms. Gorgeous backyard with paver patio, fire pit and covered outdoor kitchen. Forest Heights amenities include 2.5 Acre park, 7 miles of walking trails, free shuttle bus and local shopping center. Easy commute to Portland or tech corridor. Rare find- Washington County home in Portland School District! [Home Energy Score = 3. HES Report at https://rpt.greenbuildingregistry.com/hes/OR10209628] Forest Heights is a 600 AC PUD w/200 AC of Green Space. The HOA maintains over 7 miles of groomed trails & a private 2.5 AC park. Residents enjoy a free shuttle ride to/from the Sunset Transit Stn. Visit The Village for Heroes Cafe, Pizzicato & more!

Save
Ask
Tour
Hide
Share
Listing Snapshot
Price 
$935,000
Days On Site 
0 Days
Bedrooms 
4
Inside Area (SqFt) 
2,951 sqft
Total Baths 
3
Full Baths 
2
Partial Baths 
1
Lot Size 
0.23 Acres
Year Built 
1996
MLS® Number 
733396622
Status 
Active
Property Tax 
$13,363.54
HOA/Condo/Coop Fees 
$449 Semi-Annually
Sq Ft Source 
N/A
Friends & Family
Recent Activity
51 minutes agoListing updated with changes from the MLS®
14 hours agoListing first seen on site
General Features
Acres 
0.23
Attached Garage 
Yes
Disclosures 
Disclosure
Foundation 
Concrete Perimeter
Garage 
Yes
Garage Spaces 
3
Land Lease 
No
Parking 
DrivewayAttachedGarage
Parking Spaces 
3
Property Sub Type 
Single Family Residence
Sewer 
Public Sewer
SqFt Total 
2951
Style 
Traditional
Water Source 
Public
Interior Features
Appliances 
OvenGas Water HeaterDishwasherFree-Standing RefrigeratorMicrowavePlumbed For Ice MakerRange Hood
Basement 
Crawl SpaceExterior EntryStorage Space
Cooling 
Central Air
Fireplace 
Yes
Fireplace Features 
GasWood Burning
Fireplaces 
2
Flooring 
HardwoodTileWood
Heating 
Forced Air
Interior 
Kitchen IslandPantryCentral VacuumHigh CeilingsSoaking TubSound System
Window Features 
Double Pane Windows
Bedroom 1 
Dimensions - 12x10Level - UpperDescription - _4thBedroom
Bedroom 2 
Dimensions - 14x11Level - UpperDescription - _2ndBedroom
Bedroom 3 
Dimensions - 12x11Level - UpperDescription - _3rdBedroom
Bonus Room 
Dimensions - 19x13Level - UpperDescription - BonusRoom
Den 
Dimensions - 14x10Level - MainDescription - Den
Dining Room 
Dimensions - 11x11Level - MainDescription - DiningRoom
Family Room 
Dimensions - 16x15Level - MainDescription - FamilyRoom
Great Room 
Description - GreatRoom
Kitchen 
Dimensions - 18x10Level - MainDescription - Kitchen
Living Room 
Dimensions - 15x14Level - MainDescription - LivingRoom
Master Bedroom 
Dimensions - 15x15Level - UpperDescription - PrimaryBedroom
Save
Ask
Tour
Hide
Share
Exterior Features
Construction Details 
Cedar
Exterior 
Fire Pit
Fencing 
Fenced
Lot Features 
Corner LotPrivate
Patio And Porch 
CoveredPatio
Roof 
Tile
Windows/Doors 
Double Pane Windows
Community Features
Association Amenities 
ManagementMeeting Room
Association Dues 
449
Financing Terms Available 
CashConventional
HOA Fee Frequency 
Semi-Annually
MLS Area 
_148
Roads 
Paved
Schools
School District
Unknown
Elementary School
Forest Park
Middle School
West Sylvan
High School
Lincoln
Listing courtesy of Kristin Rader of Keller Williams Sunset Corridor (503) 539-6946


The content relating to real estate for sale on this website comes in part from the IDX program of the RMLS™ of Portland, Oregon. Real estate listings held by brokerage firms other than Keller Williams Sunset Corridor are marked with the RMLS™ logo, and detailed information about these properties includes the names of the listing brokers. Listing content is Copyright © 2026 RMLS™, Portland, Oregon. Some properties which appear for sale on this website may subsequently have sold or may no longer be available.

Last checked 2026-08-16 01:06 AM PDT.

All information provided is deemed reliable but is not guaranteed and should be independently verified

K

Neighborhood & Commute
Source: Walkscore
Disclosure: Community information and market data powered by Constellation Data Labs. Information is deemed reliable but not guaranteed.
Save
Ask
Tour
Hide
Share