Save
Ask
Tour
Hide
Share
$249,000
3 Days On Site

7134 SW MURRAY BLVD
Beaverton, OR 97008

For Sale|Condominium|Active
2
Beds
2
Total Baths
2
Full Baths
1,052
SqFt
$237
/SqFt
1976
Built
County:
Washington
Listing courtesy of Gary Potts of John L. Scott (503) 753-6136
Call Now: 503-974-1444
Is this the listing for you? We can help make it yours.
503-974-1444
7134 SW MURRAY BLVD7134 SW MURRAY BLVD7134 SW MURRAY BLVD7134 SW MURRAY BLVD
Save
Ask
Tour
Hide
Share

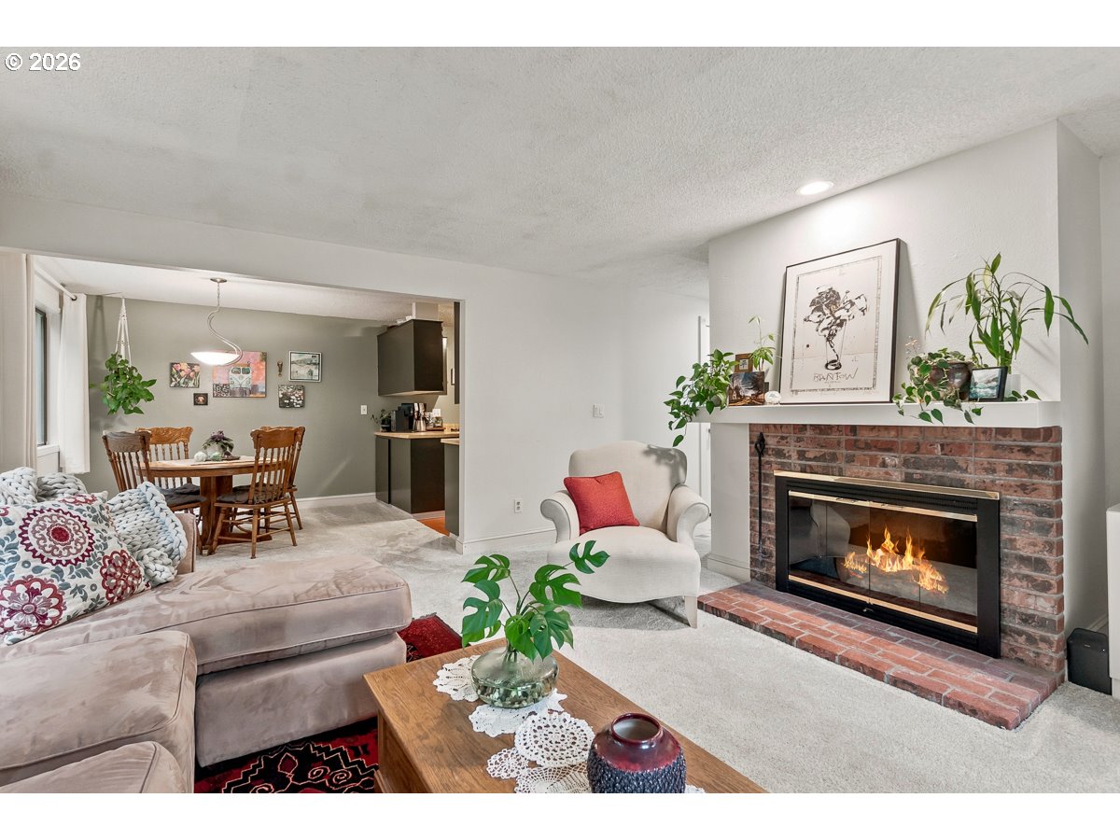
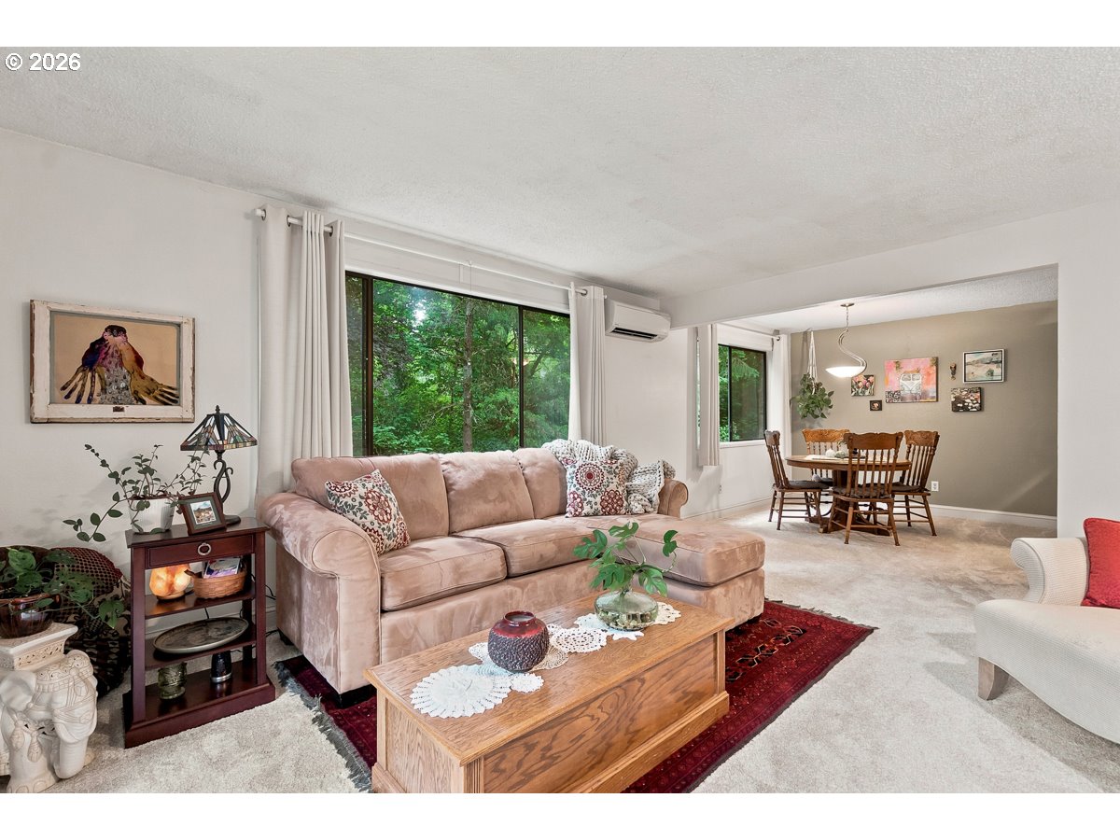
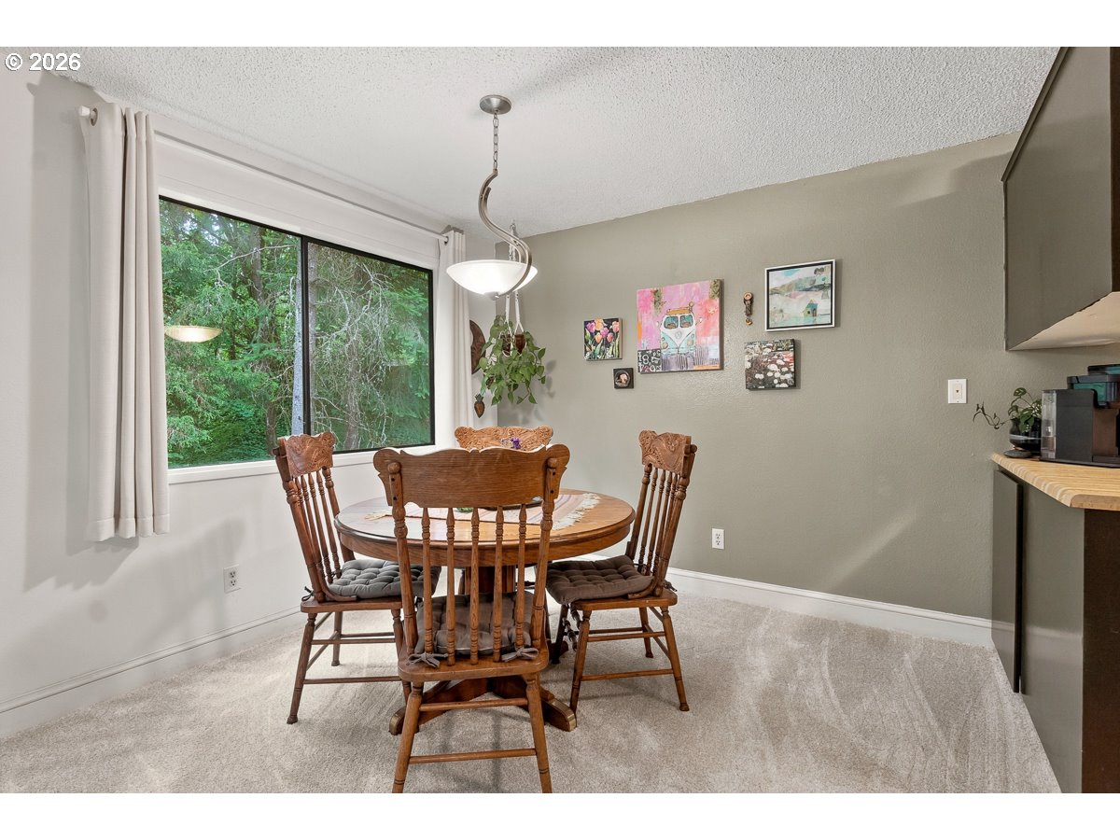
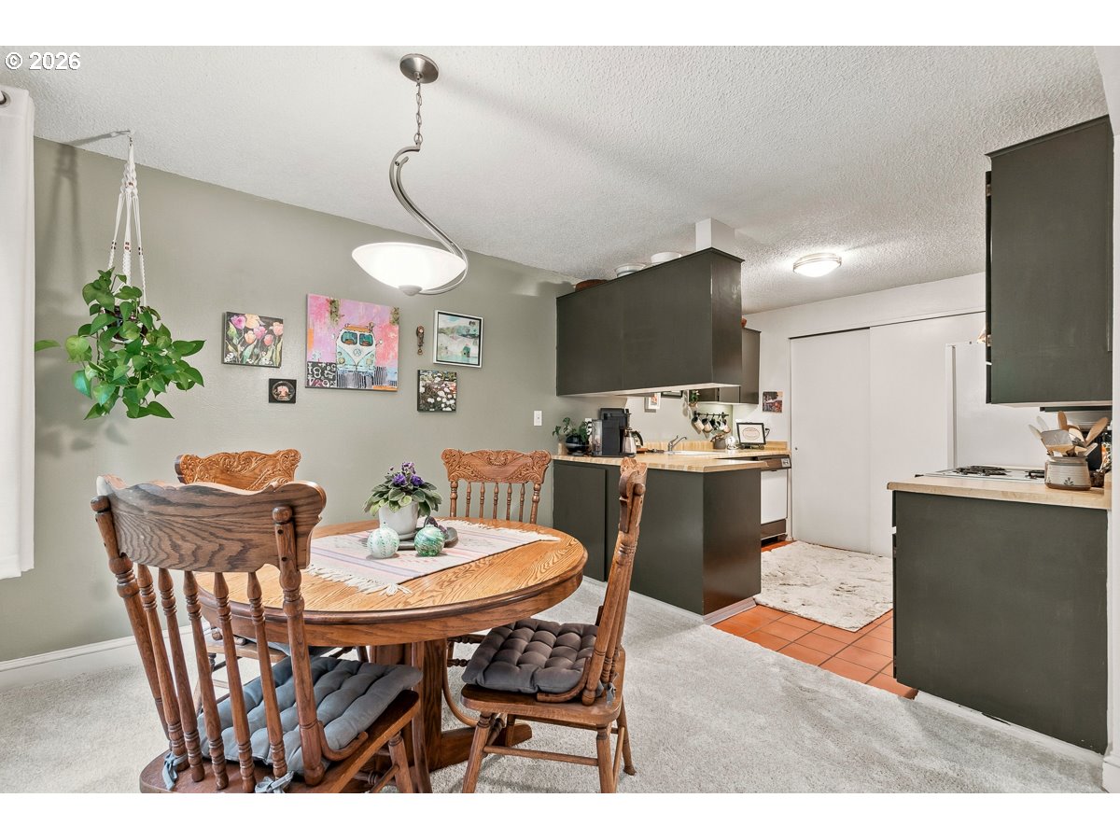
Welcome home to this beautifully situated end-unit condo, tucked away at the back of the community for added privacy and peaceful surroundings. Surrounded by lush green space and featuring an abundance of windows, this home offers tranquil views and the opportunity to enjoy frequent visits from local wildlife, including deer. Relax or entertain on the spacious new deck, an ideal outdoor living space overlooking the natural setting. The home also features a new presidential-style roof, providing lasting value and curb appeal. Inside, you'll find newer carpet, custom tile flooring, and a spacious kitchen with tile floors, a built-in oven, dishwasher, built-in microwave, and a freestanding refrigerator. The inviting family room features a cozy brick-surround fireplace and a sliding glass door that opens directly to the deck, creating a seamless connection between indoor and outdoor living. The generous primary suite includes a private ensuite bathroom, offering a comfortable retreat at the end of the day. Conveniently located just minutes from Progress Ridge and Murray Hill, you'll enjoy easy access to shopping, dining, parks, and everyday amenities while coming home to a quiet, secluded setting. Attached 1 car garage and deeded parking space in front of garage. HOA covers water, sewer & trash.

Save
Ask
Tour
Hide
Share
Listing Snapshot
Price 
$249,000
Days On Site 
3 Days
Bedrooms 
2
Inside Area (SqFt) 
1,052 sqft
Total Baths 
2
Full Baths 
2
Partial Baths 
N/A
Lot Size 
N/A
Year Built 
1976
MLS® Number 
720007391
Status 
Active
Property Tax 
$3,296.26
HOA/Condo/Coop Fees 
$500 monthly
Sq Ft Source 
N/A
Friends & Family
Recent Activity
4 hours agoListing updated with changes from the MLS®
4 days agoListing first seen on site
General Features
Attached Garage 
Yes
Disclosures 
Disclosure
Garage 
Yes
Garage Spaces 
1
Land Lease 
No
Number Of Stories 
2
Parking 
Garage Door OpenerAttachedGarage
Parking Spaces 
1
Property Sub Type 
Condominium
Sewer 
Public Sewer
SqFt Total 
1052
Style 
CommonWall
Water Source 
Public
Interior Features
Appliances 
OvenWasherDryerDishwasherDisposalFree-Standing RefrigeratorMicrowavePlumbed For Ice Maker
Basement 
None
Cooling 
Fireplace Features 
Wood Burning
Flooring 
TileVinylCarpet
Heating 
BaseboardZoned
Bedroom 1 
Level - MainDescription - _2ndBedroom
Dining Room 
Level - MainDescription - DiningRoom
Family Room 
Description - FamilyRoom
Great Room 
Description - GreatRoom
Kitchen 
Level - MainDescription - Kitchen
Laundry 
Level - MainDescription - Laundry
Living Room 
Level - MainDescription - LivingRoom
Master Bedroom 
Level - MainDescription - PrimaryBedroom
Save
Ask
Tour
Hide
Share
Exterior Features
Lot Features 
PrivateWooded
Patio And Porch 
Deck
Roof 
Composition
Community Features
Association Dues 
500
Financing Terms Available 
CashConventional
HOA Fee Frequency 
Monthly
MLS Area 
_150
Roads 
Paved
Schools
School District
Unknown
Elementary School
Fir Grove
Middle School
Highland Park
High School
Southridge
Listing courtesy of Gary Potts of John L. Scott (503) 753-6136


The content relating to real estate for sale on this website comes in part from the IDX program of the RMLS™ of Portland, Oregon. Real estate listings held by brokerage firms other than John L. Scott are marked with the RMLS™ logo, and detailed information about these properties includes the names of the listing brokers. Listing content is Copyright © 2026 RMLS™, Portland, Oregon. Some properties which appear for sale on this website may subsequently have sold or may no longer be available.

Last checked 2026-07-06 01:22 PM PDT.

All information provided is deemed reliable but is not guaranteed and should be independently verified

K

Neighborhood & Commute
Source: Walkscore
Disclosure: Community information and market data powered by Constellation Data Labs. Information is deemed reliable but not guaranteed.
Save
Ask
Tour
Hide
Share