Save
Ask
Tour
Hide
Share
$675,000
1 Day On Site

4735 SE OZARK ST
Hillsboro, OR 97123

For Sale|Single Family Residence|Active
4
Beds
3
Total Baths
3
Full Baths
2,123
SqFt
$318
/SqFt
1947
Built
Subdivision:
BROOKWOOD
County:
Washington
Listing courtesy of Michael McKillion of Keller Williams Sunset Corridor (503) 730-3388
Call Now: 503-974-1444
Is this the listing for you? We can help make it yours.
503-974-1444
4735 SE OZARK ST4735 SE OZARK ST4735 SE OZARK ST4735 SE OZARK ST
Save
Ask
Tour
Hide
Share

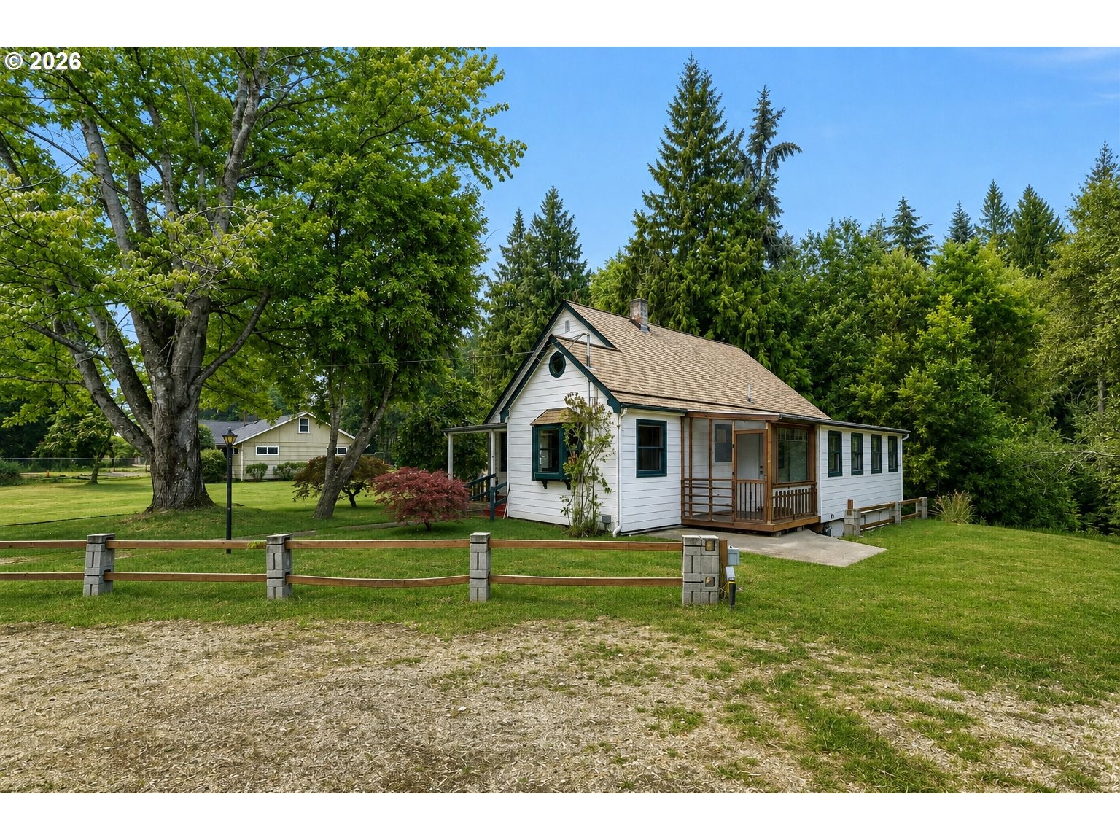
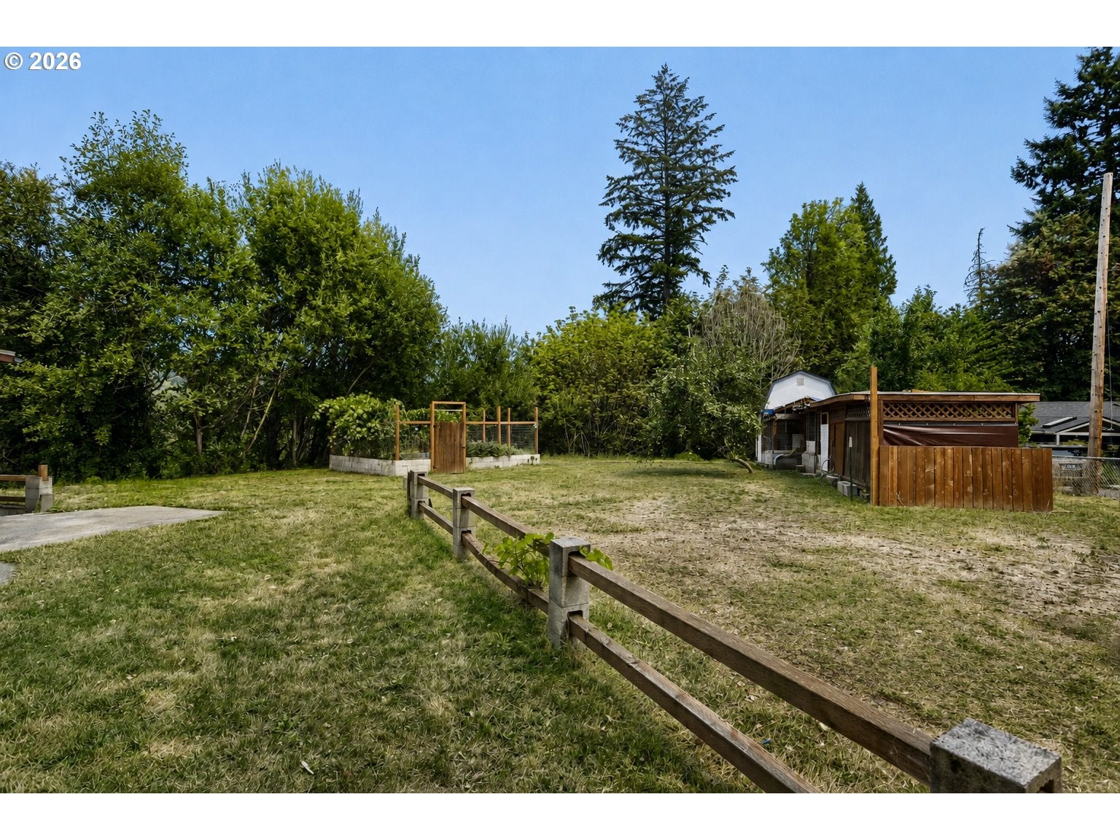
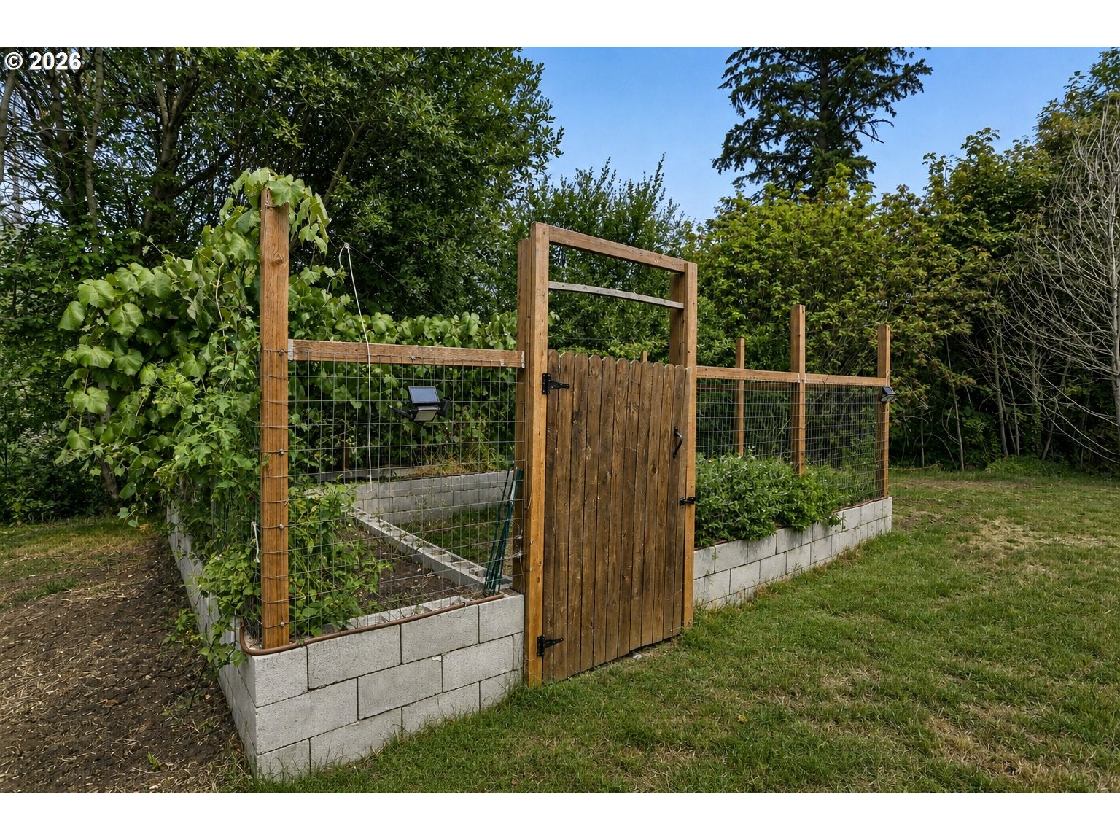
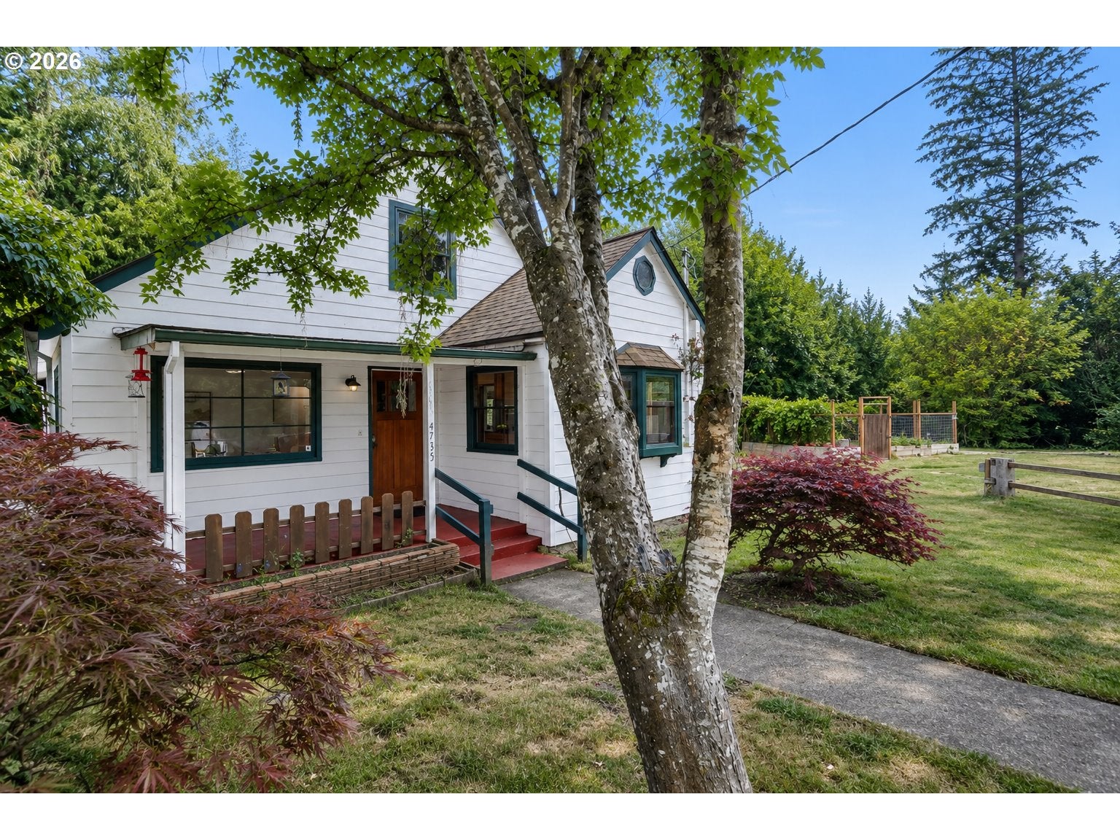
Character, craftsmanship and a remarkable natural setting come together on this 3.18-acre property, offering a pace of life that feels worlds away while remaining just minutes from Hillsboro amenities. Thoughtfully updated while honoring its original charm, the home features an inviting blend of rich wood detailing, abundant natural light and spacious gathering areas. The updated kitchen includes a gas range, tile backsplash and adjoining dining area, while the adjacent sunroom provides a place to enjoy the changing seasons. Two main-level bedrooms with wood floors and walk-in closets are complemented by a remodeled full bath featuring a custom tiled walk-in shower and stained-glass window. Upstairs, the vaulted primary suite showcases exposed beams, a remodeled ensuite with a soaking tub and peaceful views of the surrounding landscape. The lower level expands the home's versatility with a separate entrance, family room with laundry, full bath with walk-in shower, storage and a flex room featuring a wet bar and sink, providing an ideal setup for guests, recreation, multigenerational living or future customization. Outside, the landscape is every bit as captivating as the home itself, where mature trees, a year-round creek, a fenced garden with raised beds and open acreage are part of everyday living. With ample space for RVs, boats and recreational equipment, a separate tool shed and a climate-controlled outbuilding with its own mini-split system, the property offers just as much to enjoy beyond the home as it does within it. [Home Energy Score = 1. HES Report at https://rpt.greenbuildingregistry.com/hes/OR10250664]

Save
Ask
Tour
Hide
Share
Listing Snapshot
Price 
$675,000
Days On Site 
1 Day
Bedrooms 
4
Inside Area (SqFt) 
2,123 sqft
Total Baths 
3
Full Baths 
3
Partial Baths 
N/A
Lot Size 
3.18 Acres
Year Built 
1947
MLS® Number 
719364799
Status 
Active
Property Tax 
$3,511.07
HOA/Condo/Coop Fees 
N/A
Sq Ft Source 
N/A
Friends & Family
Recent Activity
23 hours agoListing updated with changes from the MLS®
yesterdayListing first seen on site
General Features
Acres 
3.18
Disclosures 
Disclosure
Land Lease 
No
Parking 
DrivewayRV Access/Parking
Property Sub Type 
Single Family Residence
Sewer 
Septic Tank
SqFt Total 
2123
Style 
Cottage
Water Source 
Well
Zoning 
SFR-7
Interior Features
Appliances 
Gas Water HeaterDishwasherDisposalFree-Standing Gas RangeMicrowave
Basement 
FullExterior Entry
Cooling 
Central Air
Flooring 
WoodCarpet
Heating 
Forced Air
Interior 
Soaking Tub
Window Features 
Double Pane WindowsWood Frames
Bedroom 1 
Dimensions - 11x10Level - UpperDescription - _4thBedroom
Bedroom 2 
Dimensions - 12x12Level - MainDescription - _2ndBedroom
Bedroom 3 
Dimensions - 11x8Level - MainDescription - _3rdBedroom
Bonus Room 
Dimensions - 17x10Level - LowerDescription - BonusRoom
Dining Room 
Description - DiningRoom
Family Room 
Dimensions - 10x13Level - LowerDescription - FamilyRoom
Great Room 
Description - GreatRoom
Kitchen 
Dimensions - 21x12Level - MainDescription - Kitchen
Living Room 
Dimensions - 19x16Level - MainDescription - LivingRoom
Master Bedroom 
Dimensions - 12x12Level - UpperDescription - PrimaryBedroom
SunRoom 
Dimensions - 24x8Level - MainDescription - SunRoom
Save
Ask
Tour
Hide
Share
Exterior Features
Construction Details 
Cedar
Exterior 
Garden
Lot Features 
SlopedGentle SlopingLevelPrivateWoodedWaterfront
Other Structures 
Outbuilding
Patio And Porch 
DeckPorch
Roof 
Composition
Waterfront 
Yes
Waterfront Features 
Creek
Windows/Doors 
Double Pane WindowsWood Frames
Community Features
Financing Terms Available 
CashConventionalFHAVA Loan
MLS Area 
_152
Roads 
Paved
Schools
School District
Unknown
Elementary School
Brookwood
Middle School
South Meadows
High School
Hillsboro
Listing courtesy of Michael McKillion of Keller Williams Sunset Corridor (503) 730-3388


The content relating to real estate for sale on this website comes in part from the IDX program of the RMLS™ of Portland, Oregon. Real estate listings held by brokerage firms other than Keller Williams Sunset Corridor are marked with the RMLS™ logo, and detailed information about these properties includes the names of the listing brokers. Listing content is Copyright © 2026 RMLS™, Portland, Oregon. Some properties which appear for sale on this website may subsequently have sold or may no longer be available.

Last checked 2026-08-08 10:57 PM PDT.

All information provided is deemed reliable but is not guaranteed and should be independently verified

K

Neighborhood & Commute
Source: Walkscore
Disclosure: Community information and market data powered by Constellation Data Labs. Information is deemed reliable but not guaranteed.
Save
Ask
Tour
Hide
Share