
4807 NE 135TH STVancouver, WA 98686
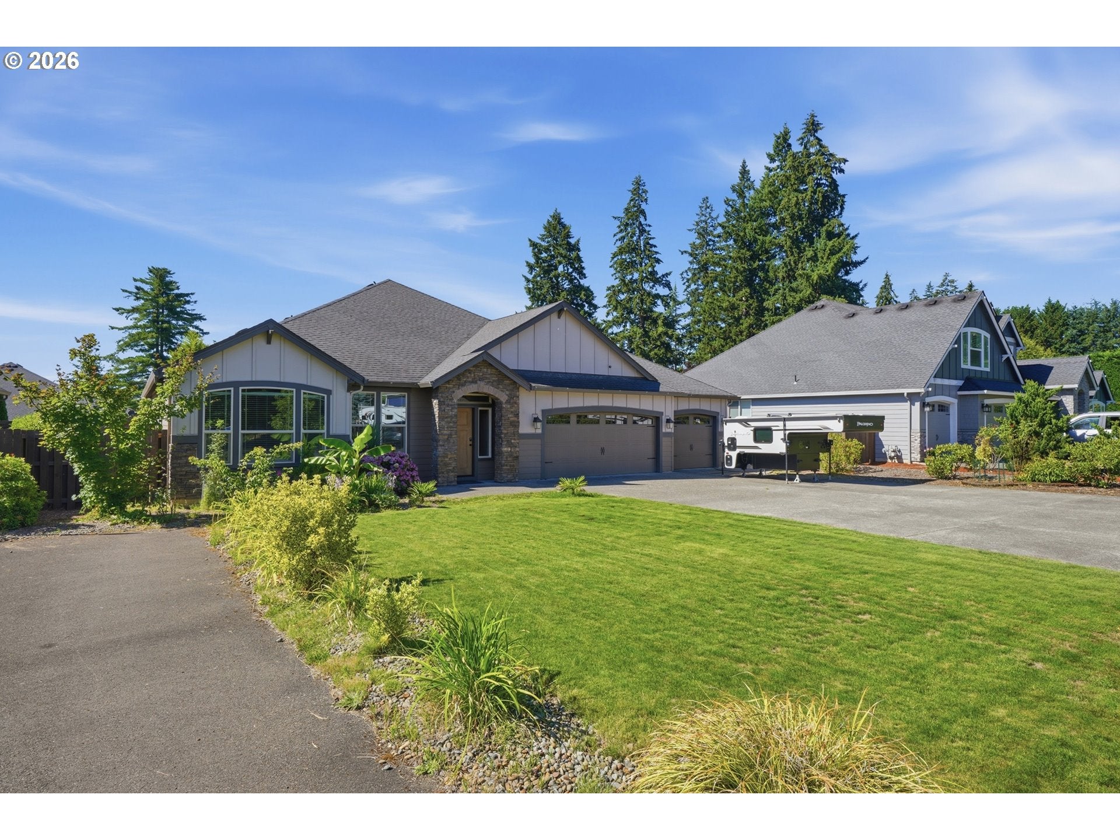
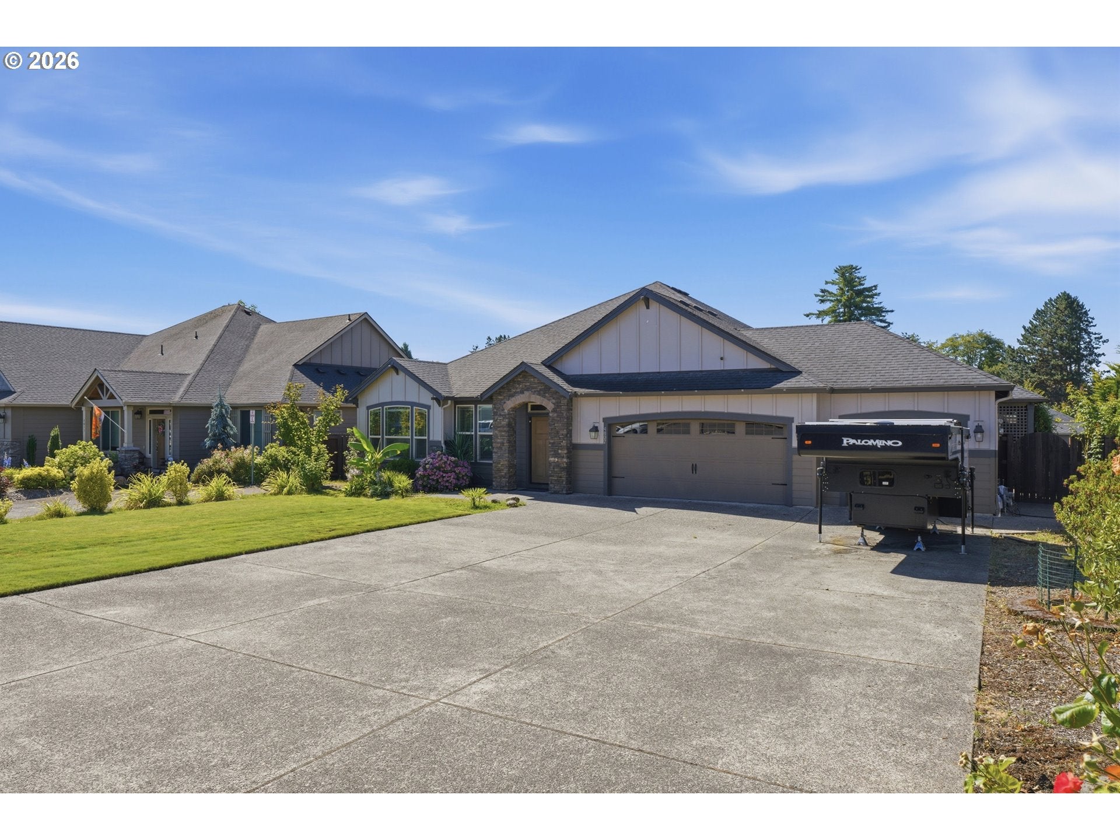
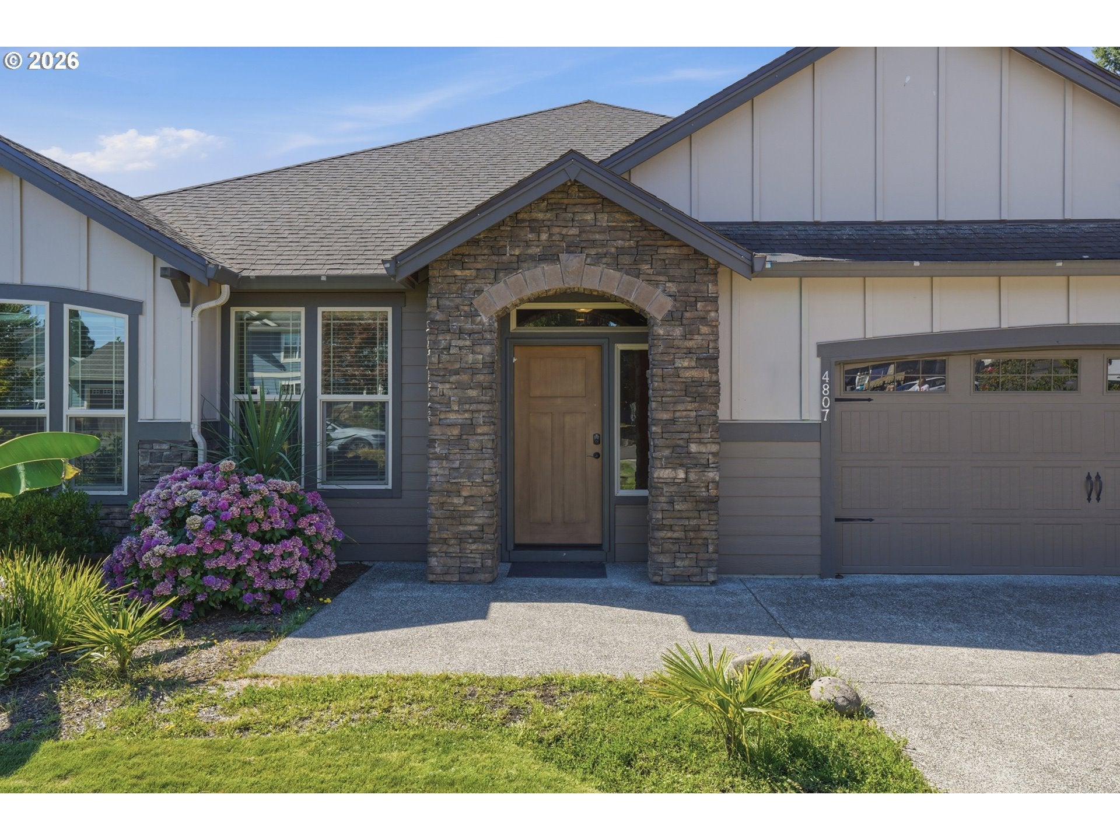
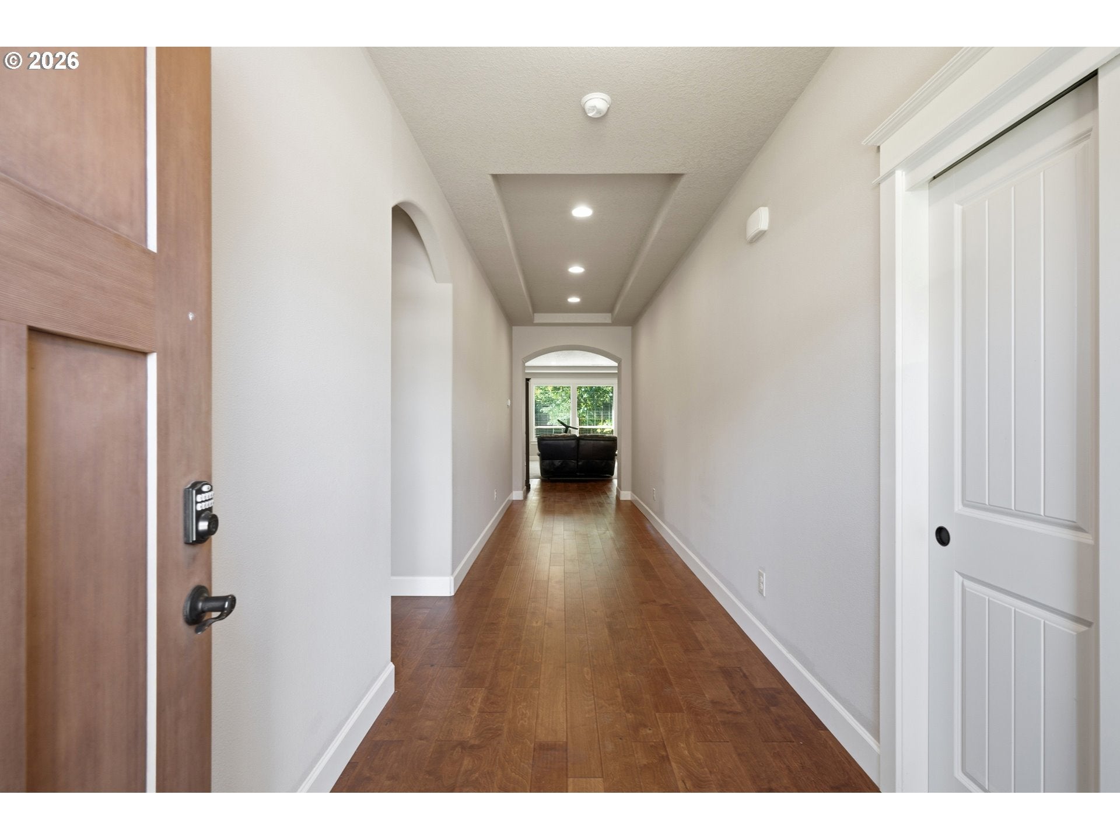
Welcome Home to this beautifully maintained one-level Home offering 2,206' of comfortable, easy living with no stairs. Designed with an open-concept great room floor plan, this 3-bedroom, 3 full Bathroom home is filled with natural light and features quality finishes throughout, including Slab Granite Countertops in the Kitchen and all Bathrooms. The spacious Kitchen is perfect for entertaining with Stainless Steel Appliances, a gas Cooktop, double Oven, built-in Microwave, generous counter space, and a seamless flow into the inviting Family room featuring a cozy gas Fireplace. The oversized Primary Suite offers a peaceful retreat with a large walk-in Closet, dual Sinks, and a walk-in Shower.Situated on just over a 10,000-square-foot lot, this Property offers exceptional outdoor space with a covered Deck, an additional enclosed sunroom, and a large concrete Patio, creating multiple areas to relax, entertain, or enjoy the Backyard year-round. The oversized three-car Garage and extra-wide driveway provide abundant parking with room for an RV, boat, or additional vehicles.Located on a quiet street in one of Salmon Creek's most convenient neighborhoods, you'll enjoy quick access to both I-5 and I-205, Washington State University Vancouver, Legacy Salmon Creek Medical Center, Vancouver Clinic, shopping, restaurants, parks, and everyday amenities. Central Air Conditioning completes this move-in-ready home that offers the perfect combination of comfort, functionality, and location. All Appliances & TV's included.
| yesterday | Listing updated with changes from the MLS® | |
| 4 weeks ago | Listing first seen on site |

The content relating to real estate for sale on this website comes in part from the IDX program of the RMLS™ of Portland, Oregon. Real estate listings held by brokerage firms other than eXp Realty LLC are marked with the RMLS™ logo, and detailed information about these properties includes the names of the listing brokers. Listing content is Copyright © 2026 RMLS™, Portland, Oregon. Some properties which appear for sale on this website may subsequently have sold or may no longer be available.
Last checked 2026-08-25 05:36 AM PDT.
All information provided is deemed reliable but is not guaranteed and should be independently verified
K
Did you know? You can invite friends and family to your search. They can join your search, rate and discuss listings with you.