Save
Ask
Tour
Hide
Share
$1,400,000
8 Days On Site

13218 NW 30TH CT
Vancouver, WA 98685

For Sale|Single Family Residence|Active
5
Beds
4
Total Baths
4
Full Baths
5,328
SqFt
$263
/SqFt
1996
Built
Subdivision:
TEAL POINTE
County:
Clark
Listing courtesy of Giovanna Rhoads of Windermere Northwest Living (360) 787-1195
Call Now: 503-974-1444
Is this the listing for you? We can help make it yours.
503-974-1444
Upcoming Open Houses
Sun, May 31, 1:00 PM - 3:00 PM
13218 NW 30TH CT13218 NW 30TH CT13218 NW 30TH CT13218 NW 30TH CT
Save
Ask
Tour
Hide
Share

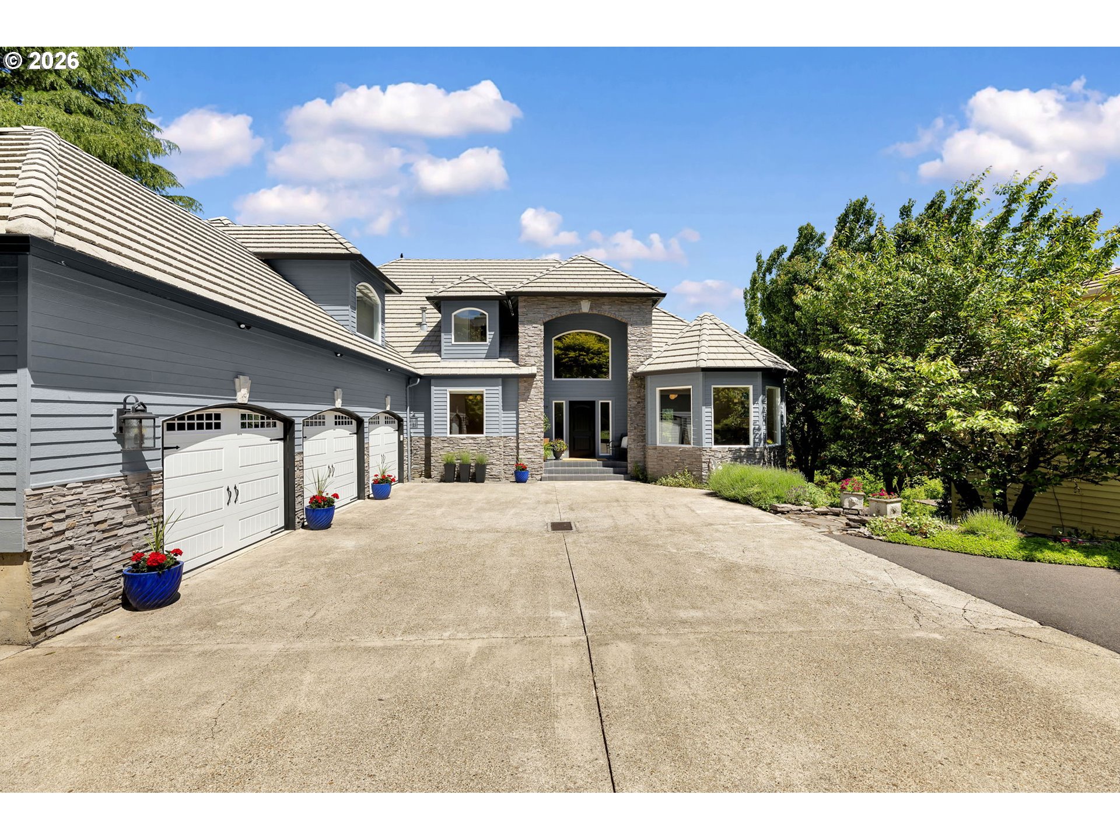
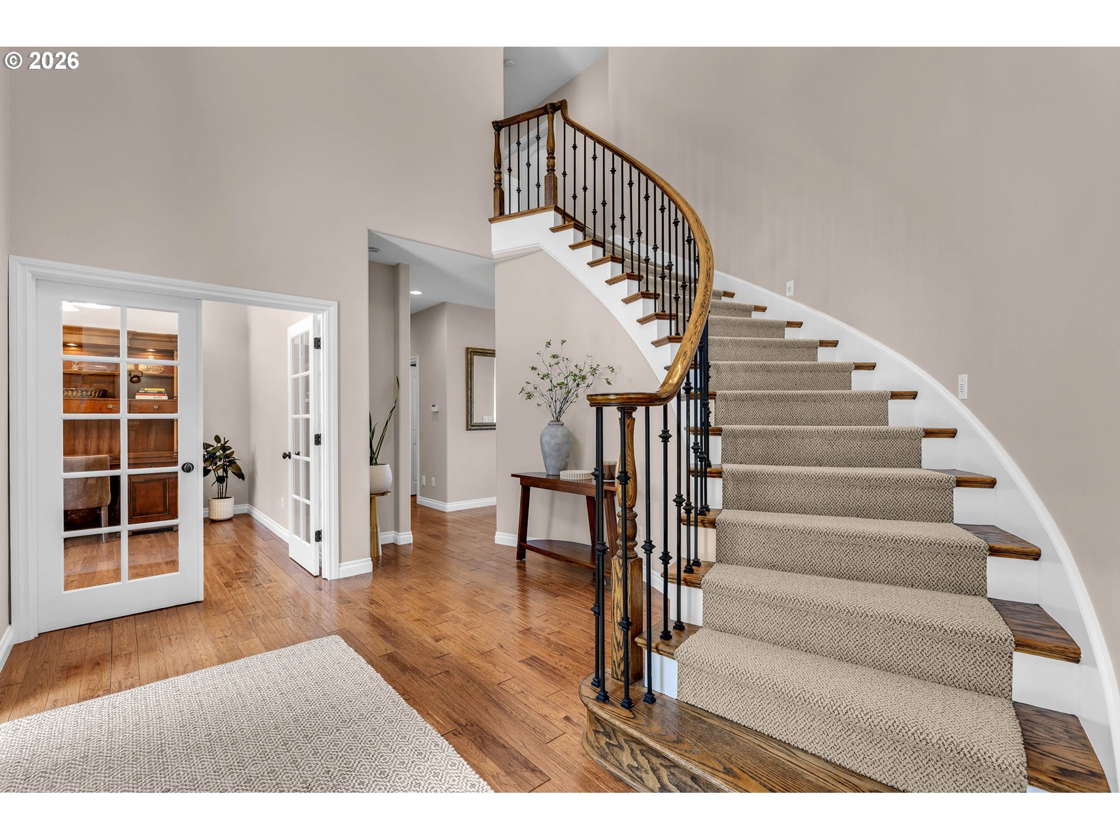
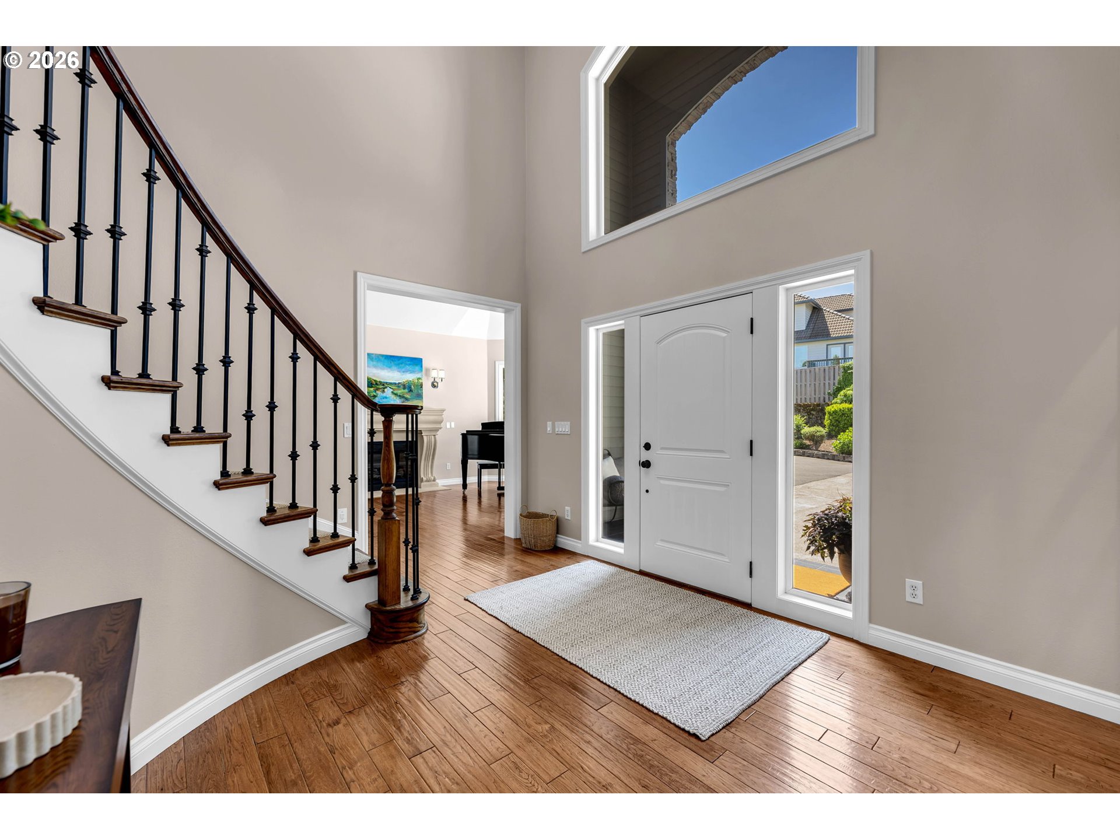
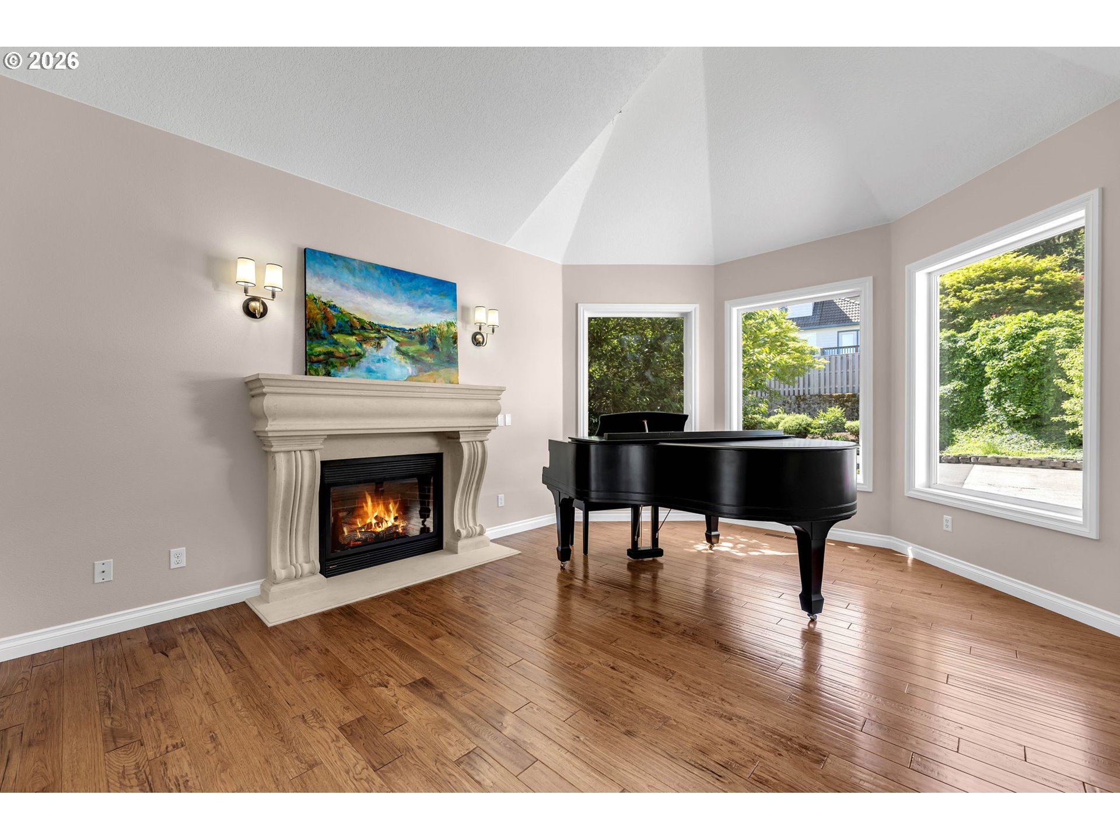
Welcome to refined luxury in this custom-built Felida home, perfectly positioned to capture panoramic views of Salmon Creek. Extensively remodeled throughout, the residence seamlessly pairs high-end modern updates with an expansive, versatile floor plan featuring 5 bedrooms, 4 bathrooms, a dedicated home office, and an upper-level bonus room. Fresh interior paint and brand-new carpet run throughout the entire home, creating a seamless, refined living space. The gourmet kitchen is designed for effortless entertaining, showcasing granite countertops, premium stainless steel appliances, and a professional-grade 8-burner gas range. The upper-level primary suite serves as a true retreat, boasting a spa-inspired bathroom with a deep soaking tub, a built-in Sonos sound system, and two spacious walk-in closets. A standout feature of the home is the finished walk-out daylight basement, ideal for multigenerational living. This complete secondary quarters functions beautifully as a private ADU, featuring its own exterior exit, a full second kitchen, comfortable living space, and a private wine cellar. Combining custom craftsmanship, modern upgrades, and unrivaled natural views, this exceptional property blends luxury and functionality in one of Vancouver's most sought-after neighborhoods.

Save
Ask
Tour
Hide
Share
Listing Snapshot
Price 
$1,400,000
Days On Site 
8 Days
Bedrooms 
5
Inside Area (SqFt) 
5,328 sqft
Total Baths 
4
Full Baths 
4
Partial Baths 
N/A
Lot Size 
0.41 Acres
Year Built 
1996
MLS® Number 
709393214
Status 
Active
Property Tax 
$11,783.56
HOA/Condo/Coop Fees 
N/A
Sq Ft Source 
N/A
Friends & Family
Recent Activity
2 hours agoListing updated with changes from the MLS®
a week agoListing first seen on site
General Features
Acres 
0.41
Attached Garage 
Yes
Disclosures 
Disclosure
Foundation 
Slab
Garage 
Yes
Garage Spaces 
3
Land Lease 
No
Parking 
DrivewayAttachedGarage
Parking Spaces 
3
Property Sub Type 
Single Family Residence
Sewer 
Public Sewer
SqFt Total 
5328
Style 
CustomStyleTraditional
Interior Features
Appliances 
Gas Water HeaterWasherDryerConvection OvenDisposalFree-Standing Gas RangeFree-Standing RefrigeratorInstant Hot WaterMicrowaveRange Hood
Basement 
DaylightFinished
Cooling 
Central Air
Fireplace 
Yes
Fireplace Features 
Gas
Fireplaces 
3
Flooring 
CarpetHardwood
Heating 
Forced Air
Interior 
Vaulted Ceiling(s)Central VacuumHigh CeilingsSoaking TubSound System
Window Features 
Double Pane Windows
Bedroom 1 
Level - LowerDescription - _4thBedroom
Bedroom 2 
Level - UpperDescription - _2ndBedroom
Bedroom 3 
Level - UpperDescription - _3rdBedroom
Bonus Room 
Level - UpperDescription - BonusRoom
Dining Room 
Level - MainDescription - DiningRoom
Family Room 
Level - MainDescription - FamilyRoom
Great Room 
Level - MainDescription - GreatRoom
Kitchen 
Level - MainDescription - Kitchen
Living Room 
Level - MainDescription - LivingRoom
Master Bedroom 
Level - UpperDescription - PrimaryBedroom
Office 
Level - MainDescription - Office
Save
Ask
Tour
Hide
Share
Exterior Features
Construction Details 
Stone
Exterior 
Fire Pit
Lot Features 
Flag Lot
Patio And Porch 
Deck
Roof 
Tile
Windows/Doors 
Double Pane Windows
Community Features
Financing Terms Available 
CashConventionalFHAVA Loan
MLS Area 
_43
Roads 
ConcretePaved
Schools
School District
Unknown
Elementary School
Felida
Middle School
Jefferson
High School
Skyview
Listing courtesy of Giovanna Rhoads of Windermere Northwest Living (360) 787-1195


The content relating to real estate for sale on this website comes in part from the IDX program of the RMLS™ of Portland, Oregon. Real estate listings held by brokerage firms other than Windermere Northwest Living are marked with the RMLS™ logo, and detailed information about these properties includes the names of the listing brokers. Listing content is Copyright © 2026 RMLS™, Portland, Oregon. Some properties which appear for sale on this website may subsequently have sold or may no longer be available.

Last checked 2026-05-30 02:26 AM PDT.

All information provided is deemed reliable but is not guaranteed and should be independently verified

K

Neighborhood & Commute
Source: Walkscore
Disclosure: Community information and market data powered by Constellation Data Labs. Information is deemed reliable but not guaranteed.
Save
Ask
Tour
Hide
Share