Save
Ask
Tour
Hide
Share
$425,000
1 Day On Site

35365 OAKWOOD DR
St Helens, OR 97051

For Sale|Single Family Residence|Active
4
Beds
3
Total Baths
2
Full Baths
1
Partial Bath
1,586
SqFt
$268
/SqFt
2004
Built
County:
Columbia
Listing courtesy of Eric Ryan of Opt (503) 883-1693
Call Now: 503-974-1444
Is this the listing for you? We can help make it yours.
503-974-1444
35365 OAKWOOD DR35365 OAKWOOD DR35365 OAKWOOD DR35365 OAKWOOD DR
Save
Ask
Tour
Hide
Share

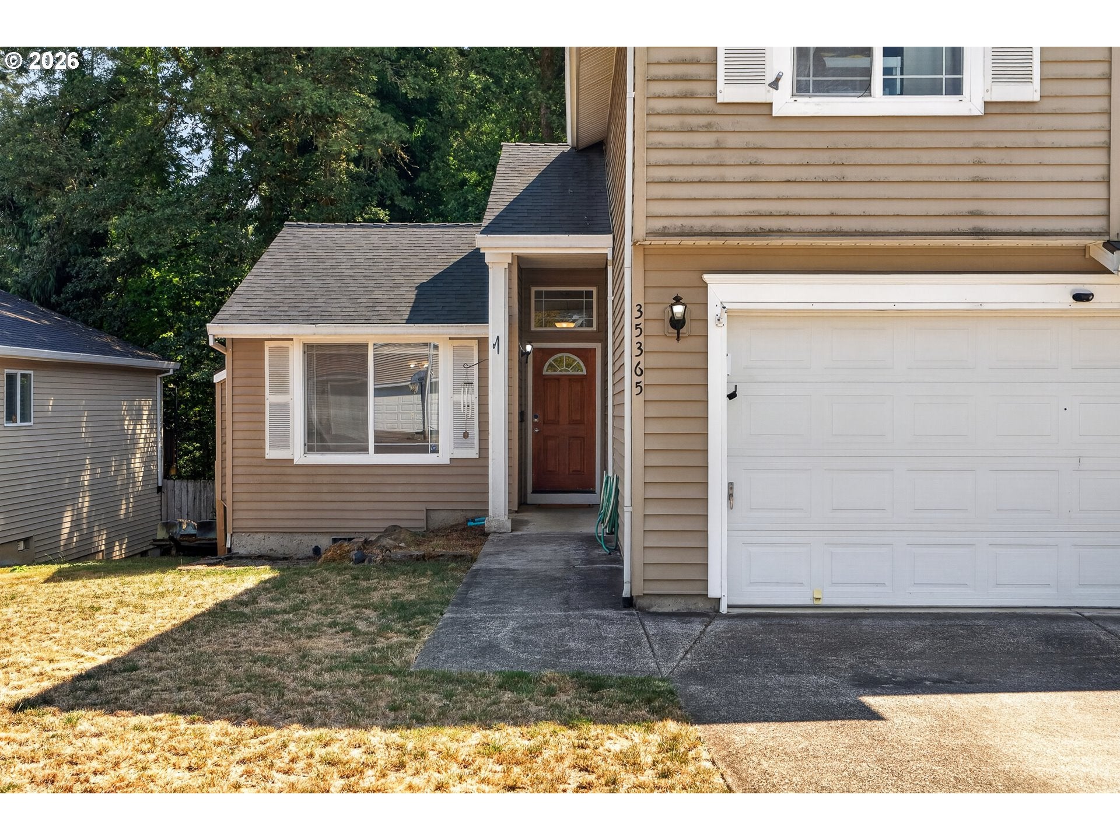
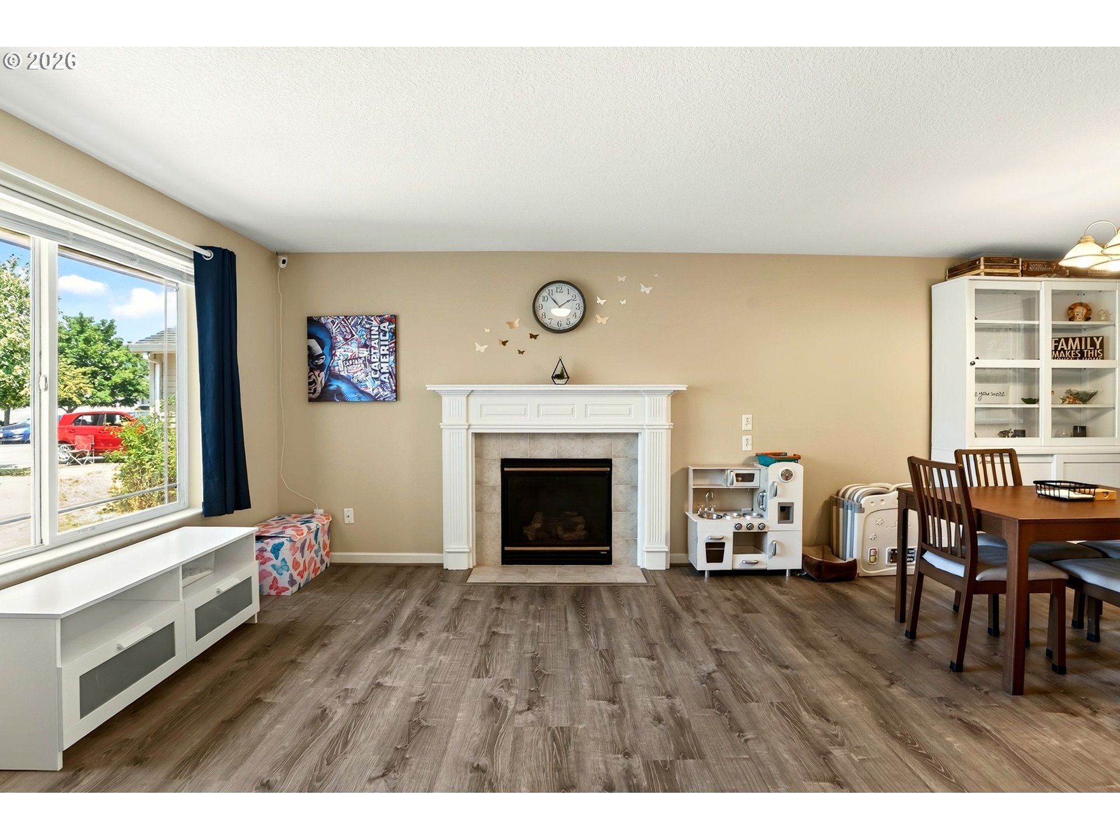
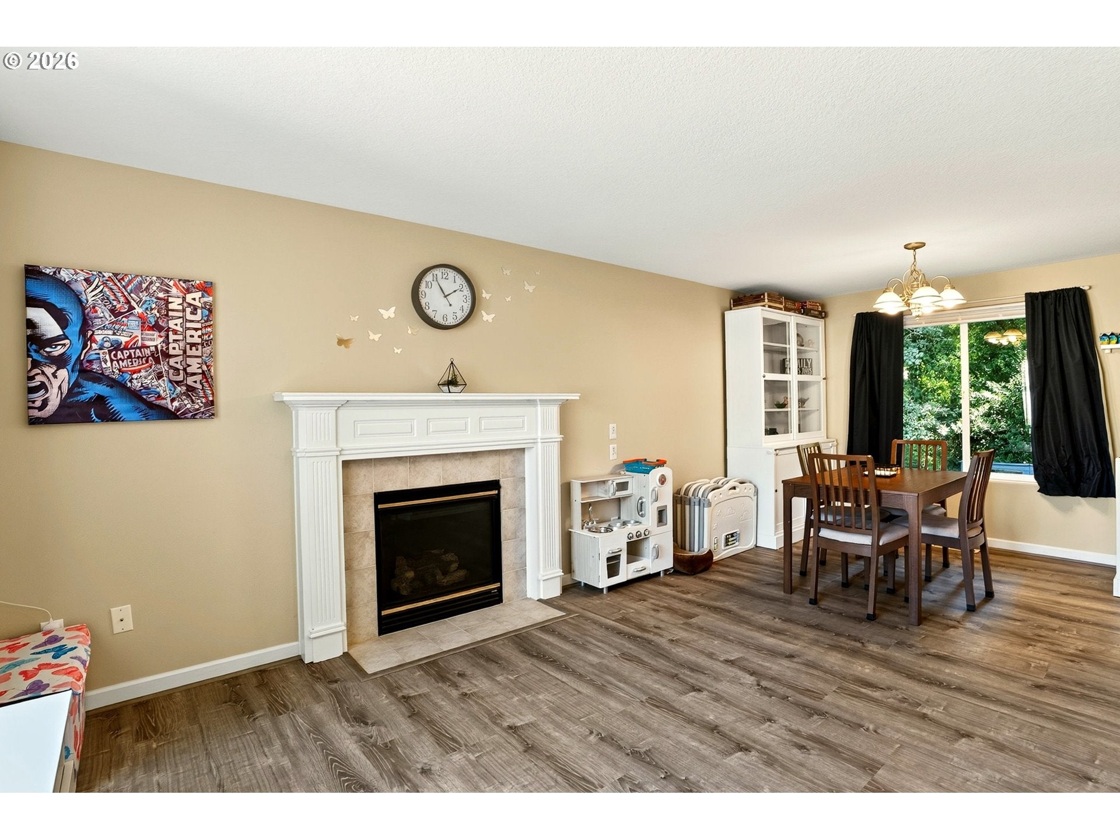
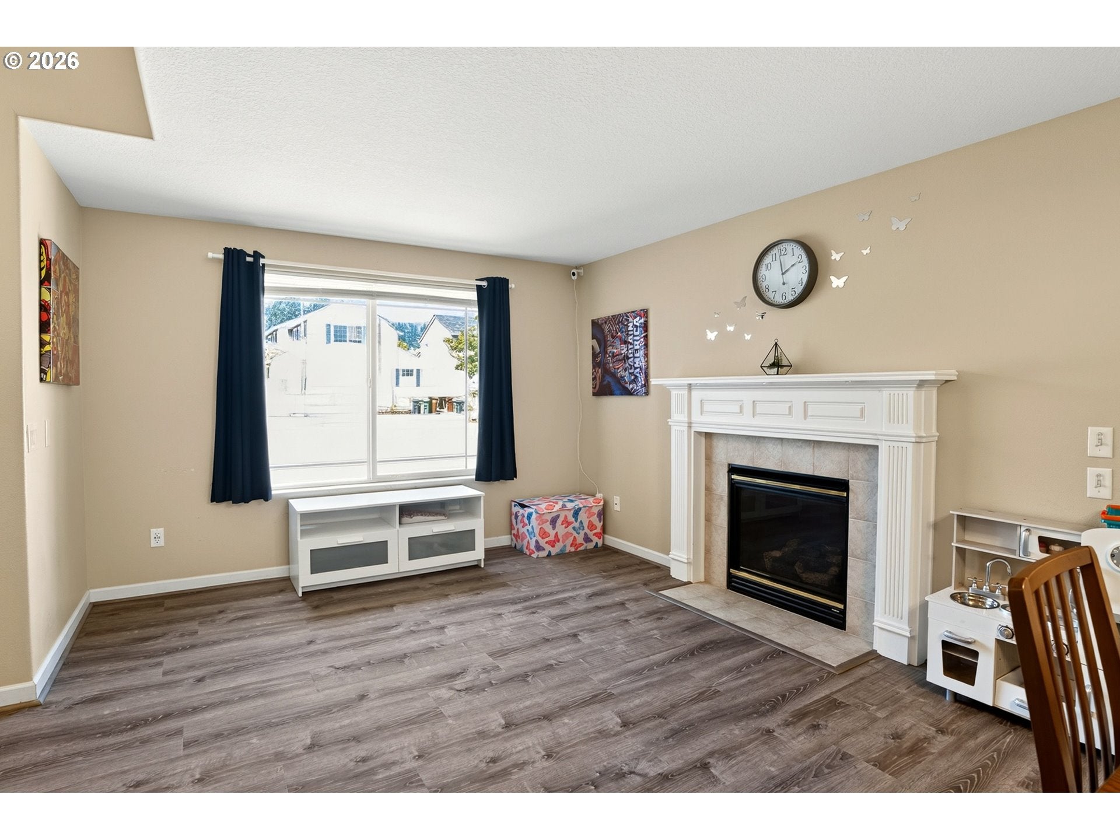
Bright, spacious, and thoughtfully updated, this 4-bedroom, 2.5-bath home offers comfortable living in a quiet St. Helens neighborhood. Natural light fills the home, where multiple living spaces provide plenty of room to gather and unwind. New LVP flooring flows throughout the main level, while the remodeled kitchen features new countertops, sink, and appliances, adding a fresh, modern feel. The formal living room features a cozy gas fireplace, while the dedicated dining room with dimmable lighting is ready for everything from weeknight dinners to special occasions. Just off the kitchen, the family room creates an inviting space for everyday living. Thoughtful technology upgrades include smart switches throughout nearly the entire home, a touch-operated kitchen sink, wall-controlled ceiling fan in the primary bedroom, Bluetooth speaker-enabled primary bath fan, upstairs Ethernet cabling routed to the garage, and wiring for Level 2 EV charging with a 240V connection in the garage (charger not included). Out back, the fully fenced yard and expansive rear patio set the stage for barbecues, outdoor dining, and entertaining. Additional improvements include a roof replaced in 2020, water heater replaced in 2021, and ongoing quarterly pest-control treatment. With a versatile floor plan, modern updates, smart-home features, generous indoor and outdoor spaces, and a convenient location, this home is ready for its next chapter.

Save
Ask
Tour
Hide
Share
Listing Snapshot
Price 
$425,000
Days On Site 
1 Day
Bedrooms 
4
Inside Area (SqFt) 
1,586 sqft
Total Baths 
3
Full Baths 
2
Partial Baths 
1
Lot Size 
0.12 Acres
Year Built 
2004
MLS® Number 
703302530
Status 
Active
Property Tax 
$3,022.74
HOA/Condo/Coop Fees 
N/A
Sq Ft Source 
N/A
Friends & Family
Recent Activity
22 hours agoListing updated with changes from the MLS®
yesterdayListing first seen on site
General Features
Acres 
0.12
Attached Garage 
Yes
Disclosures 
Disclosure
Foundation 
Concrete Perimeter
Garage 
Yes
Garage Spaces 
2
Land Lease 
No
Parking 
Garage Door OpenerDrivewayAttachedGarage
Parking Spaces 
2
Property Sub Type 
Single Family Residence
Sewer 
Public Sewer
SqFt Total 
1586
Style 
Stories2Traditional
Water Source 
Public
Zoning 
R5
Interior Features
Appliances 
Gas Water HeaterWasherDryerDishwasherFree-Standing RangeFree-Standing RefrigeratorMicrowave
Basement 
Crawl Space
Cooling 
Heat Pump
Fireplace 
Yes
Fireplace Features 
Gas
Fireplaces 
1
Heating 
Forced Air
Bedroom 1 
Dimensions - 11x10Level - UpperDescription - _4thBedroom
Bedroom 2 
Dimensions - 11x9Level - UpperDescription - _2ndBedroom
Bedroom 3 
Dimensions - 11x9Level - UpperDescription - _3rdBedroom
Dining Room 
Dimensions - 11x10Level - MainDescription - DiningRoom
Family Room 
Dimensions - 17x15Level - MainDescription - FamilyRoom
Great Room 
Description - GreatRoom
Kitchen 
Dimensions - 9x9Level - MainDescription - Kitchen
Laundry 
Dimensions - 6x5Level - MainDescription - Laundry
Living Room 
Dimensions - 11x11Level - MainDescription - LivingRoom
Master Bedroom 
Dimensions - 14x12Level - UpperDescription - PrimaryBedroom
Save
Ask
Tour
Hide
Share
Exterior Features
Fencing 
Fenced
Patio And Porch 
DeckPatio
Roof 
Composition
Community Features
Financing Terms Available 
CashConventionalFHA
MLS Area 
_155
Roads 
Paved
Schools
School District
Unknown
Elementary School
McBride
Middle School
St Helens
High School
St Helens
Listing courtesy of Eric Ryan of Opt (503) 883-1693


The content relating to real estate for sale on this website comes in part from the IDX program of the RMLS™ of Portland, Oregon. Real estate listings held by brokerage firms other than Opt are marked with the RMLS™ logo, and detailed information about these properties includes the names of the listing brokers. Listing content is Copyright © 2026 RMLS™, Portland, Oregon. Some properties which appear for sale on this website may subsequently have sold or may no longer be available.

Last checked 2026-08-08 10:14 PM PDT.

All information provided is deemed reliable but is not guaranteed and should be independently verified

K

Neighborhood & Commute
Source: Walkscore
Disclosure: Community information and market data powered by Constellation Data Labs. Information is deemed reliable but not guaranteed.
Save
Ask
Tour
Hide
Share