Save
Ask
Tour
Hide
Share
$939,900
8 Days On Site

8415 SE SCHWIND CIR
Vancouver, WA 98664

For Sale|Single Family Residence|Active
5
Beds
5
Total Baths
4
Full Baths
1
Partial Bath
4,577
SqFt
$205
/SqFt
1960
Built
Subdivision:
Father Blanchet Park
County:
Clark
Listing courtesy of Terri Eklund of RE/MAX Equity Group (360) 903-8845
Call Now: 503-974-1444
Is this the listing for you? We can help make it yours.
503-974-1444
8415 SE SCHWIND CIR8415 SE SCHWIND CIR8415 SE SCHWIND CIR8415 SE SCHWIND CIR
Save
Ask
Tour
Hide
Share

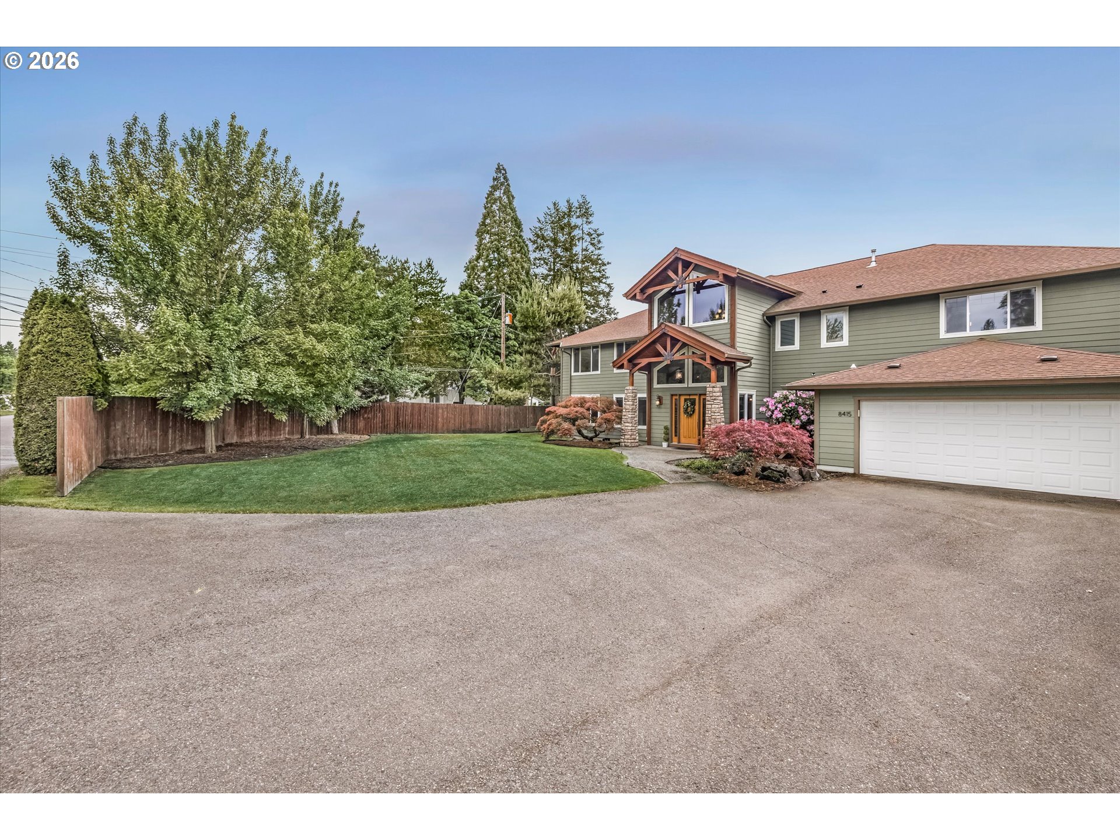
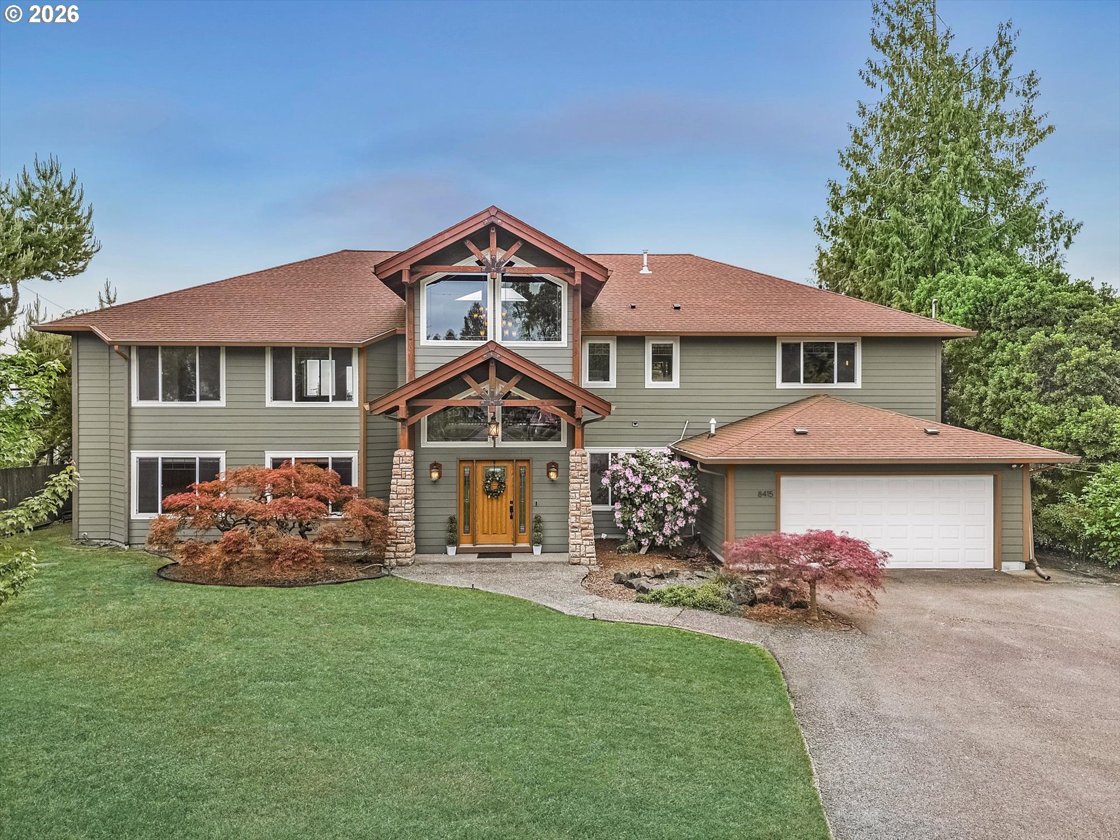
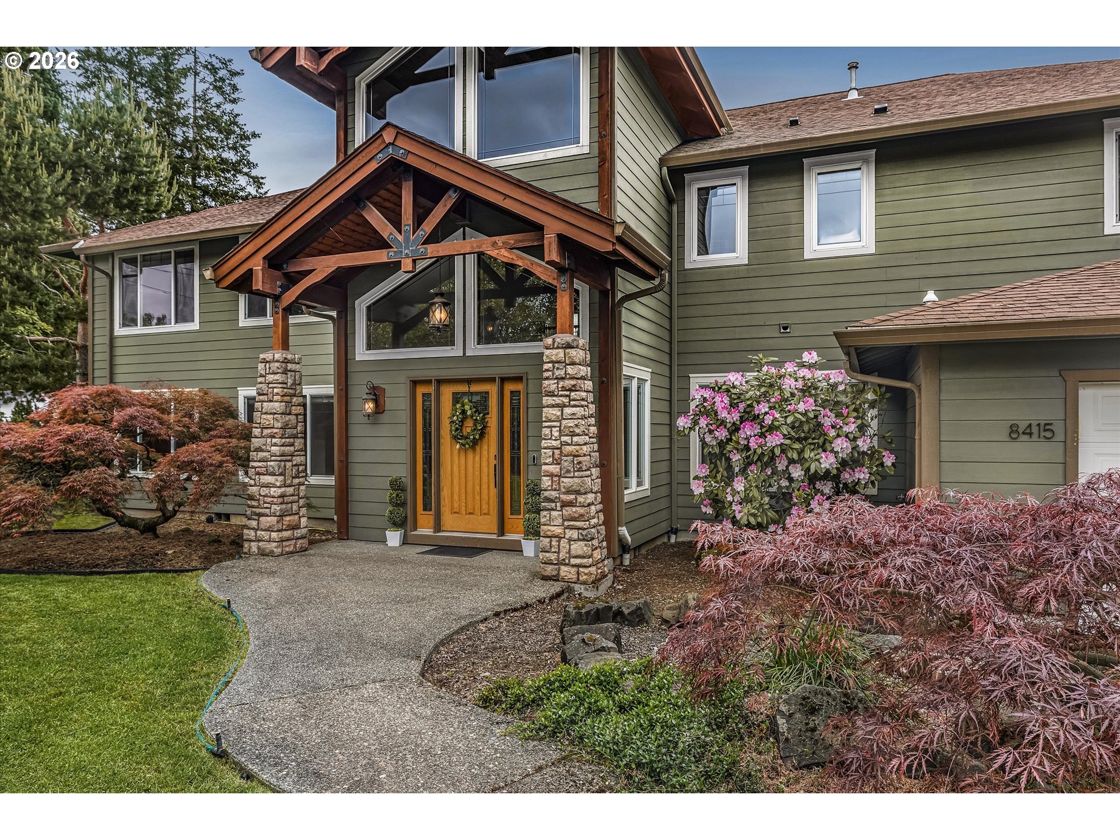
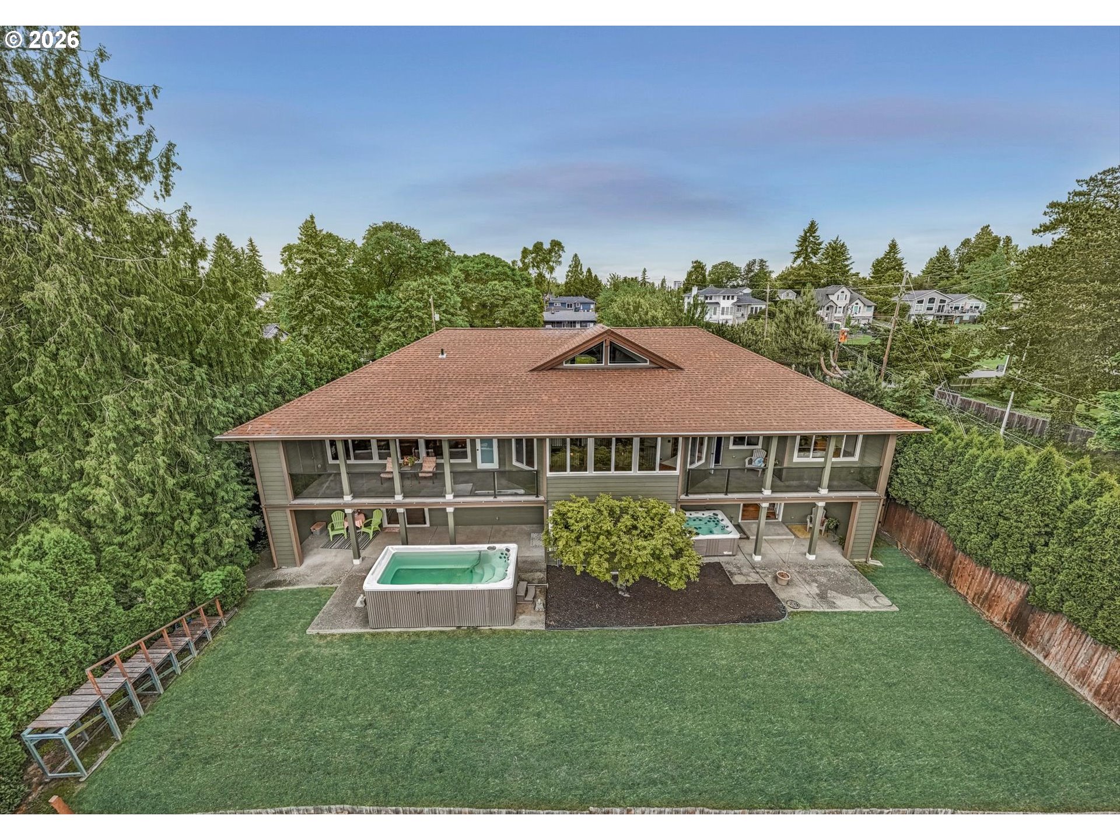
Location!!Stunning .35 RIVER VIEW acre- 2007 custom 4+ bdrm, 4.5 bath home- approx 4577 sf.River views from many rooms-Tall ceilings and extensive luxury flooring on both levels. Interior freshly painted in light neutral that goes with all color schemes! The Flexible floor plan perfect for multi generations. 2 Primary Suites; 2 utility rooms; 2 kitchens; 2 covered balconies. Beautiful craftsman detailed mill work in the grand entry and throughout the home. The Grand Entry boasts slate floors dramatic cathedral ceiling with massive beams, craftsman mill work. Wrought iron spindles on wood staircase. MAIN LEVEL boasts primary ensuite with exterior door to hot tub (possible Air B&B) + more bedrooms/den; 2.5 baths; Gourmet kitchen with high end Stainless steel Pro-series Jennaire appliances + clever refrigerator, Pantry and eating bar; opens to Family room with Butlers Pantry and Formal dining room with built in cocktail bar. Formal liv rm boasts tall cathedral ceiling with coffered beams and gas fireplace and French doors. 2ND LEVEL has tall ceilings incl a 2nd primary suite/sitting room with private River viewing deck; large w/i closet. Additional room with built in ironing board and built-ins for Nursery, sewing room/private dressing room; luxurious bathroom with large w/i shower and jacuzzi tub;2 executive height sink stations! Large family room/or rec room (pool table included); informal eating area-2nd kitchen area granite countered w/dishwasher, refrigerator, sink. Dramatic theatre room (or 5th bedroom);2nd utility room w/sink; 2 full bathes on upper level. River viewing Sunroom is all windows great- for artist studio, telescope area or library reading room! Covered balcony boasts romantic River views & city lights- gas BBQ hookup, storage room. Home furnace air filter plus water filter/softener + recirculating and on demand hot water system.Tesla charger. Prime frwy access/ walk to Father Blanchet Park!! Very close to Hospital too!

Save
Ask
Tour
Hide
Share
Listing Snapshot
Price 
$939,900
Days On Site 
8 Days
Bedrooms 
5
Inside Area (SqFt) 
4,577 sqft
Total Baths 
5
Full Baths 
4
Partial Baths 
1
Lot Size 
0.35 Acres
Year Built 
1960
MLS® Number 
702043162
Status 
Active
Property Tax 
$8,569.71
HOA/Condo/Coop Fees 
N/A
Sq Ft Source 
N/A
Friends & Family
Recent Activity
a week agoListing updated with changes from the MLS®
a week agoListing first seen on site
General Features
Acres 
0.35
Attached Garage 
Yes
Disclosures 
Disclosure
Foundation 
Concrete Perimeter
Garage 
Yes
Garage Spaces 
2
Home Warranty 
Yes
Land Lease 
No
Parking 
Garage Door OpenerDrivewayAttachedGarage
Parking Spaces 
2
Property Condition 
Updated/Remodeled
Property Sub Type 
Single Family Residence
Security 
Security Lights
Sewer 
OtherSeptic Tank
SqFt Total 
4577
Style 
Stories2Lodge
Interior Features
Appliances 
WasherDryerWater PurifierWater SoftenerConvection OvenCooktopDishwasherDouble OvenDown DraftFree-Standing RefrigeratorMicrowave
Basement 
Crawl Space
Cooling 
Central Air
Fireplace 
Yes
Fireplace Features 
Gas
Fireplaces 
1
Heating 
Forced Air
Interior 
PantryVaulted Ceiling(s)High CeilingsHigh Speed Internet
Window Features 
Double Pane Windows
Bedroom 2 
Level - MainDescription - _2ndBedroom
Bedroom 3 
Level - MainDescription - _3rdBedroom
Dining Room 
Level - MainDescription - DiningRoom
Family Room 
Level - UpperDescription - FamilyRoom
Great Room 
Level - MainDescription - GreatRoom
Kitchen 
Level - UpperDescription - _2ndKitchen
Living Room 
Level - MainDescription - LivingRoom
Master Bedroom 
Level - UpperDescription - _2ndPrimaryBedroom
SunRoom 
Level - UpperDescription - SunRoom
Save
Ask
Tour
Hide
Share
Exterior Features
Fencing 
Fenced
Lot Features 
SlopedGentle SlopingLevelPrivate
Patio And Porch 
CoveredDeckPorch
Roof 
Composition
View 
CityRiver
Waterview 
CityRiver
Windows/Doors 
Double Pane Windows
Community Features
Accessibility Features 
Therapeutic WhirlpoolAccessible Entrance
Financing Terms Available 
CashConventional
MLS Area 
_13
Roads 
Paved
Schools
School District
Unknown
Elementary School
Marshall
Middle School
McLoughlin
High School
Fort Vancouver
Listing courtesy of Terri Eklund of RE/MAX Equity Group (360) 903-8845


The content relating to real estate for sale on this website comes in part from the IDX program of the RMLS™ of Portland, Oregon. Real estate listings held by brokerage firms other than RE/MAX Equity Group are marked with the RMLS™ logo, and detailed information about these properties includes the names of the listing brokers. Listing content is Copyright © 2026 RMLS™, Portland, Oregon. Some properties which appear for sale on this website may subsequently have sold or may no longer be available.

Last checked 2026-05-30 02:26 AM PDT.

All information provided is deemed reliable but is not guaranteed and should be independently verified

K

Neighborhood & Commute
Source: Walkscore
Disclosure: Community information and market data powered by Constellation Data Labs. Information is deemed reliable but not guaranteed.
Save
Ask
Tour
Hide
Share