Save
Ask
Tour
Hide
Share
$634,900
1 Day On Site

8425 SW NORFOLK CT
Tigard, OR 97224

For Sale|Single Family Residence|Active
4
Beds
3
Total Baths
2
Full Baths
1
Partial Bath
2,186
SqFt
$290
/SqFt
2000
Built
Subdivision:
Hampton Court
County:
Washington
Listing courtesy of Angie Lawton-Wallesen of Cascade Hasson Sotheby's International Realty (503) 701-1304
Call Now: 503-974-1444
Is this the listing for you? We can help make it yours.
503-974-1444
Upcoming Open Houses
Sun, Aug 9, 2:30 PM - 4:00 PM
8425 SW NORFOLK CT8425 SW NORFOLK CT8425 SW NORFOLK CT8425 SW NORFOLK CT
Save
Ask
Tour
Hide
Share

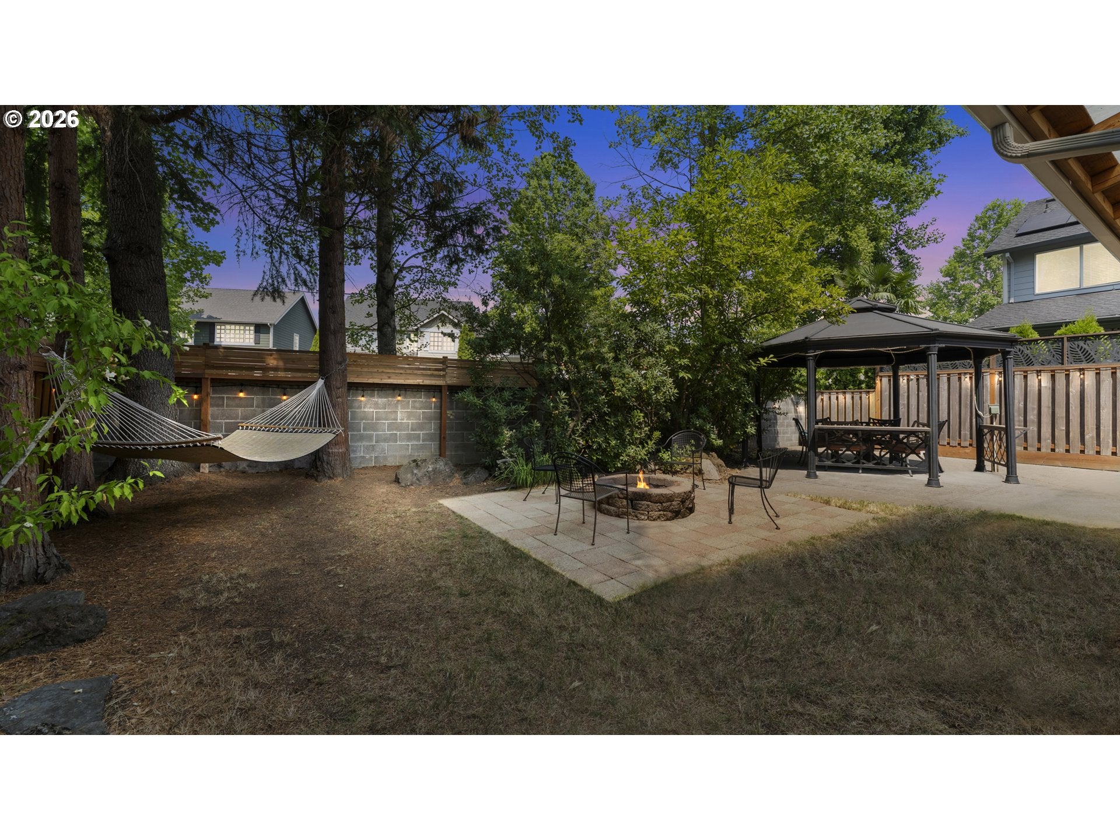
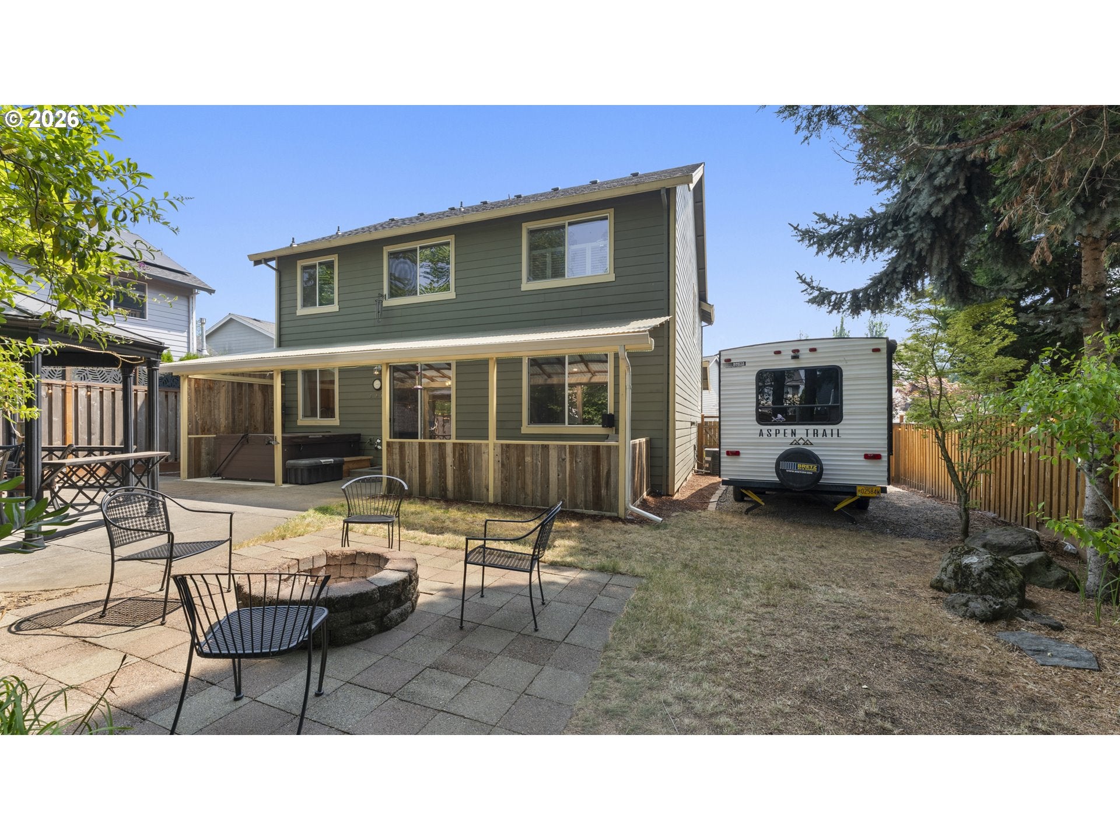
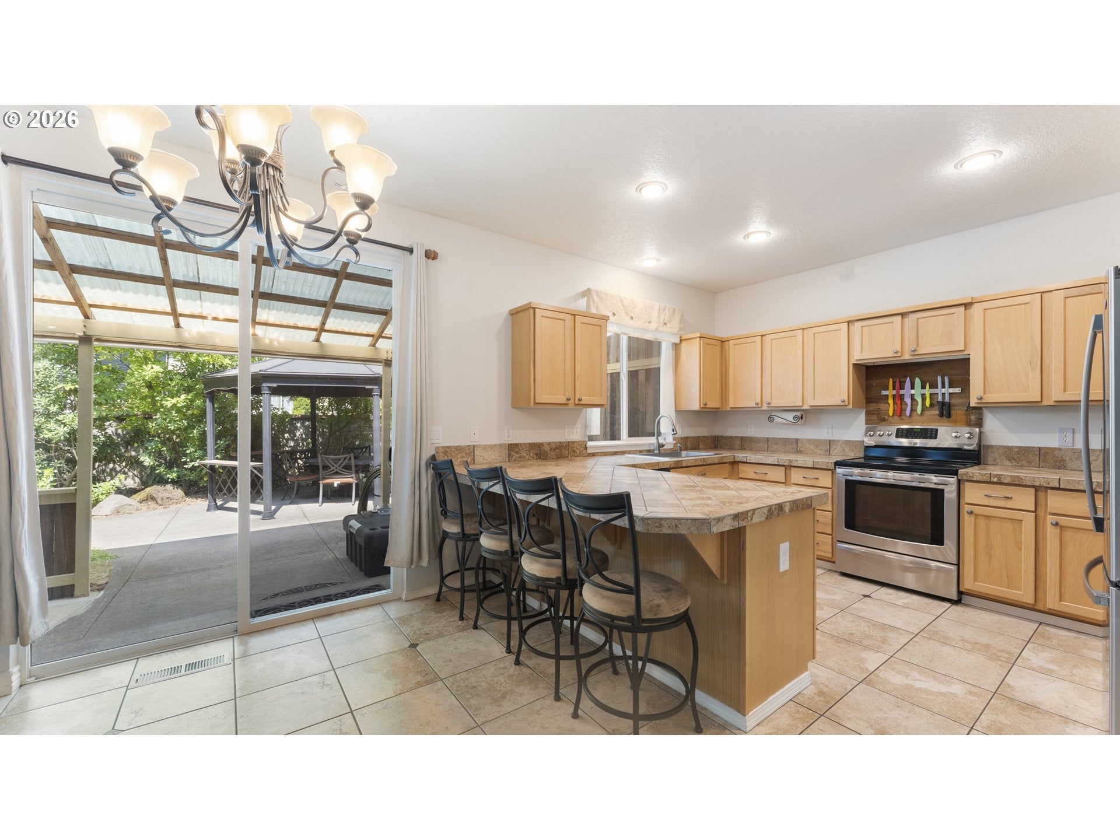
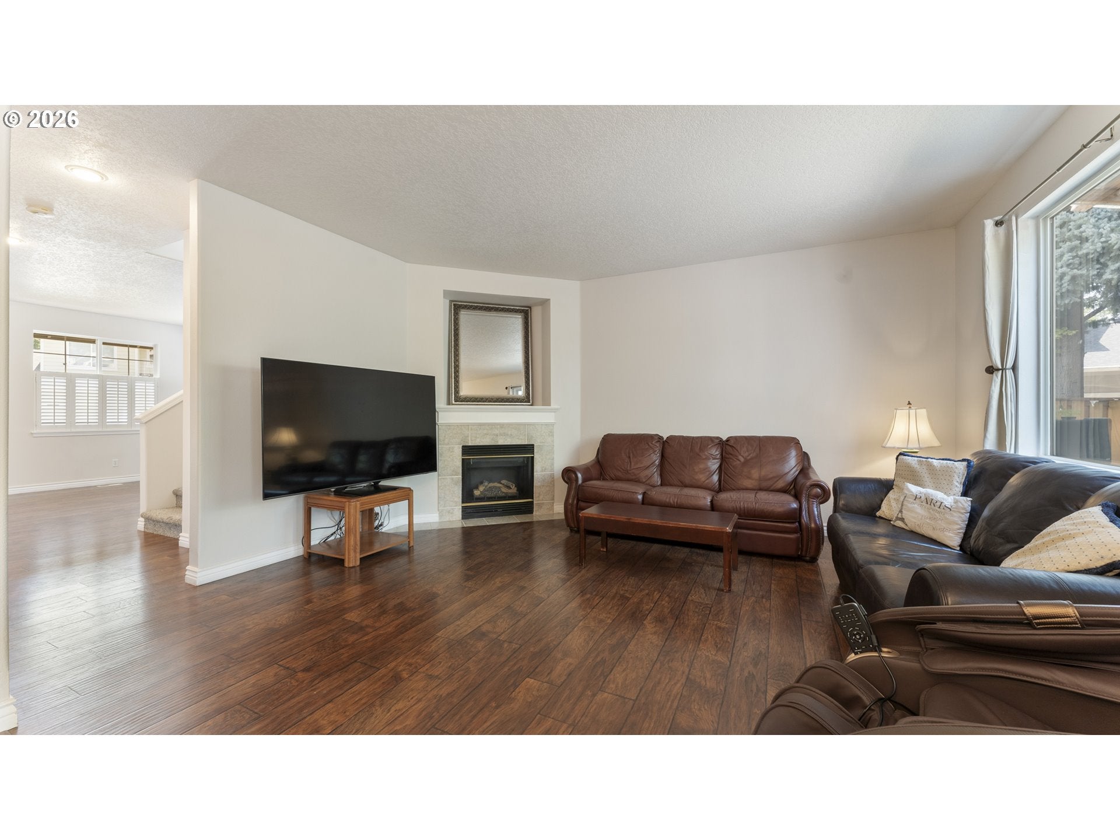
Welcome to this beautifully maintained Craftsman home in the highly desirable Hampton Court neighborhood of Tigard. Featuring 2,186 square feet of thoughtfully designed living space, this move-in-ready property includes 4 spacious bedrooms and 2.5 bathrooms, offering a perfect blend of comfort, functionality, and style. The light-filled main level boasts warm, inviting spaces ideal for both daily living and entertaining. Gather around the cozy gas fireplace in the living room or prepare meals in the well-appointed kitchen, which offers abundant cabinetry, a pantry, generous counter space, and a layout that flows seamlessly into the dining and living areas. Upstairs, the expansive primary suite serves as a tranquil retreat, complete with a large walk-in closet and an ensuite bathroom featuring a soothing soaking tub. Three additional bedrooms provide flexibility for family members, guests, or even a home office. The versatile open loft area enhances the space and is perfect for a play area or study nook. Recent updates, including a brand-new roof and fresh interior and exterior paint, provide exceptional peace of mind. Step outside to discover your own private backyard oasis, designed for year-round enjoyment. The fully fenced yard features a covered gazebo, relaxing hot tub, built-in fire pit, and ample space for outdoor dining and entertaining or simply unwinding. A dedicated RV parking space adds versatility and convenience to this remarkable property. Conveniently located with quick access to major commuter routes, this home is just minutes away from shopping, dining, parks, and major employers, including Bridgeport Village and Washington Square. Combining classic Craftsman charm with modern updates and an unbeatable location, this Hampton Court gem is ready to welcome you home.

Save
Ask
Tour
Hide
Share
Listing Snapshot
Price 
$634,900
Days On Site 
1 Day
Bedrooms 
4
Inside Area (SqFt) 
2,186 sqft
Total Baths 
3
Full Baths 
2
Partial Baths 
1
Lot Size 
0.13 Acres
Year Built 
2000
MLS® Number 
690080226
Status 
Active
Property Tax 
$6,348.53
HOA/Condo/Coop Fees 
$54 monthly
Sq Ft Source 
N/A
Friends & Family
Recent Activity
12 hours agoListing updated with changes from the MLS®
yesterdayListing first seen on site
General Features
Acres 
0.13
Attached Garage 
Yes
Disclosures 
Disclosure
Foundation 
Concrete PerimeterPillar/Post/Pier
Garage 
Yes
Garage Spaces 
2
Land Lease 
No
Parking 
Garage Door OpenerDrivewayOn StreetAttachedGarage
Parking Spaces 
2
Property Sub Type 
Single Family Residence
Sewer 
Public Sewer
SqFt Total 
2186
Style 
Stories2Craftsman
Water Source 
Public
Interior Features
Appliances 
Gas Water HeaterWasherDryerDishwasherDisposalFree-Standing RangeFree-Standing RefrigeratorPlumbed For Ice Maker
Basement 
Crawl Space
Cooling 
Ceiling Fan(s)Central Air
Fireplace 
Yes
Fireplace Features 
Gas
Fireplaces 
1
Flooring 
TileVinylCarpet
Heating 
Forced Air
Interior 
High CeilingsHigh Speed InternetSoaking Tub
Window Features 
Double Pane Windows
Bedroom 1 
Dimensions - 14x10Level - UpperDescription - _4thBedroom
Bedroom 2 
Dimensions - 14x11Level - UpperDescription - _2ndBedroom
Bedroom 3 
Dimensions - 12x11Level - UpperDescription - _3rdBedroom
Dining Room 
Dimensions - 13x8Level - MainDescription - DiningRoom
Family Room 
Dimensions - 16x14Level - MainDescription - FamilyRoom
Great Room 
Description - GreatRoom
Kitchen 
Dimensions - 13x11Level - MainDescription - Kitchen
Laundry 
Dimensions - 8x6Level - MainDescription - Laundry
Living Room 
Dimensions - 14x13Level - MainDescription - LivingRoom
Master Bedroom 
Dimensions - 14x14Level - UpperDescription - PrimaryBedroom
Save
Ask
Tour
Hide
Share
Exterior Features
Exterior 
Fire Pit
Fencing 
Fenced
Lot Features 
Cul-De-SacLevelWooded
Patio And Porch 
CoveredPatioPorch
Roof 
Composition
Windows/Doors 
Double Pane Windows
Community Features
Association Dues 
54
Financing Terms Available 
CashConventionalFHAVA Loan
HOA Fee Frequency 
Monthly
MLS Area 
_151
Roads 
Paved
Schools
School District
Unknown
Elementary School
Durham
Middle School
Twality
High School
Tigard
Listing courtesy of Angie Lawton-Wallesen of Cascade Hasson Sotheby's International Realty (503) 701-1304


The content relating to real estate for sale on this website comes in part from the IDX program of the RMLS™ of Portland, Oregon. Real estate listings held by brokerage firms other than Cascade Hasson Sotheby's International Realty are marked with the RMLS™ logo, and detailed information about these properties includes the names of the listing brokers. Listing content is Copyright © 2026 RMLS™, Portland, Oregon. Some properties which appear for sale on this website may subsequently have sold or may no longer be available.

Last checked 2026-08-08 10:14 PM PDT.

All information provided is deemed reliable but is not guaranteed and should be independently verified

K

Neighborhood & Commute
Source: Walkscore
Disclosure: Community information and market data powered by Constellation Data Labs. Information is deemed reliable but not guaranteed.
Save
Ask
Tour
Hide
Share