Save
Ask
Tour
Hide
Share
$760,000
New Listing

57636 S MORSE RD
Warren, OR 97053

For Sale|Single Family Residence|Active
3
Beds
2
Total Baths
2
Full Baths
1,386
SqFt
$548
/SqFt
1979
Built
County:
Columbia
Listing courtesy of Lea Chitwood of RE/MAX Powerpros (503) 730-4554
Call Now: 503-974-1444
Is this the listing for you? We can help make it yours.
503-974-1444
57636 S MORSE RD57636 S MORSE RD57636 S MORSE RD57636 S MORSE RD
Save
Ask
Tour
Hide
Share

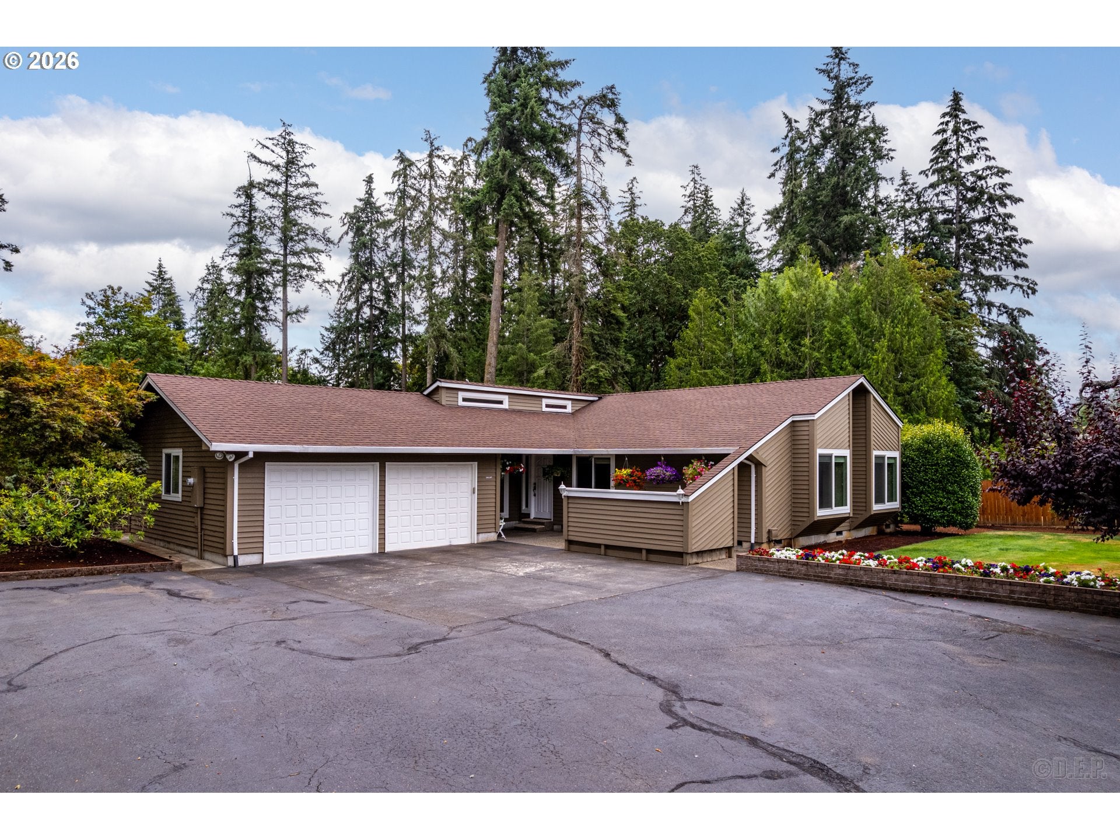
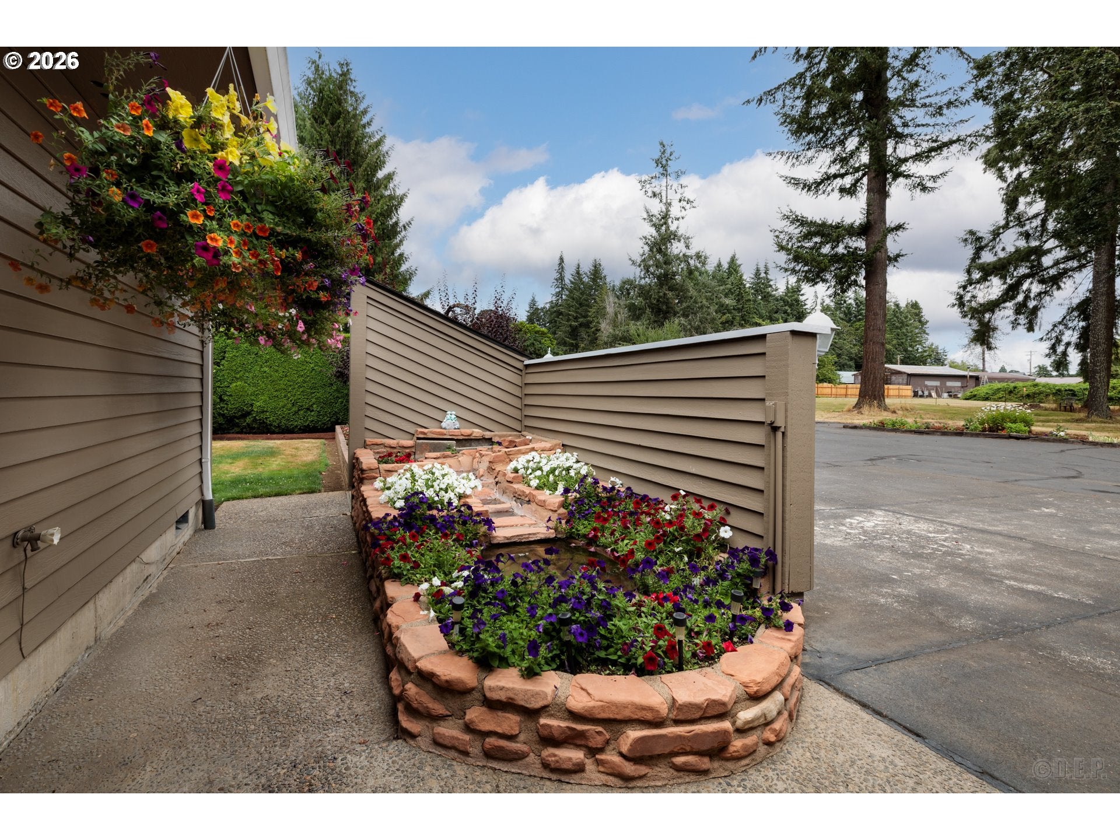
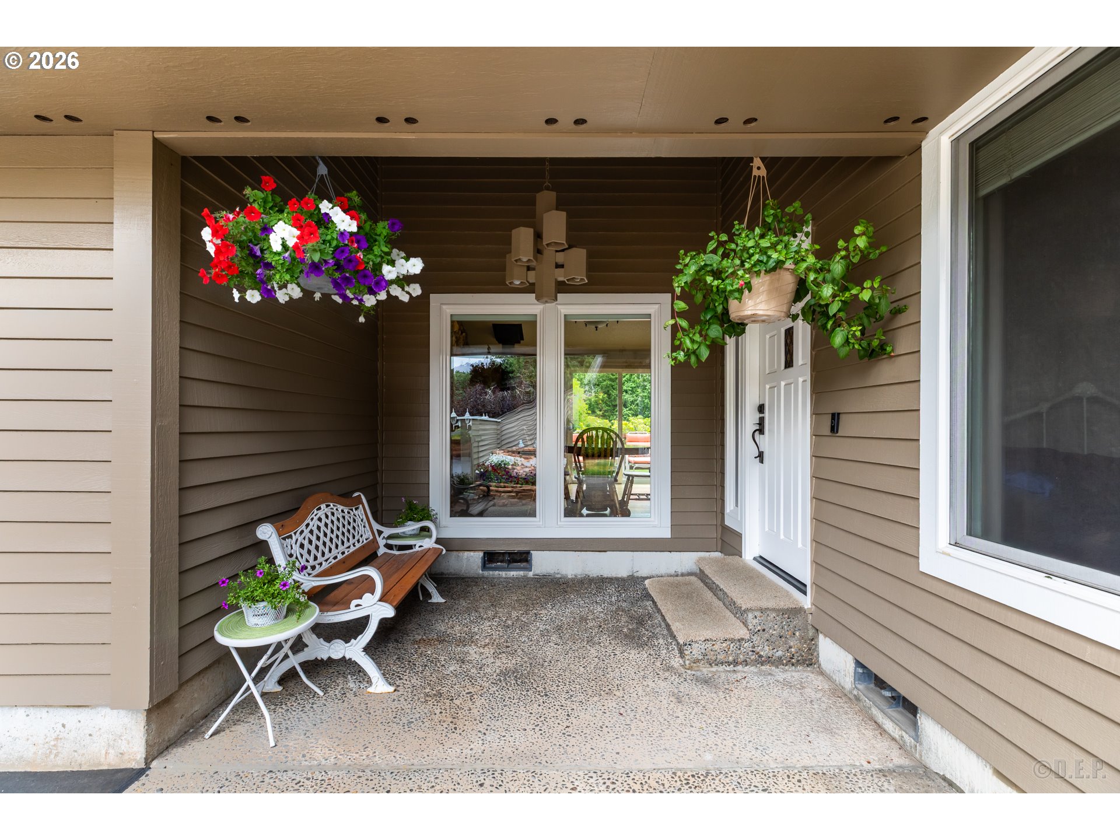
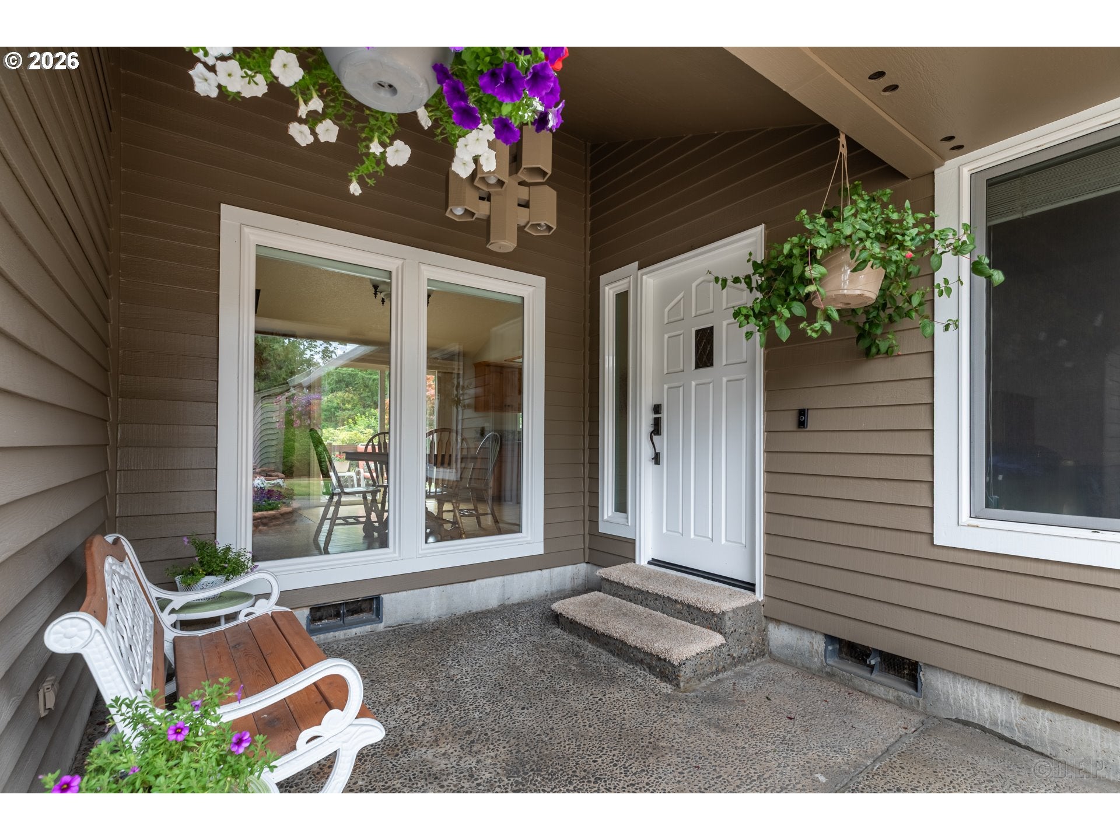
Discover the perfect blend of country living and everyday convenience at this beautifully maintained 3-bedroom, 2-bath ranch home on 1.65 usable acres in desirable Warren. Designed for comfortable single-level living, this property offers a functional floor plan with inviting living spaces, abundant natural light, and pride of ownership throughout including custom cabinets, wood floors and newer appliances. Outside, the possibilities are endless. A spacious 1,500-square-foot shop provides exceptional space for hobbies, projects, RV or boat storage or additional workspace. The level acreage offers room for gardening, recreation or simply enjoying the peaceful surroundings while still being just a short drive to schools, shopping, and major commuting routes. Whether you're searching for a hobby farm, a home with a large shop, or a move-in-ready acreage property in Warren, this rare opportunity offers the flexibility and space today's buyers are looking for. Don't miss your chance to own this well-cared-for country property with the perfect balance of privacy, functionality, and convenience. Please do not drive down the driveway without an appointment to view. Shop has a concrete floor, a loft and power. Shelving & hoist to be included at no stated value.

Save
Ask
Tour
Hide
Share
Listing Snapshot
Price 
$760,000
Days On Site 
0 Days
Bedrooms 
3
Inside Area (SqFt) 
1,386 sqft
Total Baths 
2
Full Baths 
2
Partial Baths 
N/A
Lot Size 
1.65 Acres
Year Built 
1979
MLS® Number 
684449592
Status 
Active
Property Tax 
$5,246.7
HOA/Condo/Coop Fees 
N/A
Sq Ft Source 
N/A
Friends & Family
Recent Activity
13 hours agoListing updated with changes from the MLS®
13 hours agoListing first seen on site
General Features
Acres 
1.65
Attached Garage 
Yes
Disclosures 
Disclosure
Foundation 
Concrete Perimeter
Garage 
Yes
Garage Spaces 
2
Land Lease 
No
Parking 
Garage Door OpenerDrivewayRV Access/ParkingAttachedGarage
Parking Spaces 
2
Property Sub Type 
Single Family Residence
Security 
Security Lights
SqFt Total 
1386
Style 
Ranch
Zoning 
R10
Interior Features
Appliances 
WasherDryerDishwasherENERGY STAR Qualified AppliancesFree-Standing RangeFree-Standing RefrigeratorMicrowavePlumbed For Ice Maker
Basement 
Crawl Space
Cooling 
Heat Pump
Fireplace 
Yes
Fireplace Features 
Wood Burning
Fireplaces 
1
Flooring 
TileVinylWoodCarpet
Heating 
Forced Air
Interior 
Vaulted Ceiling(s)
Window Features 
Double Pane WindowsSkylight(s)
Bedroom 1 
Level - MainDescription - _2ndBedroom
Bedroom 2 
Level - MainDescription - _3rdBedroom
Dining Room 
Level - MainDescription - DiningRoom
Family Room 
Description - FamilyRoom
Great Room 
Description - GreatRoom
Kitchen 
Level - MainDescription - Kitchen
Laundry 
Level - MainDescription - Laundry
Living Room 
Level - MainDescription - LivingRoom
Master Bedroom 
Level - MainDescription - PrimaryBedroom
Save
Ask
Tour
Hide
Share
Exterior Features
Construction Details 
Cedar
Exterior 
Garden
Lot Features 
Flag LotLevelWooded
Other Structures 
Workshop
Patio And Porch 
DeckPatioPorch
Roof 
Composition
Windows/Doors 
Double Pane WindowsSkylight(s)
Community Features
Financing Terms Available 
CashConventionalFHAVA Loan
MLS Area 
_155
Roads 
Paved
Schools
School District
Unknown
Elementary School
McBride
Middle School
St Helens
High School
St Helens
Listing courtesy of Lea Chitwood of RE/MAX Powerpros (503) 730-4554


The content relating to real estate for sale on this website comes in part from the IDX program of the RMLS™ of Portland, Oregon. Real estate listings held by brokerage firms other than RE/MAX Powerpros are marked with the RMLS™ logo, and detailed information about these properties includes the names of the listing brokers. Listing content is Copyright © 2026 RMLS™, Portland, Oregon. Some properties which appear for sale on this website may subsequently have sold or may no longer be available.

Last checked 2026-07-21 02:36 AM PDT.

All information provided is deemed reliable but is not guaranteed and should be independently verified

K

Neighborhood & Commute
Source: Walkscore
Disclosure: Community information and market data powered by Constellation Data Labs. Information is deemed reliable but not guaranteed.
Save
Ask
Tour
Hide
Share