
18125 NW FIELDSTONE DRBeaverton, OR 97006
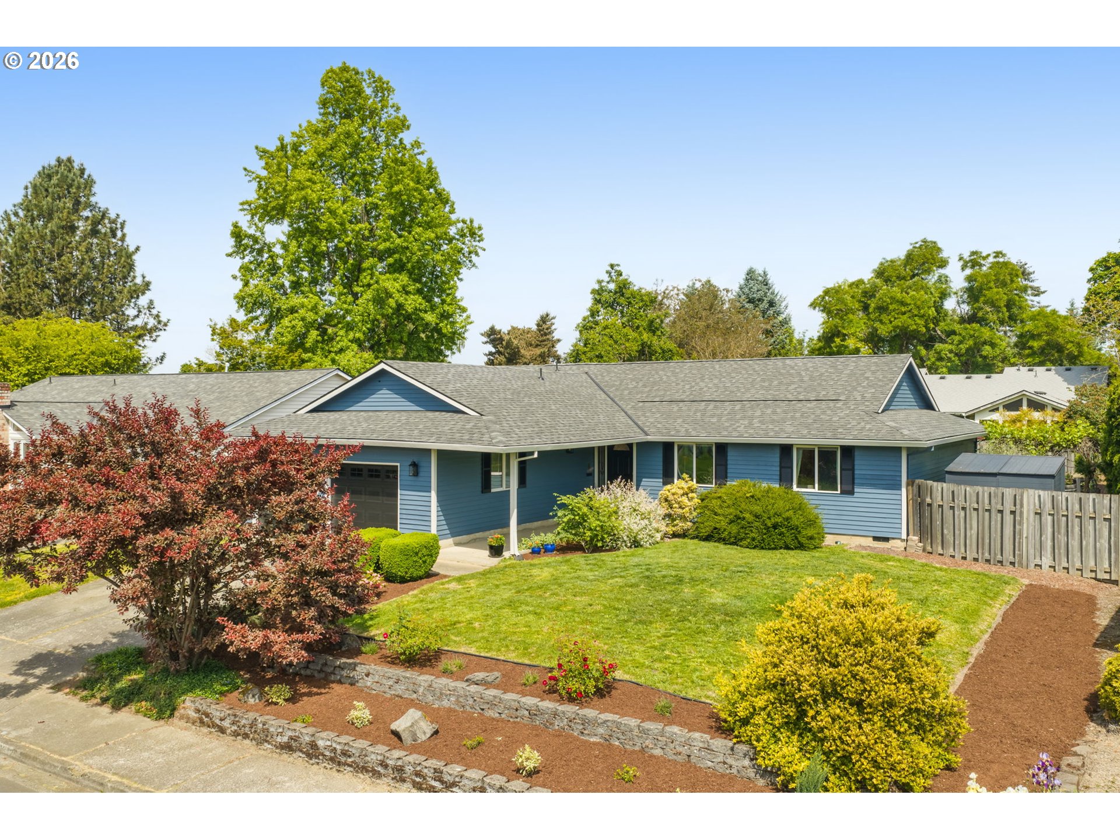
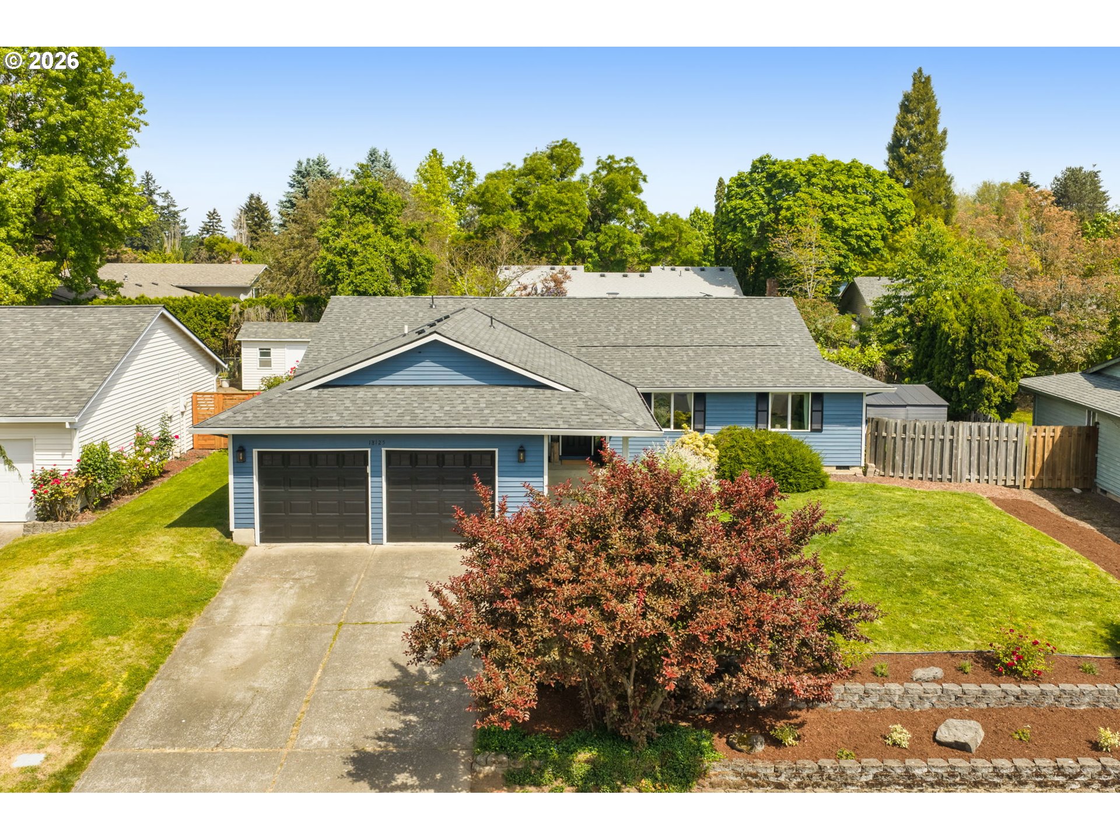
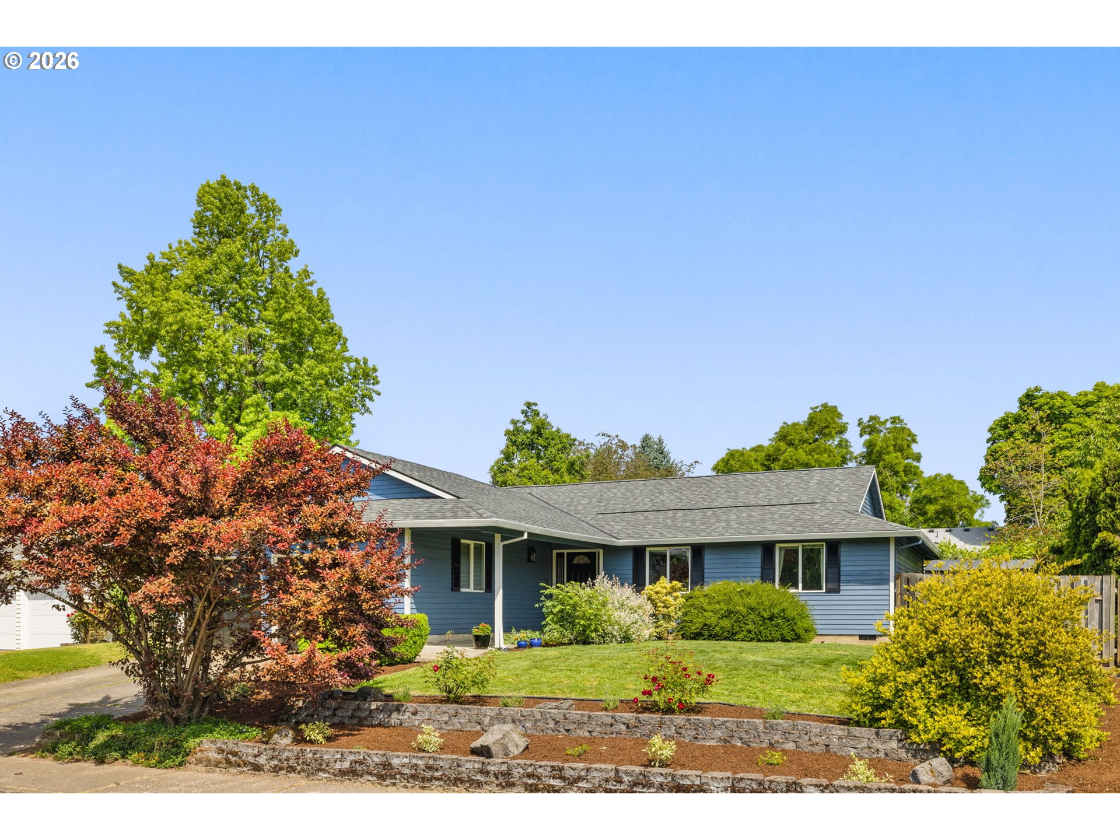
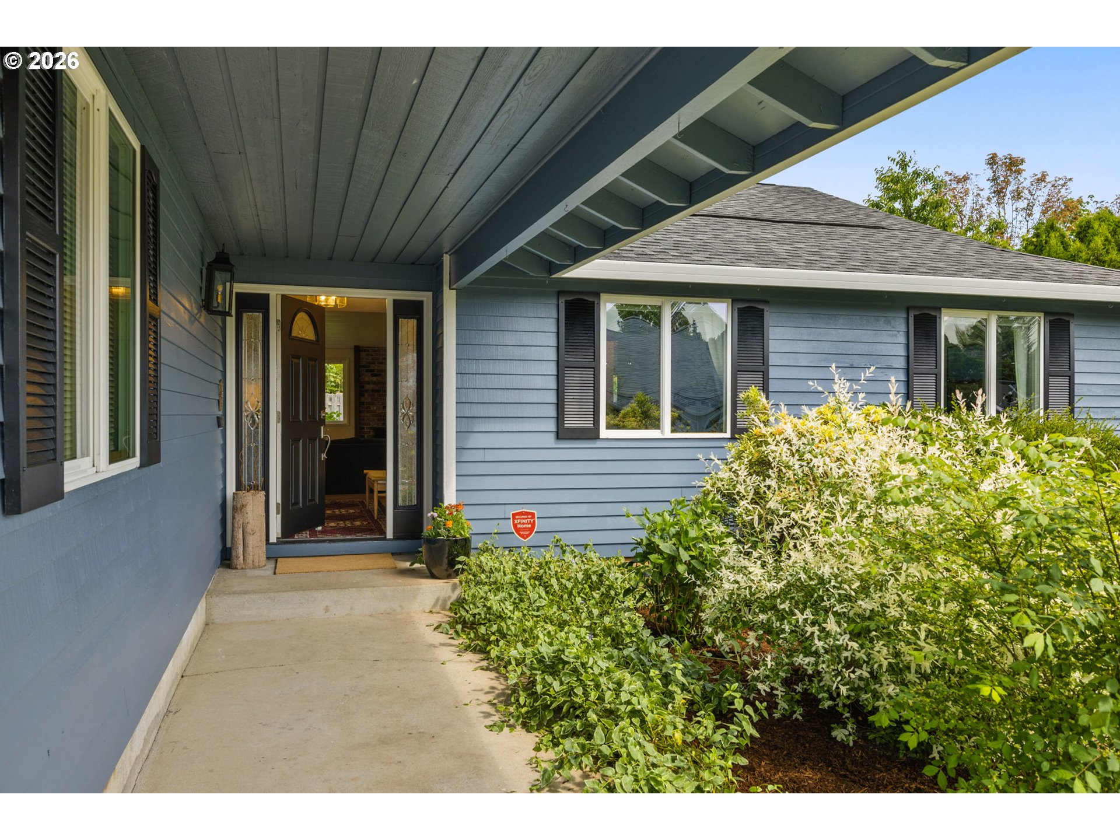
Effortless Single-Level Living in Sought-After Triple CreekWelcome to ranch living at its finest in NW Beaverton’s desirable Triple Creek neighborhood. Thoughtfully designed and beautifully updated, this turn-key one-level home offers the perfect blend of comfort, functionality, and modern style.Step inside and discover a simple and smooth floor plan. The vaulted living room, anchored by a cozy wood-burning fireplace, creates a warm and inviting gathering space filled with natural light. From there, the home opens seamlessly into the dining area, updated kitchen, and spacious family room—creating an ideal layout for both everyday living and entertaining.The remodeled kitchen is the homes centerpiece, featuring contemporary finishes, abundant workspace, beatuful satinless appliances, and a great eating bar! Just beyond, a sliding door extends your living space outdoors to a covered patio, where morning coffee, summer barbecues, and quiet evenings overlooking the backyard become part of daily life.Outside, enjoy a fully fenced and private backyard complete with lush lawn, established landscaping, and raised garden beds—an inviting retreat for gardeners, pets, and outdoor enthusiasts alike.The spacious primary suite offers a peaceful escape, highlighted by a beautifully updated ensuite bath with a gorgeous tiled walk-in shower. Two additional bedrooms provide flexibility for guests, family members, or a dedicated home office, while a second remodeled bathroom features a bathtub and stylish finishes.An ample sized two-car attached garage adds convenience and everyday efficiency to this exceptionally livable home.Beyond the property, Triple Creek offers an outstanding lifestyle with nearby schools, neighborhood parks, walking paths, and countless recreation opportunities. Enjoy quick access to Highway 26, Tanasbourne, Bethany, Cedar Hills, Tualatin Hills Recreation District, Nike, and major employers, making commuting and daily errands a breeze.
| 5 hours ago | Listing updated with changes from the MLS® | |
| yesterday | Listing first seen on site |

The content relating to real estate for sale on this website comes in part from the IDX program of the RMLS™ of Portland, Oregon. Real estate listings held by brokerage firms other than Keller Williams Sunset Corridor are marked with the RMLS™ logo, and detailed information about these properties includes the names of the listing brokers. Listing content is Copyright © 2026 RMLS™, Portland, Oregon. Some properties which appear for sale on this website may subsequently have sold or may no longer be available.
Last checked 2026-05-27 01:04 AM PDT.
All information provided is deemed reliable but is not guaranteed and should be independently verified
K
Did you know? You can invite friends and family to your search. They can join your search, rate and discuss listings with you.