
2356 SE 56TH PLHillsboro, OR 97123
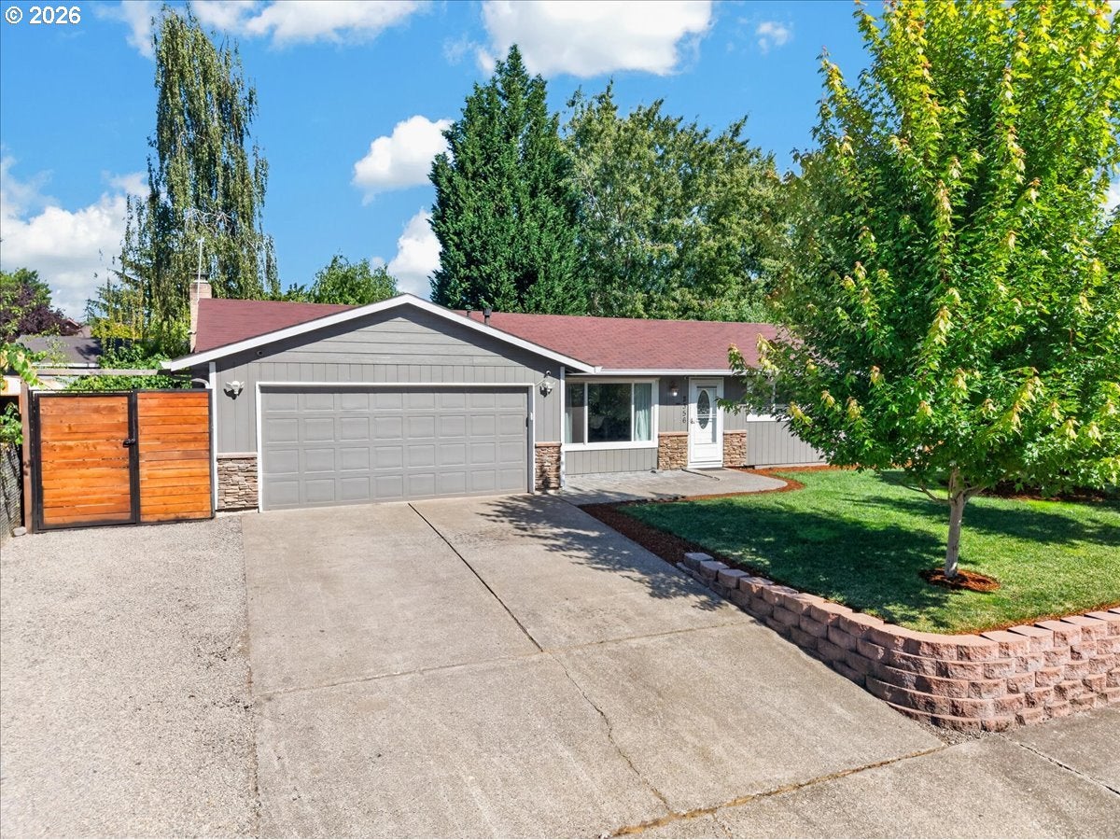
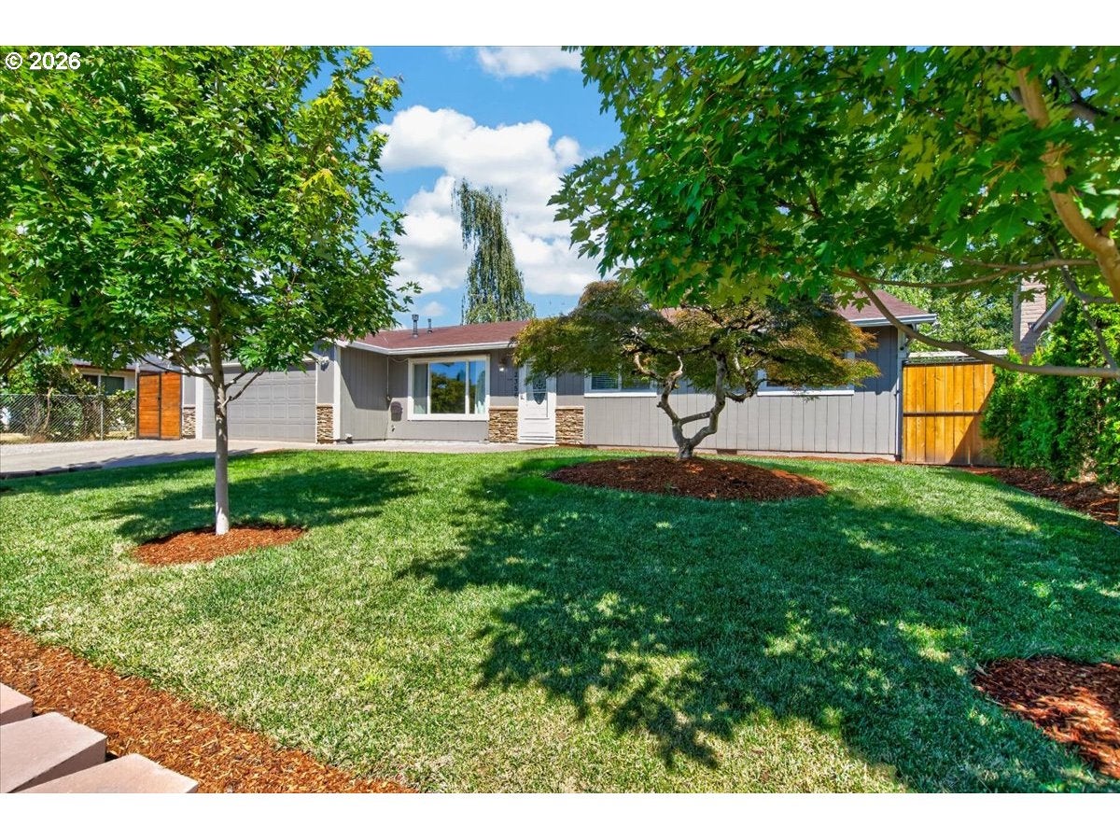
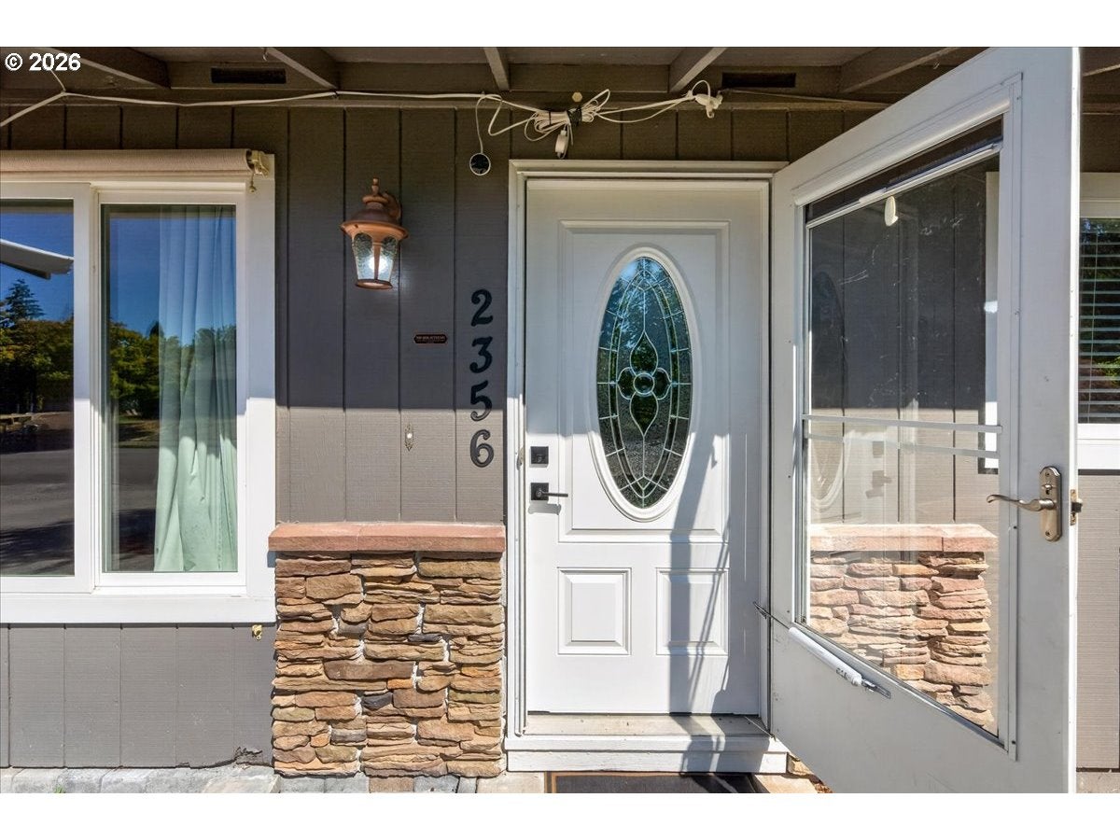
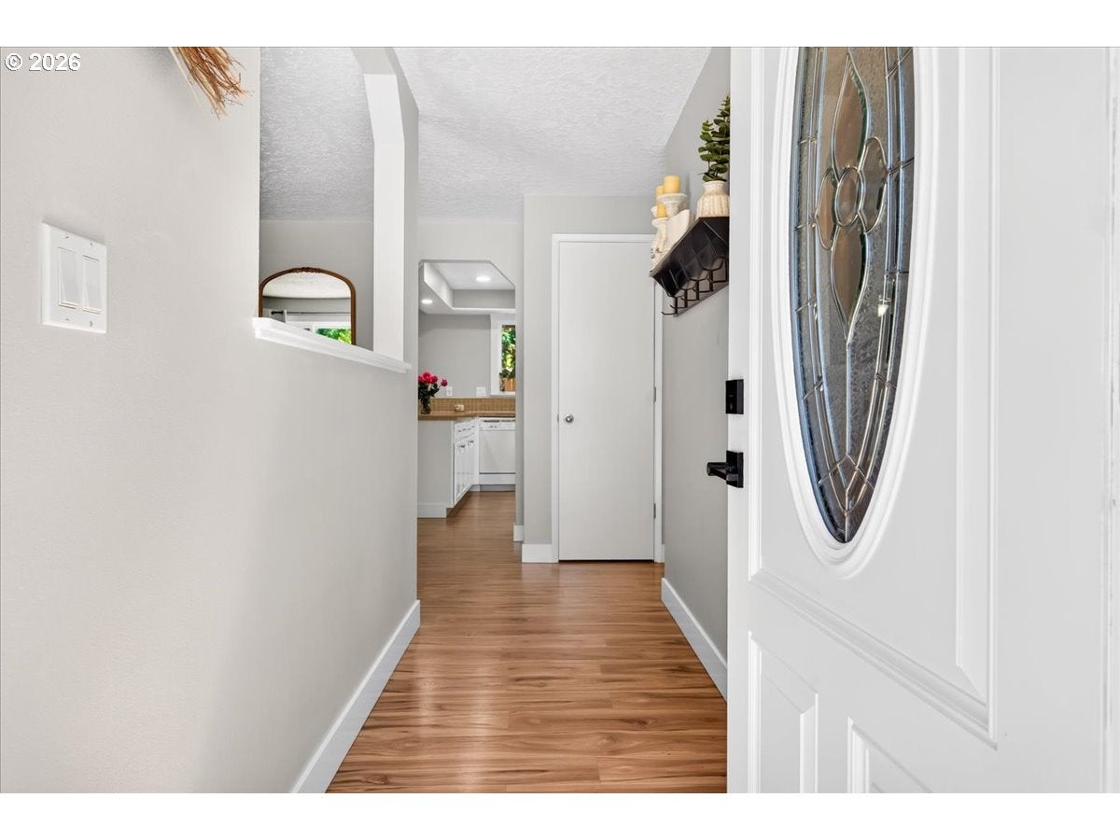
Beautifully updated ranch-style home nestled on a private, tree-lined lot offering comfort, style, and exceptional outdoor living. From the moment you arrive, you'll be impressed by the meticulously landscaped front yard, wide driveway, fresh exterior paint, charming brick accents, and welcoming front patio. Step inside to a bright, inviting entry that opens to a spacious living room filled with natural light from a large picture window—perfect for relaxing or gathering with family and friends. The beautifully updated kitchen is the heart of the home, featuring crisp white cabinetry, a stylish tile backsplash, a window overlooking the sink, and a large center island with breakfast bar seating. The adjoining dining area flows seamlessly into the great room and offers direct access through a sliding glass door to the sunroom and covered back patio, creating an ideal space for indoor-outdoor entertaining. The cozy family room is highlighted by a dramatic floor-to-ceiling brick wood-burning fireplace, complemented by attractive built-in bookshelves that add warmth and character. Retreat to the spacious primary suite featuring new luxury vinyl plank flooring, fresh interior paint, a generous closet, and a beautifully remodeled ensuite bath with an updated vanity, modern lighting, and a walk-in shower. Two additional bedrooms are generously sized with fresh paint, newer flooring, and ample closet space. The remodeled hall bath showcases updated lighting, vanity, molding, and fresh finishes. The fully fenced backyard is a peaceful retreat with a large covered patio perfect for summer barbecues, a spacious lawn for play, mature trees providing privacy, and two oversized storage sheds for all your gardening tools and outdoor equipment. Conveniently located near schools, parks, shopping, dining, and the movie theater, this move-in-ready home combines thoughtful updates with timeless charm. This is one you won't want to miss!
| yesterday | Listing updated with changes from the MLS® | |
| yesterday | Listing first seen on site |

The content relating to real estate for sale on this website comes in part from the IDX program of the RMLS™ of Portland, Oregon. Real estate listings held by brokerage firms other than Premiere Property Group, LLC are marked with the RMLS™ logo, and detailed information about these properties includes the names of the listing brokers. Listing content is Copyright © 2026 RMLS™, Portland, Oregon. Some properties which appear for sale on this website may subsequently have sold or may no longer be available.
Last checked 2026-08-08 10:14 PM PDT.
All information provided is deemed reliable but is not guaranteed and should be independently verified
K
Did you know? You can invite friends and family to your search. They can join your search, rate and discuss listings with you.