Save
Ask
Tour
Hide
Share
$3,250,000
2 Days On Site

59926 COMSTOCK RD
Cove, OR 97824

For Sale|Single Family Residence|Active
4
Beds
3
Total Baths
3
Full Baths
3,880
SqFt
$838
/SqFt
1980
Built
County:
Union
Listing courtesy of Patricia Glaze of Blue Summit Realty Group (541) 786-0038
Call Now: 503-974-1444
Is this the listing for you? We can help make it yours.
503-974-1444
59926 COMSTOCK RD59926 COMSTOCK RD59926 COMSTOCK RD59926 COMSTOCK RD
Save
Ask
Tour
Hide
Share

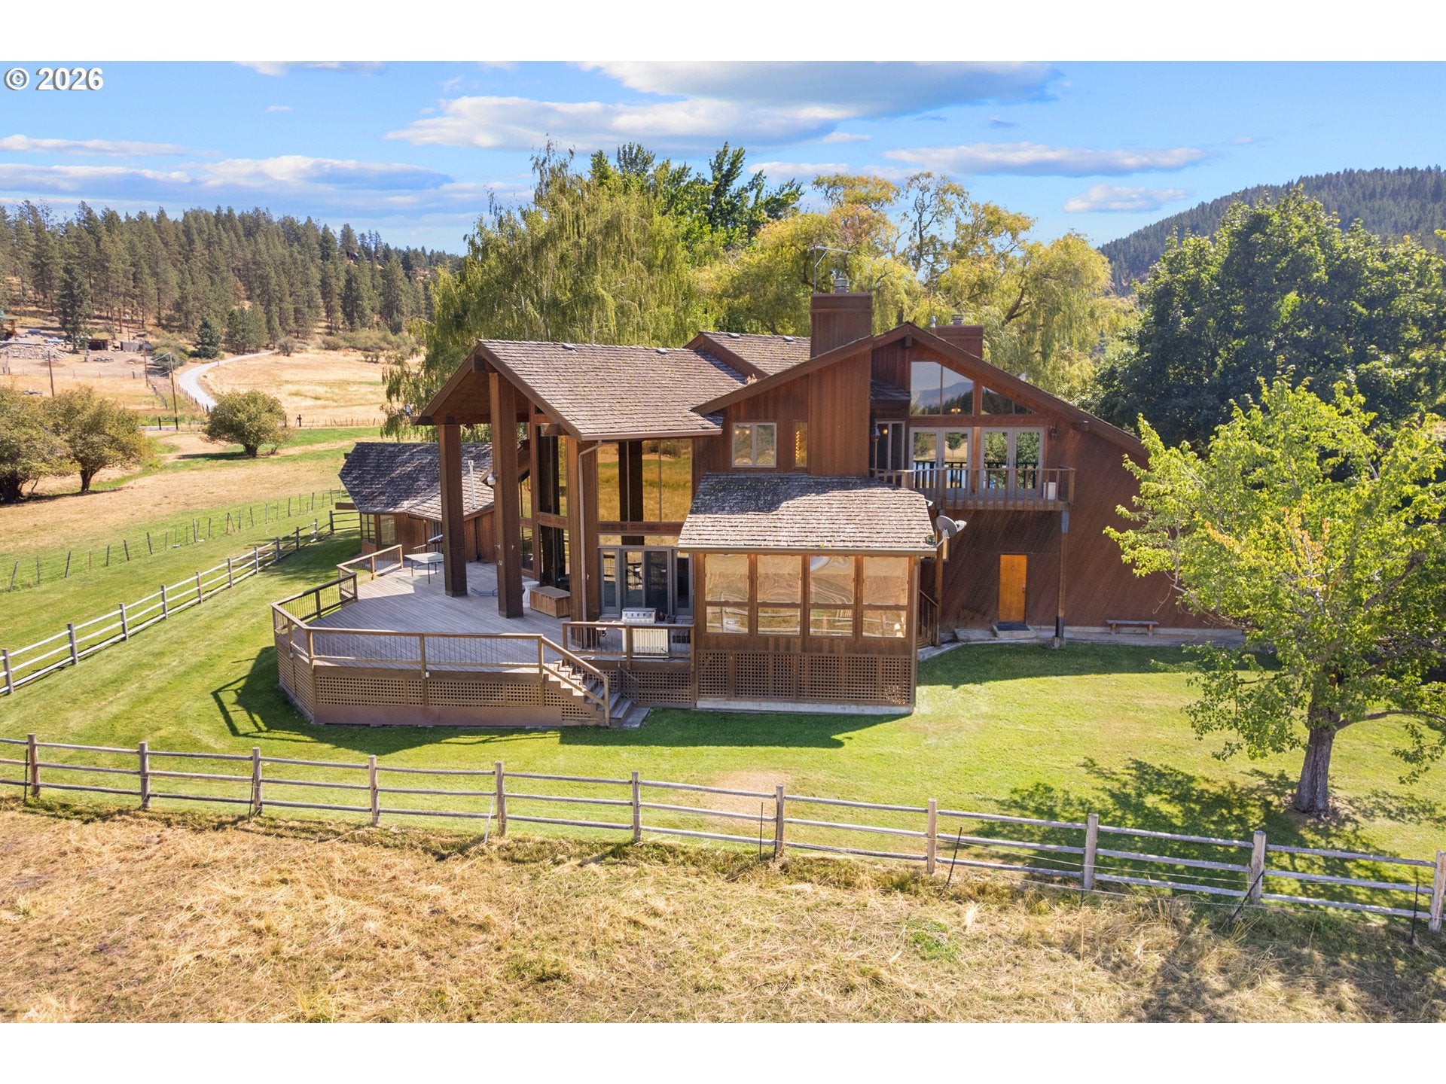
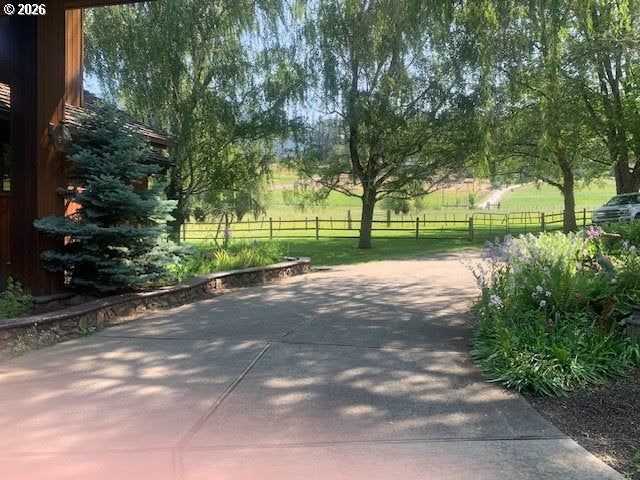
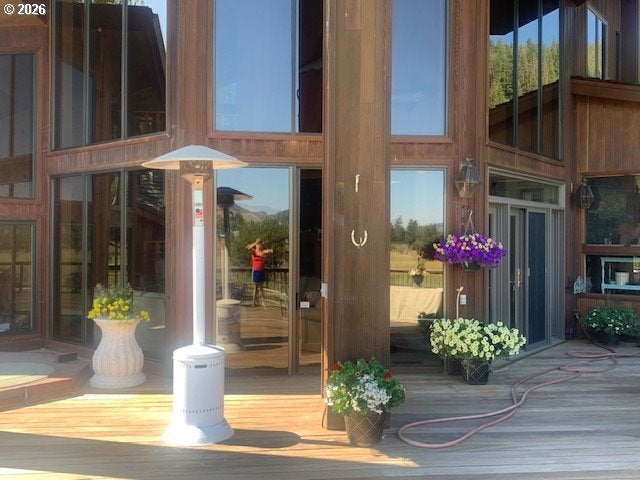
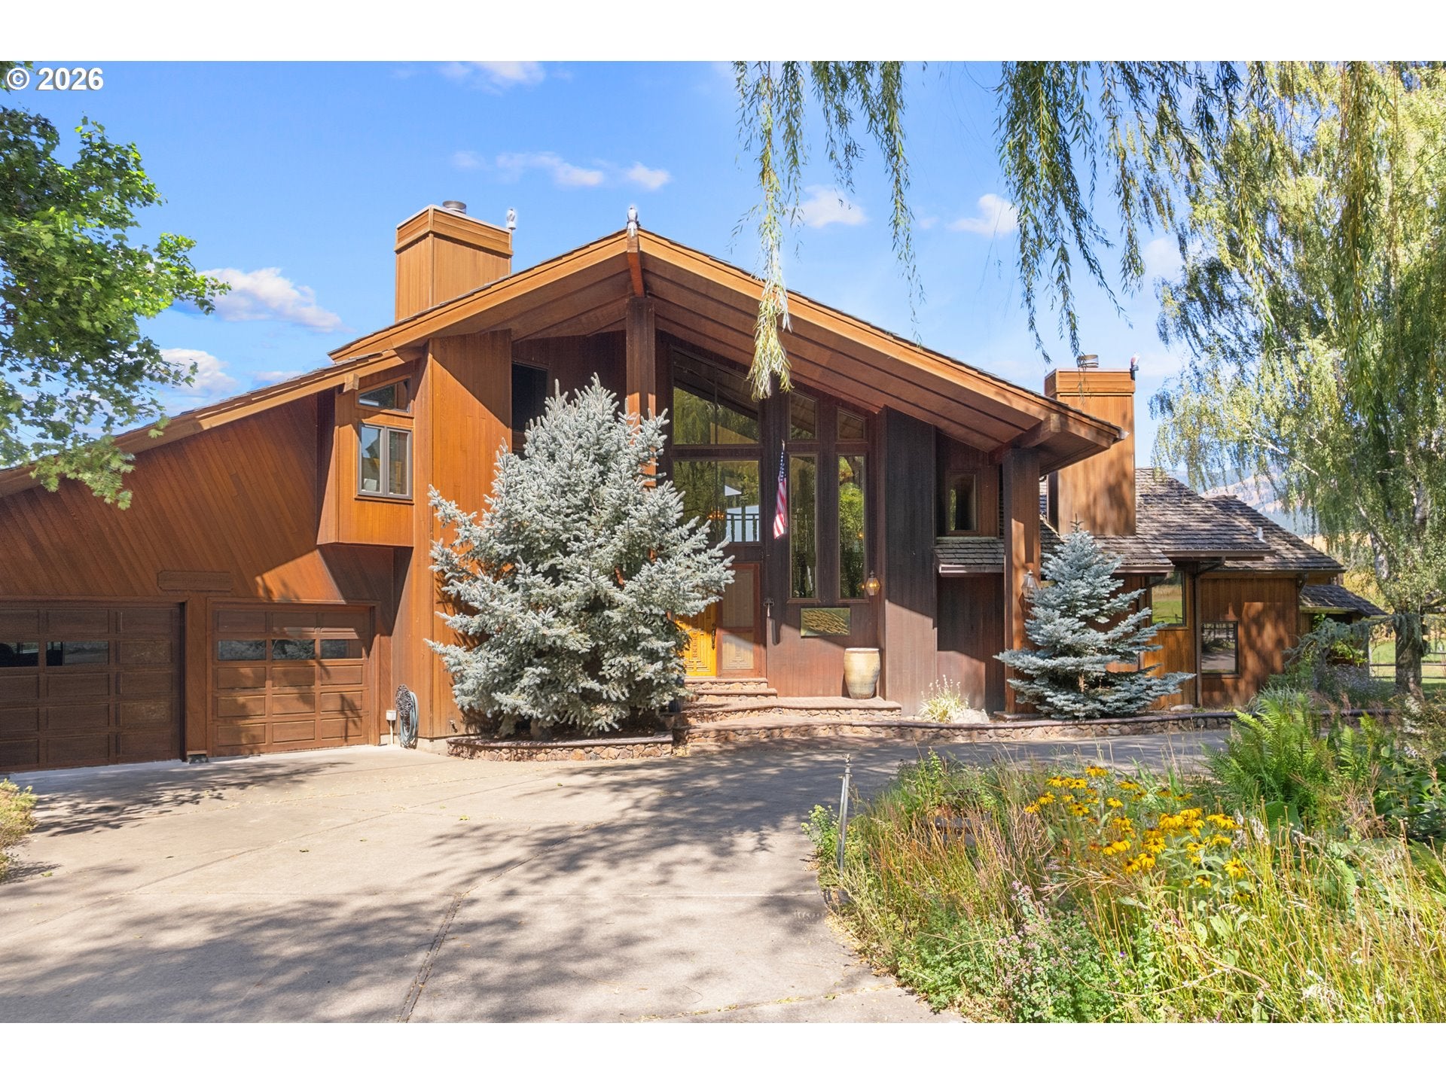
You will enter the KJK Ranch on a tree lined driveway to the stunning custom 3880 sf home with attached 2 car garage. Set on 36.95 lush acres with the backdrop of the Blue Mountains you will find the peaceful legacy property built by Ken and Jeanette Knott. Leaving the hustle and bustle of California a premier property was built including a cattle operation showcasing quality livestock and stewardship of the land that is still an active ranch. Chosen for its beauty to create a gathering place for family and friends the home was built that features entertaining areas that flow from the grand entry to the high beamed living room with expansive windows to the valley along with an exit to decks then on to the conversation area with custom built in seating, fireplace and media nook. Next a sunny family room that also exits again to expansive decks. At the gourmet kitchen and dining room the warmth continues onto a canning kitchen with laundry and pantry. The dining area exits to a sunroom and then on to the decks for the views of the pastures and crop ground that are fenced and supplied by 3 water sources. The main floor includes 3 bedrooms and bathrooms. The upper level is where the private primary suite with a fireplace, private reading area, full ensuite with a walkin closet is located. Outside the 130,000-gallon pond is stocked, the creek meanders thru the property and a windmill powers another water source. There are water rights included as well as irrigation equipment. At the circular drive as you circle is A 3-stall custom horse barn with walkin cooler, carport, a separate RV drive thru garage plus multiple smaller out buildings for your choice of use. This property has been managed as a high-quality cattle operation with the livestock being sold at a premium for the tenure of the ownership. Carry on the Legacy as built by master craftsmen for steward owners. There is a potential to divide if needed. Please call for your private tour and information.

Save
Ask
Tour
Hide
Share
Listing Snapshot
Price 
$3,250,000
Days On Site 
2 Days
Bedrooms 
4
Inside Area (SqFt) 
3,880 sqft
Total Baths 
3
Full Baths 
3
Partial Baths 
N/A
Lot Size 
36.95 Acres
Year Built 
1980
MLS® Number 
681856942
Status 
Active
Property Tax 
$6,502
HOA/Condo/Coop Fees 
N/A
Sq Ft Source 
N/A
Friends & Family
Recent Activity
3 days agoListing updated with changes from the MLS®
3 days agoListing first seen on site
General Features
Acres 
36.95
Attached Garage 
Yes
Disclosures 
Exempt
Foundation 
Concrete Perimeter
Garage 
Yes
Garage Spaces 
2
Land Lease 
No
Parking 
Garage Door OpenerDrivewayRV Access/ParkingAttachedGarageDetached
Parking Spaces 
2
Property Condition 
Updated/Remodeled
Property Sub Type 
Single Family Residence
Sewer 
Septic Tank
SqFt Total 
3880
Style 
ContemporaryCustomStyle
Utilities 
Propane
Water Source 
Well
Zoning 
UC
Interior Features
Appliances 
Built-In RangeDishwasherFree-Standing Gas RangeFree-Standing RefrigeratorMicrowave
Basement 
Crawl Space
Cooling 
Central Air
Fireplace 
Yes
Fireplace Features 
Pellet StovePropane
Fireplaces 
4
Flooring 
HardwoodTileWoodCarpet
Heating 
Forced Air
Interior 
PantryVaulted Ceiling(s)High Ceilings
Window Features 
Double Pane WindowsWood Frames
Bedroom 1 
Level - MainDescription - _2ndBedroom
Bedroom 2 
Level - MainDescription - _3rdBedroom
Dining Room 
Level - MainDescription - DiningRoom
Family Room 
Level - MainDescription - FamilyRoom
Great Room 
Description - GreatRoom
Kitchen 
Level - MainDescription - Kitchen
Laundry 
Level - MainDescription - Laundry
Living Room 
Level - MainDescription - LivingRoom
Master Bedroom 
Level - UpperDescription - PrimaryBedroom
SunRoom 
Level - MainDescription - SunRoom
Save
Ask
Tour
Hide
Share
Exterior Features
Construction Details 
Cedar
Exterior 
Garden
Fencing 
Fenced
Lot Features 
PastureWoodedWaterfront
Other Structures 
Barn(s)GazeboOutbuildingWorkshop
Patio And Porch 
DeckPorch
Roof 
Shake
View 
Mountain(s)Valley
Waterfront 
Yes
Waterfront Features 
PondStreamCreek
Waterview 
Mountain(s)Valley
Windows/Doors 
Double Pane WindowsWood Frames
Community Features
Financing Terms Available 
CashConventional
MLS Area 
_440
Roads 
GravelPaved
Schools
School District
Unknown
Elementary School
Cove Schl
Middle School
Cove Schl
High School
Cove Schl
Listing courtesy of Patricia Glaze of Blue Summit Realty Group (541) 786-0038


The content relating to real estate for sale on this website comes in part from the IDX program of the RMLS™ of Portland, Oregon. Real estate listings held by brokerage firms other than Blue Summit Realty Group are marked with the RMLS™ logo, and detailed information about these properties includes the names of the listing brokers. Listing content is Copyright © 2026 RMLS™, Portland, Oregon. Some properties which appear for sale on this website may subsequently have sold or may no longer be available.

Last checked 2026-09-06 10:37 PM PDT.

All information provided is deemed reliable but is not guaranteed and should be independently verified

K

Neighborhood & Commute
Source: Walkscore
Disclosure: Community information and market data powered by Constellation Data Labs. Information is deemed reliable but not guaranteed.
Save
Ask
Tour
Hide
Share