Save
Ask
Tour
Hide
Share
$949,000
1 Day On Site

965 W MAGNOLIA LOOP
Washougal, WA 98671

For Sale|Single Family Residence|Active
5
Beds
5
Total Baths
4
Full Baths
1
Partial Bath
4,014
SqFt
$236
/SqFt
2021
Built
County:
Clark
Listing courtesy of Fran Brown of Berkshire Hathaway HomeServices NW Real Estate (360) 901-3726
Call Now: 503-974-1444
Is this the listing for you? We can help make it yours.
503-974-1444
965 W MAGNOLIA LOOP965 W MAGNOLIA LOOP965 W MAGNOLIA LOOP965 W MAGNOLIA LOOP
Save
Ask
Tour
Hide
Share

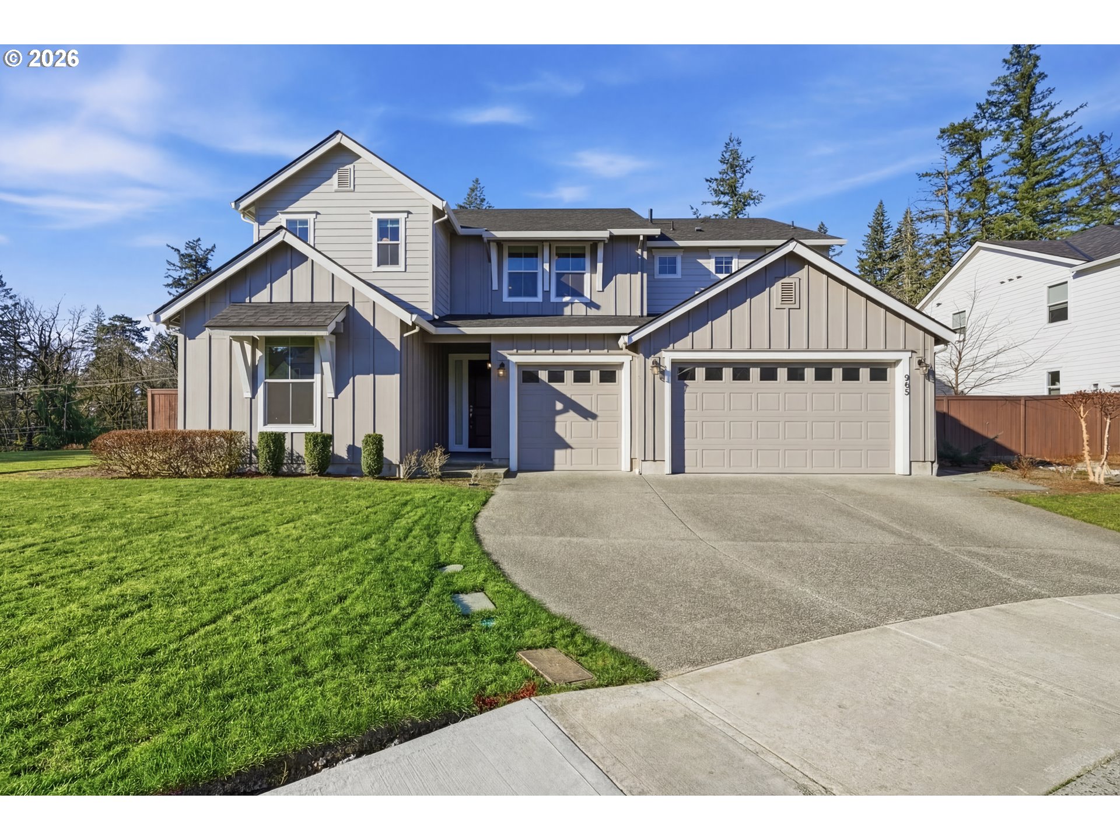
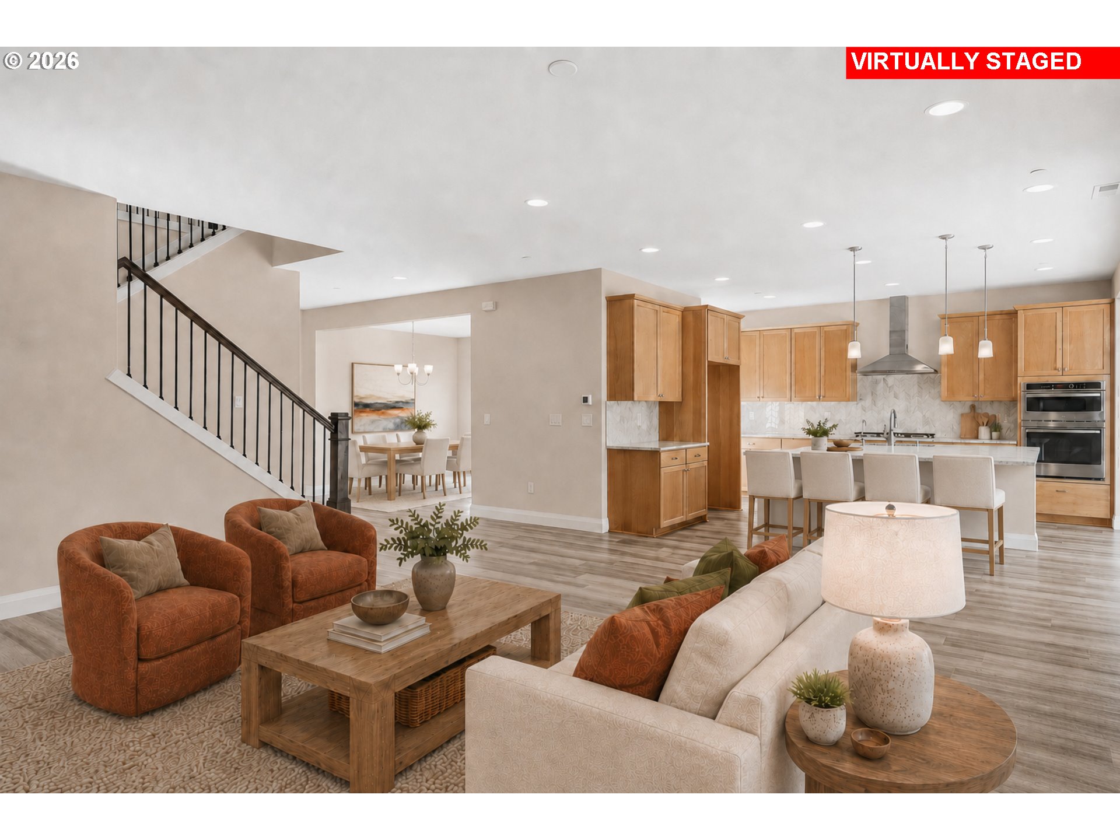
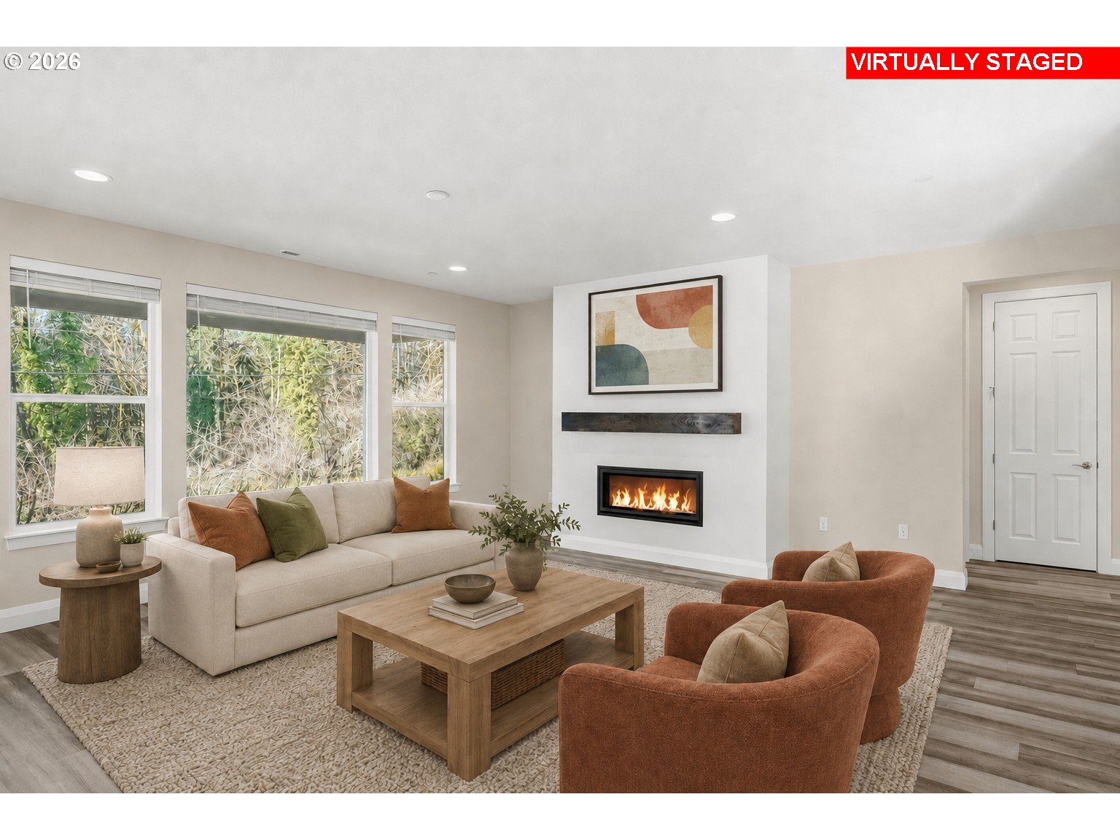
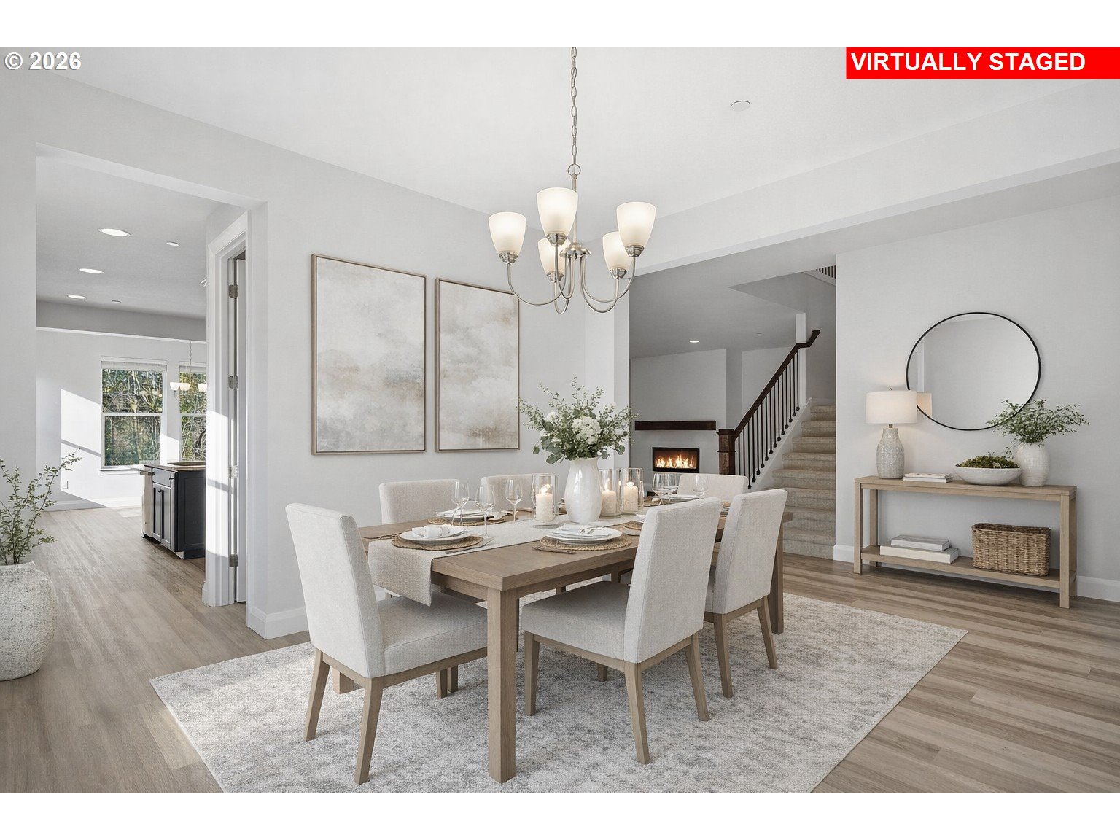
Open House 7/19/26 10-1pm CAMAS SCHOOLS. FIVE BEDROOMS + OFFICE. PARKSIDE PRIVACY. At 4,014 square feet, this thoughtfully planned 2021 home offers an uncommon combination of scale, separation, and flexibility. Beside the neighborhood park, it looks across open lawn to a wooded backdrop and has no neighboring home on one side. High ceilings and 8-foot doors enhance the bright, open feel.Designed for serious everyday use, the kitchen features an oversized island with seating for four, quartz countertops, double ovens, a gas cooktop, designer tile, abundant cabinetry, and a large walk-in pantry. It opens to the spacious great room and sunlit breakfast nook, while the formal dining room provides a distinct setting for larger gatherings. A covered patio extends the living space outdoors.Near the front entry, a main-level ensuite bedroom offers privacy and convenience for guests or multigenerational living. At the back of the home, a separate office creates a quiet workspace away from the main living areas. The main-level laundry room is equally well equipped with extensive cabinetry and a utility sink.Upstairs, the expansive owner’s suite features a private passage to the bath, with a walk-in closet on each side. Separate vanities, a walk-in shower, and an oversized soaking tub complete the suite. A fifth bedroom adjoining the owner’s suite has its own walk-in closet and full bath, making it equally well suited as a nursery, fitness room, sitting room, or private retreat. Two additional bedrooms and a generous loft add even more versatility.Additional features include fiber-optic internet, central air conditioning, a whole-house water softener, kitchen reverse-osmosis system, easy-care landscaping, raised beds, and an oversized, extra-deep three-car garage. A rare combination of genuine square footage, well-separated living spaces, and park-side privacy in the Camas School District.

Save
Ask
Tour
Hide
Share
Listing Snapshot
Price 
$949,000
Days On Site 
1 Day
Bedrooms 
5
Inside Area (SqFt) 
4,014 sqft
Total Baths 
5
Full Baths 
4
Partial Baths 
1
Lot Size 
0.2 Acres
Year Built 
2021
MLS® Number 
677122521
Status 
Active
Property Tax 
$9,950.58
HOA/Condo/Coop Fees 
$193 monthly
Sq Ft Source 
N/A
Friends & Family
Recent Activity
19 minutes agoListing updated with changes from the MLS®
yesterdayListing first seen on site
General Features
Acres 
0.2
Attached Garage 
Yes
Disclosures 
Disclosure
Foundation 
Concrete Perimeter
Garage 
Yes
Garage Spaces 
3
Land Lease 
No
Parking 
Garage Door OpenerDrivewayOn StreetAttachedGarage
Parking Spaces 
3
Property Sub Type 
Single Family Residence
Security 
Fire Sprinkler System
Sewer 
Public Sewer
SqFt Total 
4014
Style 
Stories2Contemporary
Water Source 
Public
Interior Features
Appliances 
OvenGas Water HeaterWater PurifierWater SoftenerCooktopDishwasherDisposalDouble OvenENERGY STAR Qualified AppliancesMicrowavePlumbed For Ice MakerRange Hood
Basement 
Crawl Space
Cooling 
Central Air
Fireplace 
Yes
Fireplace Features 
Gas
Fireplaces 
1
Flooring 
TileCarpet
Heating 
Forced Air
Interior 
Kitchen IslandPantryHigh CeilingsHigh Speed InternetSoaking Tub
Window Features 
Double Pane Windows
Bedroom 1 
Level - MainDescription - _4thBedroom
Bedroom 2 
Level - UpperDescription - _2ndBedroom
Bedroom 3 
Level - UpperDescription - _3rdBedroom
Den 
Level - MainDescription - Den
Dining Room 
Level - MainDescription - DiningRoom
Family Room 
Description - FamilyRoom
Great Room 
Level - MainDescription - GreatRoom
Kitchen 
Level - MainDescription - Kitchen
Living Room 
Description - LivingRoom
Loft 
Level - UpperDescription - Loft
Master Bedroom 
Level - UpperDescription - PrimaryBedroom
Save
Ask
Tour
Hide
Share
Exterior Features
Fencing 
Fenced
Lot Features 
LevelSloped
Patio And Porch 
CoveredPatio
Roof 
CompositionShingle
Windows/Doors 
Double Pane Windows
Community Features
Association Amenities 
InsuranceSnow Removal
Association Dues 
193
Financing Terms Available 
CashConventionalFHAVA Loan
HOA Fee Frequency 
Monthly
MLS Area 
_33
Roads 
Paved
Schools
School District
Unknown
Elementary School
Lacamas Lake
Middle School
Liberty
High School
Camas
Listing courtesy of Fran Brown of Berkshire Hathaway HomeServices NW Real Estate (360) 901-3726


The content relating to real estate for sale on this website comes in part from the IDX program of the RMLS™ of Portland, Oregon. Real estate listings held by brokerage firms other than Berkshire Hathaway HomeServices NW Real Estate are marked with the RMLS™ logo, and detailed information about these properties includes the names of the listing brokers. Listing content is Copyright © 2026 RMLS™, Portland, Oregon. Some properties which appear for sale on this website may subsequently have sold or may no longer be available.

Last checked 2026-07-20 12:33 AM PDT.

All information provided is deemed reliable but is not guaranteed and should be independently verified

K

Neighborhood & Commute
Source: Walkscore
Disclosure: Community information and market data powered by Constellation Data Labs. Information is deemed reliable but not guaranteed.
Save
Ask
Tour
Hide
Share